

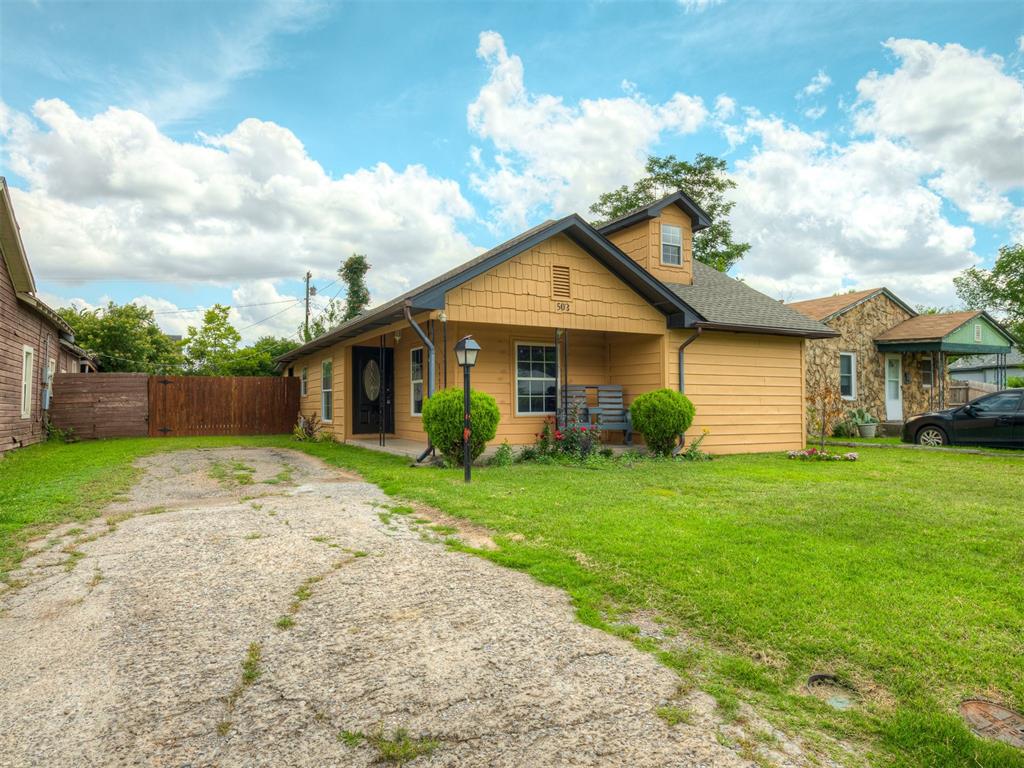
503 W Owens Street, El Reno, OK 73036
Canadian County
Key Facts
Description
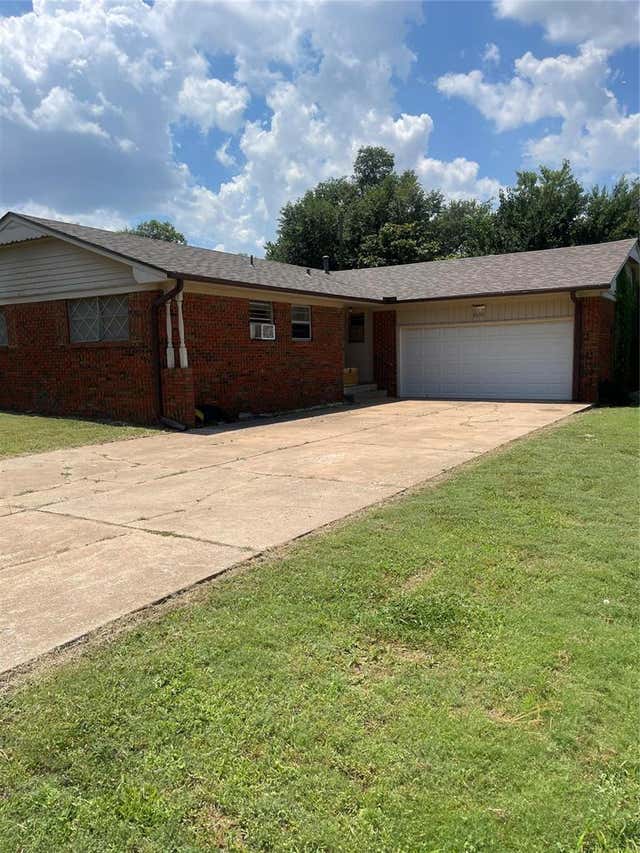
Welcome to 503 W Owens, where classic bungalow charm meets everyday convenience in the heart of El Reno. Perfectly positioned just a few blocks from downtown, this home puts you close to shopping, dining, parks, and local favorites, making daily life feel simple and connected. Picture starting your mornings on the spacious covered front porch with coffee in hand, enjoying the character and charm of this established neighborhood. From there, it is easy to head out and explore whether you are grabbing lunch downtown, stopping by local boutiques, or picking up something special from nearby shops and markets. Inside, this move in ready home offers 3 bedrooms and 2 full bathrooms with a layout that feels both comfortable and functional. The cozy living area features an electric fireplace that creates the perfect space to relax and unwind. Central heat and air provide year round comfort, and the roof was replaced in 2024, giving added peace of mind. The home has also benefited from several maintenance and infrastructure updates over time, including French drains, replacement of the main sewer line with PVC, and ongoing preventative lawn treatments. Step outside to enjoy the open back patio, ideal for outdoor dining, relaxing evenings, or weekend gatherings. A small outbuilding adds valuable storage space and gives you extra room to stay organized. Location truly sets this home apart. With United Supermarkets just blocks away, nearby parks, a pond, community pool, and quick access to I-40, commuting to Oklahoma City or enjoying weekend adventures is easy. With historic Route 66 running through town, you will love being part of a community known for its character, festivals, and small town charm. Whether you are searching for your first home, a fresh start, or a place close to the heart of El Reno, 503 W Owens offers comfort, convenience, and timeless appeal in one inviting package.
Property Information
Property Type
Residential
Sub-Type
Single Family Residence
Style
Bungalow
Year Built
1930
Living Area
1,122 sq ft
Lot Size
0.11 acres
Days on Market
18
MLS® Listing#
1229884
Property Features
Interior
Cooling
Heating
Fireplace
Parking
Patio
Lot Features
Construction
Foundation
Roof
Other Structures
Schools
- Elementary:
- Hillcrest ES,Leslie F Roblyer Learning Ctr,Lincoln
- Middle:
- Etta Dale JHS
- High:
- El Reno HS
Financial Details
Parcel Number
503WOwens73036
Directions
From W Elm St turn North on S Gresham then 2 blocks North turn left on W Owens. Just a few blocks North of United Grocery and shopping.
Affordability Calculator
$34,980
Estimated monthly payment
$931/mo
Principal $139,920 · Est. interest $195,201 over 30 yrs
Neighborhood Market Statistics
How this home compares to active listings in El Reno, OK
- $262,319
- Median Listing Price
- 52
- Median Days on Market
- 1,692
- Median Sq Ft
- $151
- Median Price / Sq Ft
- 117
- Active Listings
- This home’s price is 33% below the area median.
- Its price per sq ft is 3% above the area median.
Market statistics compiled from active EXIT Realty® and MLS listings in El Reno, OK.
Location

Points of Interest in El Reno, OK
Showing the El Reno area map.
Nearby Schools
Etta Dale Junior High School
Secondary · 0.3 mi away
El Reno High School
Secondary · 0.4 mi away
Hillcrest Elementary School
Elementary · 0.5 mi away
Sacred Heart Catholic School
School · 0.5 mi away
Lincoln Elementary School
Elementary · 0.5 mi away
Rose Witcher Elementary School
Elementary · 0.6 mi away
El Reno Public Schools
School · 0.6 mi away
The Little Amigo's Child Care
Elementary · 0.9 mi away
Webster School
School · 1.1 mi away
Leslie F Roblyer Middle School
School · 1.2 mi away
Darlington Public School
Elementary · 3.1 mi away
Riverside School
Elementary · 3.2 mi away
Banner Public School
Elementary · 6.4 mi away
Union City High School
Secondary · 9.2 mi away
Calumet JHS
Elementary · 10.6 mi away
Calumet High School
Secondary · 10.6 mi away
St John Nepomuk Catholic Church
School · 11.1 mi away
Yukon Public Schools
Secondary · 11.2 mi away
Central Elementary School
Elementary · 11.3 mi away
Yukon Alternative School
School · 11.3 mi away
Commute Calculator
Nearby Homes


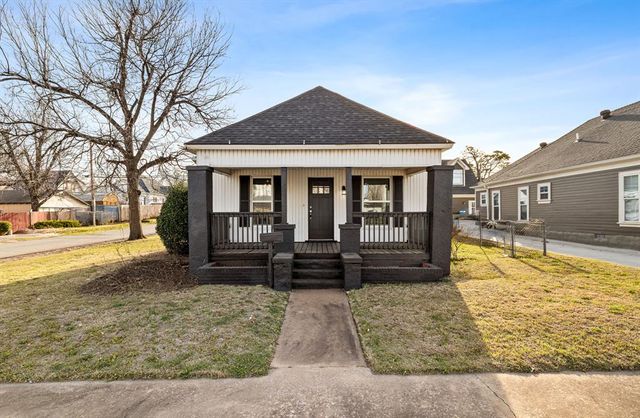
Similar Homes Nearby
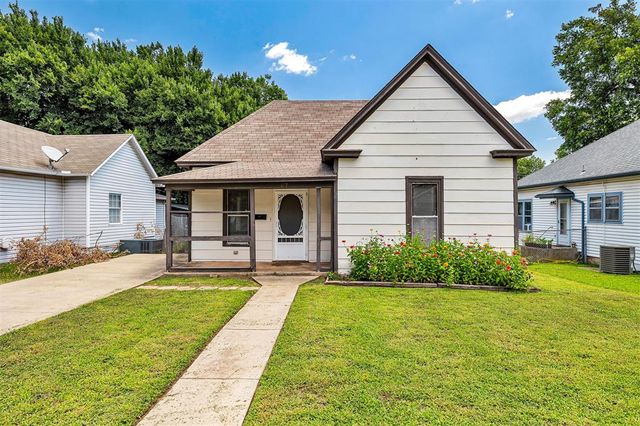

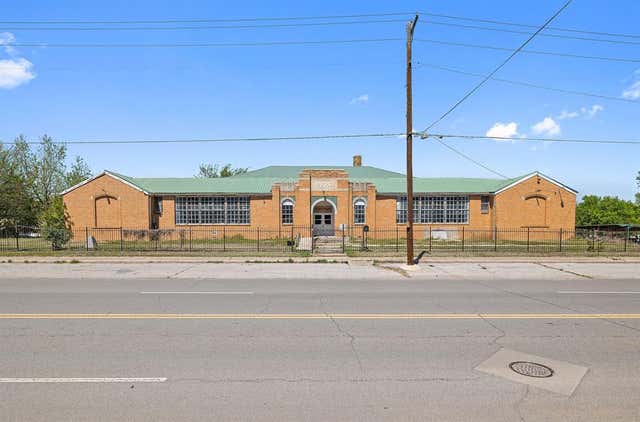


Similar Home Values
Comparable nearby listings and their asking prices.
| Address | Price | Beds | Baths | Sq Ft |
|---|---|---|---|---|
| 617 S Roberts Avenue, El Reno, OK | $126,000 | 2 | 1 | 1,372 |
| 221 N Barker Avenue, El Reno, OK | $129,900 | 4 | 3 | 2,279 |
| 100 E Foreman Street, El Reno, OK | $129,999 | 5 | — | 13,626 |
| 904 S Donald Avenue, El Reno, OK | $130,000 | 3 | 2 | 1,300 |
| 2210 S Choctaw Avenue, El Reno, OK | $135,000 | 3 | 2 | 1,172 |
| 701 Thompson Drive, El Reno, OK | $140,500 | 2 | 1 | 1,000 |
Moving Cost Estimate
EXIT Agents in El Reno



Listing Courtesy: Copper Creek Real Estate - 4058889902
Presented by: Viviana Skidmore