

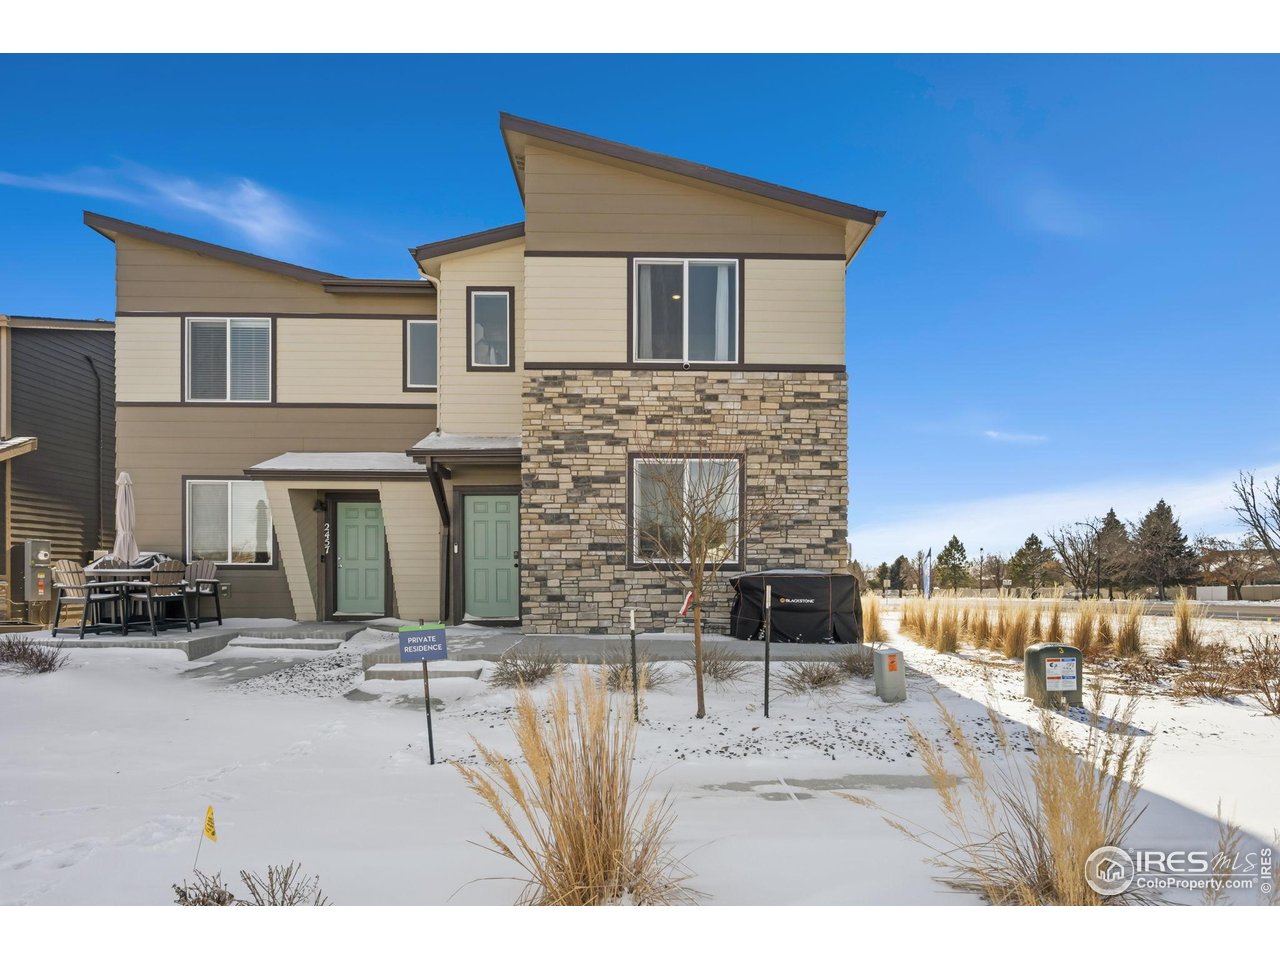
2463 Harlequin Pl, Johnstown, CO 80534
Johnstown Village Fg 2 · Weld County
Key Facts
Description
Light, bright, and low-maintenance, this nearly new end-unit home in Johnstown Village lives larger than its footprint and feels like a standalone house thanks to extra windows and only one shared wall. The main level centers around an open kitchen, dining, and living area that flow together for easy everyday living and entertaining, with direct access to the attached 2-car garage and a convenient powder bath. Upstairs, all bedrooms and baths are on the same level as the laundry, creating an easy, lock-and-leave lifestyle that works well for busy professionals, first-time buyers, or anyone looking to downsize without giving up modern comforts. Tucked at the end of a quiet street in Pintail Commons, this home offers the benefits of a newer build, contemporary finishes, efficient systems, and a low-maintenance setting within an established Johnstown location that keeps you close to commuter routes, shopping, and community amenities.
Property Information
Property Type
Residential
Sub-Type
Townhouse
Structure Type
Townhouse
Year Built
2024
Living Area
1,678 sq ft
Lot Size
0.04 acres
Garage Spaces
2
Zoning
RES
Days on Market
154
MLS® Listing#
1050387
Property Features
Interior
Appliances
Cooling
Heating
Flooring
Basement
Parking
Patio
Lot Features
Construction
Roof
Windows
Community
Utilities
Sewer
Water Source
Rooms
- 15x13Main
- Kitchen12x8Main
Schools
- Elementary:
- Pioneer Ridge
- Middle:
- Milliken
- High:
- Roosevelt
Financial Details
HOA
$120 / Monthly
Pintail Commons
Annual Taxes
$641
Tax year 2024
Parcel Number
R8978027
Affordability Calculator
$73,800
Estimated monthly payment
$1,964/mo
Principal $295,200 · Est. interest $411,830 over 30 yrs
Neighborhood Market Statistics
How this home compares to active listings in Johnstown, CO
- $504,444
- Median Listing Price
- 50
- Median Days on Market
- 1,968
- Median Sq Ft
- $253
- Median Price / Sq Ft
- 390
- Active Listings
- This home’s price is 27% below the area median.
- Its price per sq ft is 13% below the area median.
Market statistics compiled from active EXIT Realty® and MLS listings in Johnstown, CO.
Location

Points of Interest in Johnstown, CO
Showing the Johnstown area map.
Nearby Schools
Roosevelt High School
Secondary · 0.6 mi away
Letford Elementary School
Elementary · 1.1 mi away
Connections Student Ministry
School · 1.3 mi away
Roosevelt High School
Secondary · 1.5 mi away
Pioneer Ridge Elementary School
Elementary · 2.8 mi away
Milliken Elementary School
Elementary · 4.0 mi away
Riverview Pk-8 School
Elementary · 4.0 mi away
Milliken Middle School
Secondary · 4.4 mi away
Knowledge Quest Academy
School · 5.6 mi away
Civica Colorado
Secondary · 5.7 mi away
Weld Re-5j School District
School · 5.7 mi away
Mountain View High School
Secondary · 6.7 mi away
Sunshine House
School · 6.7 mi away
New Vision Charter School
Elementary · 6.7 mi away
High Plains School
Elementary · 7.0 mi away
Winona Elementary School
Elementary · 7.2 mi away
Resurrection Christian School
Secondary · 7.3 mi away
Berthoud Elementary Pta
Elementary · 7.5 mi away
Berthoud Elementary School
Elementary · 7.5 mi away
Precious Years Christian School
School · 7.6 mi away
Commute Calculator
Nearby Homes
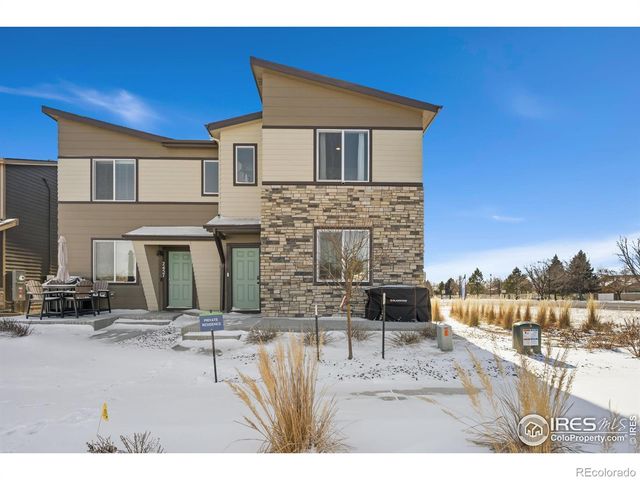
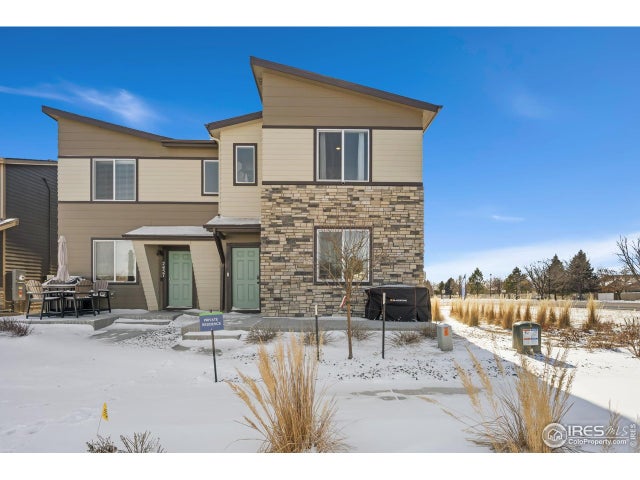

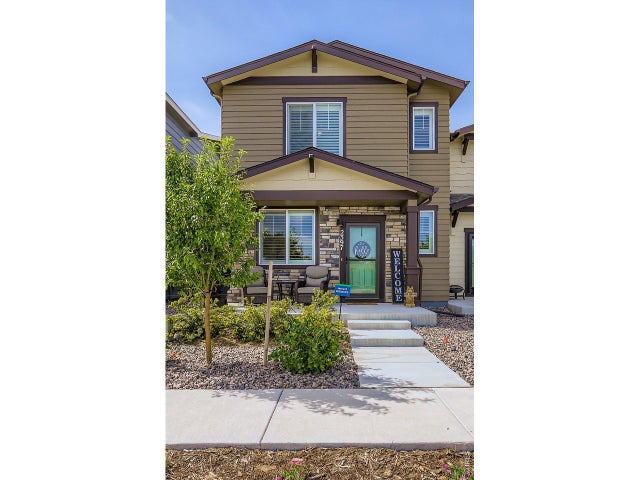


Similar Homes Nearby

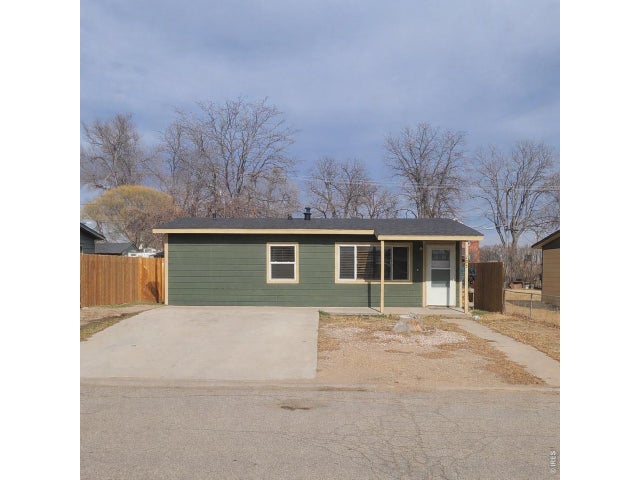

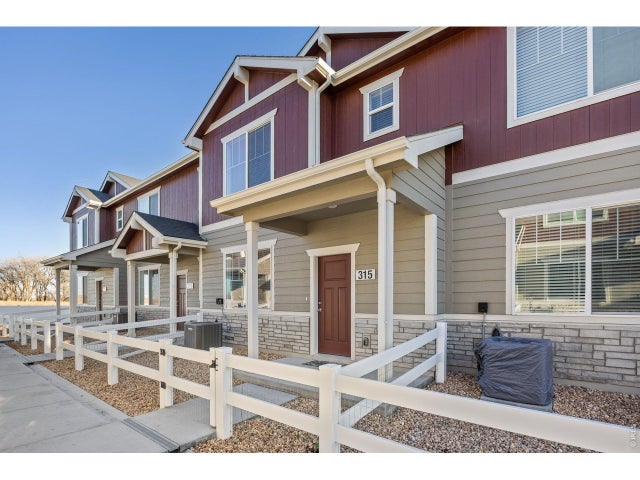


Similar Home Values
Comparable nearby listings and their asking prices.
| Address | Price | Beds | Baths | Sq Ft |
|---|---|---|---|---|
| 205 S 2nd Street, Johnstown, CO | $315,000 | 3 | 1 | 825 |
| 205 S 2nd St, Johnstown, CO | $315,000 | 3 | 1 | 825 |
| 315 Condor Way, Johnstown, CO | $355,000 | 3 | 3 | 1,440 |
| 315 Condor Way, Johnstown, CO | $355,000 | 3 | 3 | 1,440 |
| 171 Robin Rd, Johnstown, CO | $364,900 | 3 | 3 | 1,368 |
| 171 Robin Road, Johnstown, CO | $364,900 | 3 | 3 | 1,368 |


