

4347 Beech Avenue, Perry, OH 44081
Booth Farms Sub 3 · Lake County
Key Facts
Description
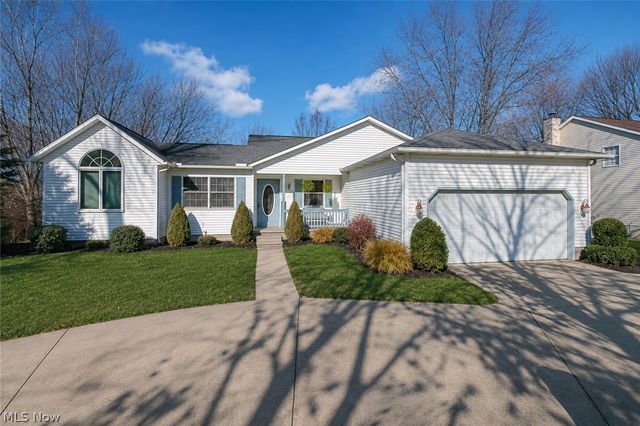
Set in Perry’s Booth Farms newest wave of development, this recently built 4 bedroom, 4 full bath home offers the rare opportunity to step into newer construction without the timeline, delays, or added expense of building. The main level centers around an open concept kitchen, dining, and living area where natural light and everyday functionality come together seamlessly. Granite countertops, stainless steel appliances, a large center island with seating, and pantry create a kitchen that feels equally suited for busy mornings and weekend gatherings. Just off the main living area, glass sliders open to a covered back porch overlooking the backyard, extending the living space outdoors and connecting directly to the walkout lower level below. A dedicated office or den and a full bath on the main level add flexibility for working from home, guests, or additional living needs. Upstairs, the expansive primary suite offers a true retreat with dual walk-in closets and a spacious ensuite featuring dual vanities and a walk-in shower. Three additional bedrooms provide generous accommodations, while the hall bath with double sinks and an upstairs laundry room add everyday convenience where it matters most. The walkout basement, complete with an additional full bath, offers exceptional flexibility for future recreation space, a home gym, media room, guest suite, or multigenerational living setup. With abundant storage, a spacious two-car attached garage, rare walk out basement, and a layout thoughtfully designed for both comfort and everyday functionality, this home offers the advantages of newer construction without the delays and rising costs. Welcome home.
Property Information
Property Type
Residential
Sub-Type
Single Family Residence
Style
Colonial
Year Built
2025
Stories
2
Living Area
2,100 sq ft
Lot Size
0.16 acres
Garage Spaces
2
Days on Market
65
MLS® Listing#
5207777
Property Features
Interior
Appliances
Cooling
Heating
Basement
Parking
Laundry
Patio
Construction
Roof
Windows
Sewer
Water Source
Financial Details
HOA
$450 / Annually
Booth Farms HOA
Parcel Number
04-A-052-B-00-083-0
Directions
Take route 2 East to Painesville, and turn right onto Narrows Road. Then turn left onto Beech Avenue. The house will be on your left.
Affordability Calculator
$82,000
Estimated monthly payment
$2,182/mo
Principal $328,000 · Est. interest $457,589 over 30 yrs
Neighborhood Market Statistics
How this home compares to active listings in Perry, OH
- $300,000
- Median Listing Price
- 28
- Median Days on Market
- 1,628
- Median Sq Ft
- $195
- Median Price / Sq Ft
- 20
- Active Listings
- This home’s price is 37% above the area median.
- Its price per sq ft is right around the area median.
Market statistics compiled from active EXIT Realty® and MLS listings in Perry, OH.
Location
Map is currently unavailable for this location.
Points of Interest in Perry, OH
Showing the Perry area map.
Commute Calculator
Nearby Homes


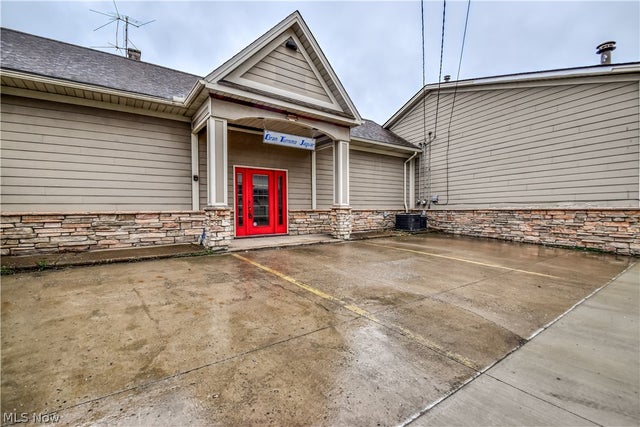


Similar Homes Nearby
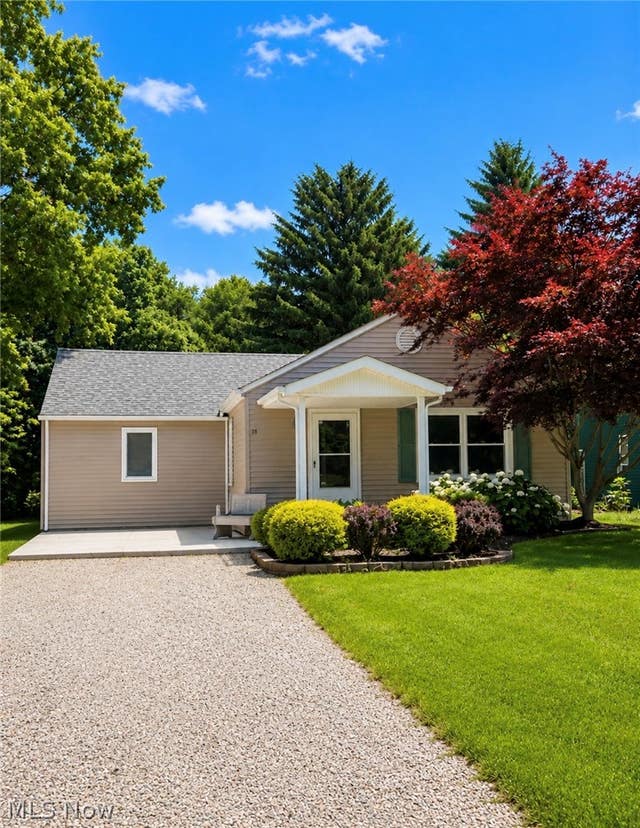

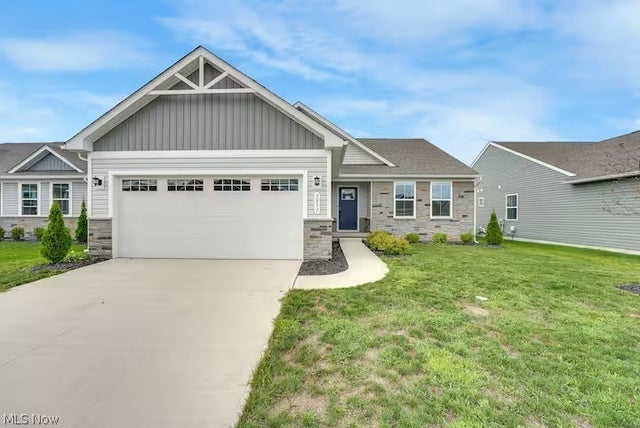
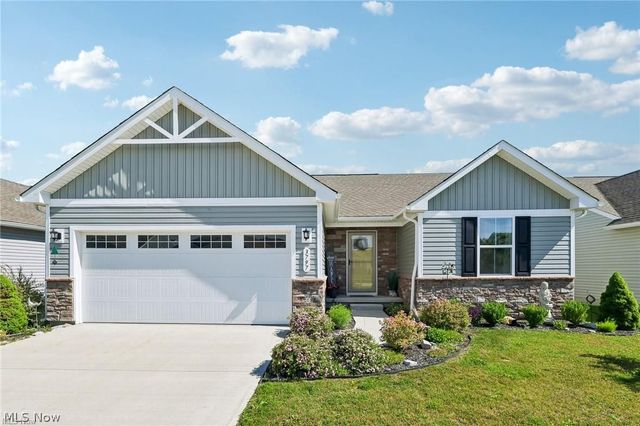

Similar Home Values
Comparable nearby listings and their asking prices.
| Address | Price | Beds | Baths | Sq Ft |
|---|---|---|---|---|
| 3637 Call Road, Perry, OH | $289,000 | 4 | 1 | — |
| 7170 Old Town Road, Mount Perry, OH | $329,000 | 3 | 3 | — |
| 3851 Padre Pio Lane, Perry, OH | $339,999 | 3 | 3 | 1,576 |
| 3797 Willow Way, Perry, OH | $349,000 | 3 | 2 | 1,414 |
| 4815 S Ridge Road, Perry, OH | $350,000 | 3 | 3 | 3,224 |
| 3808 San Giovanni Lane, Perry, OH | $355,000 | 4 | 3 | 2,300 |
Moving Cost Estimate
EXIT Agents in Perry


Listing Courtesy: Platinum Real Estate - Zervos@ContactPlatinum.com, 216-440-9089
Last Updated: 2026-05-08