

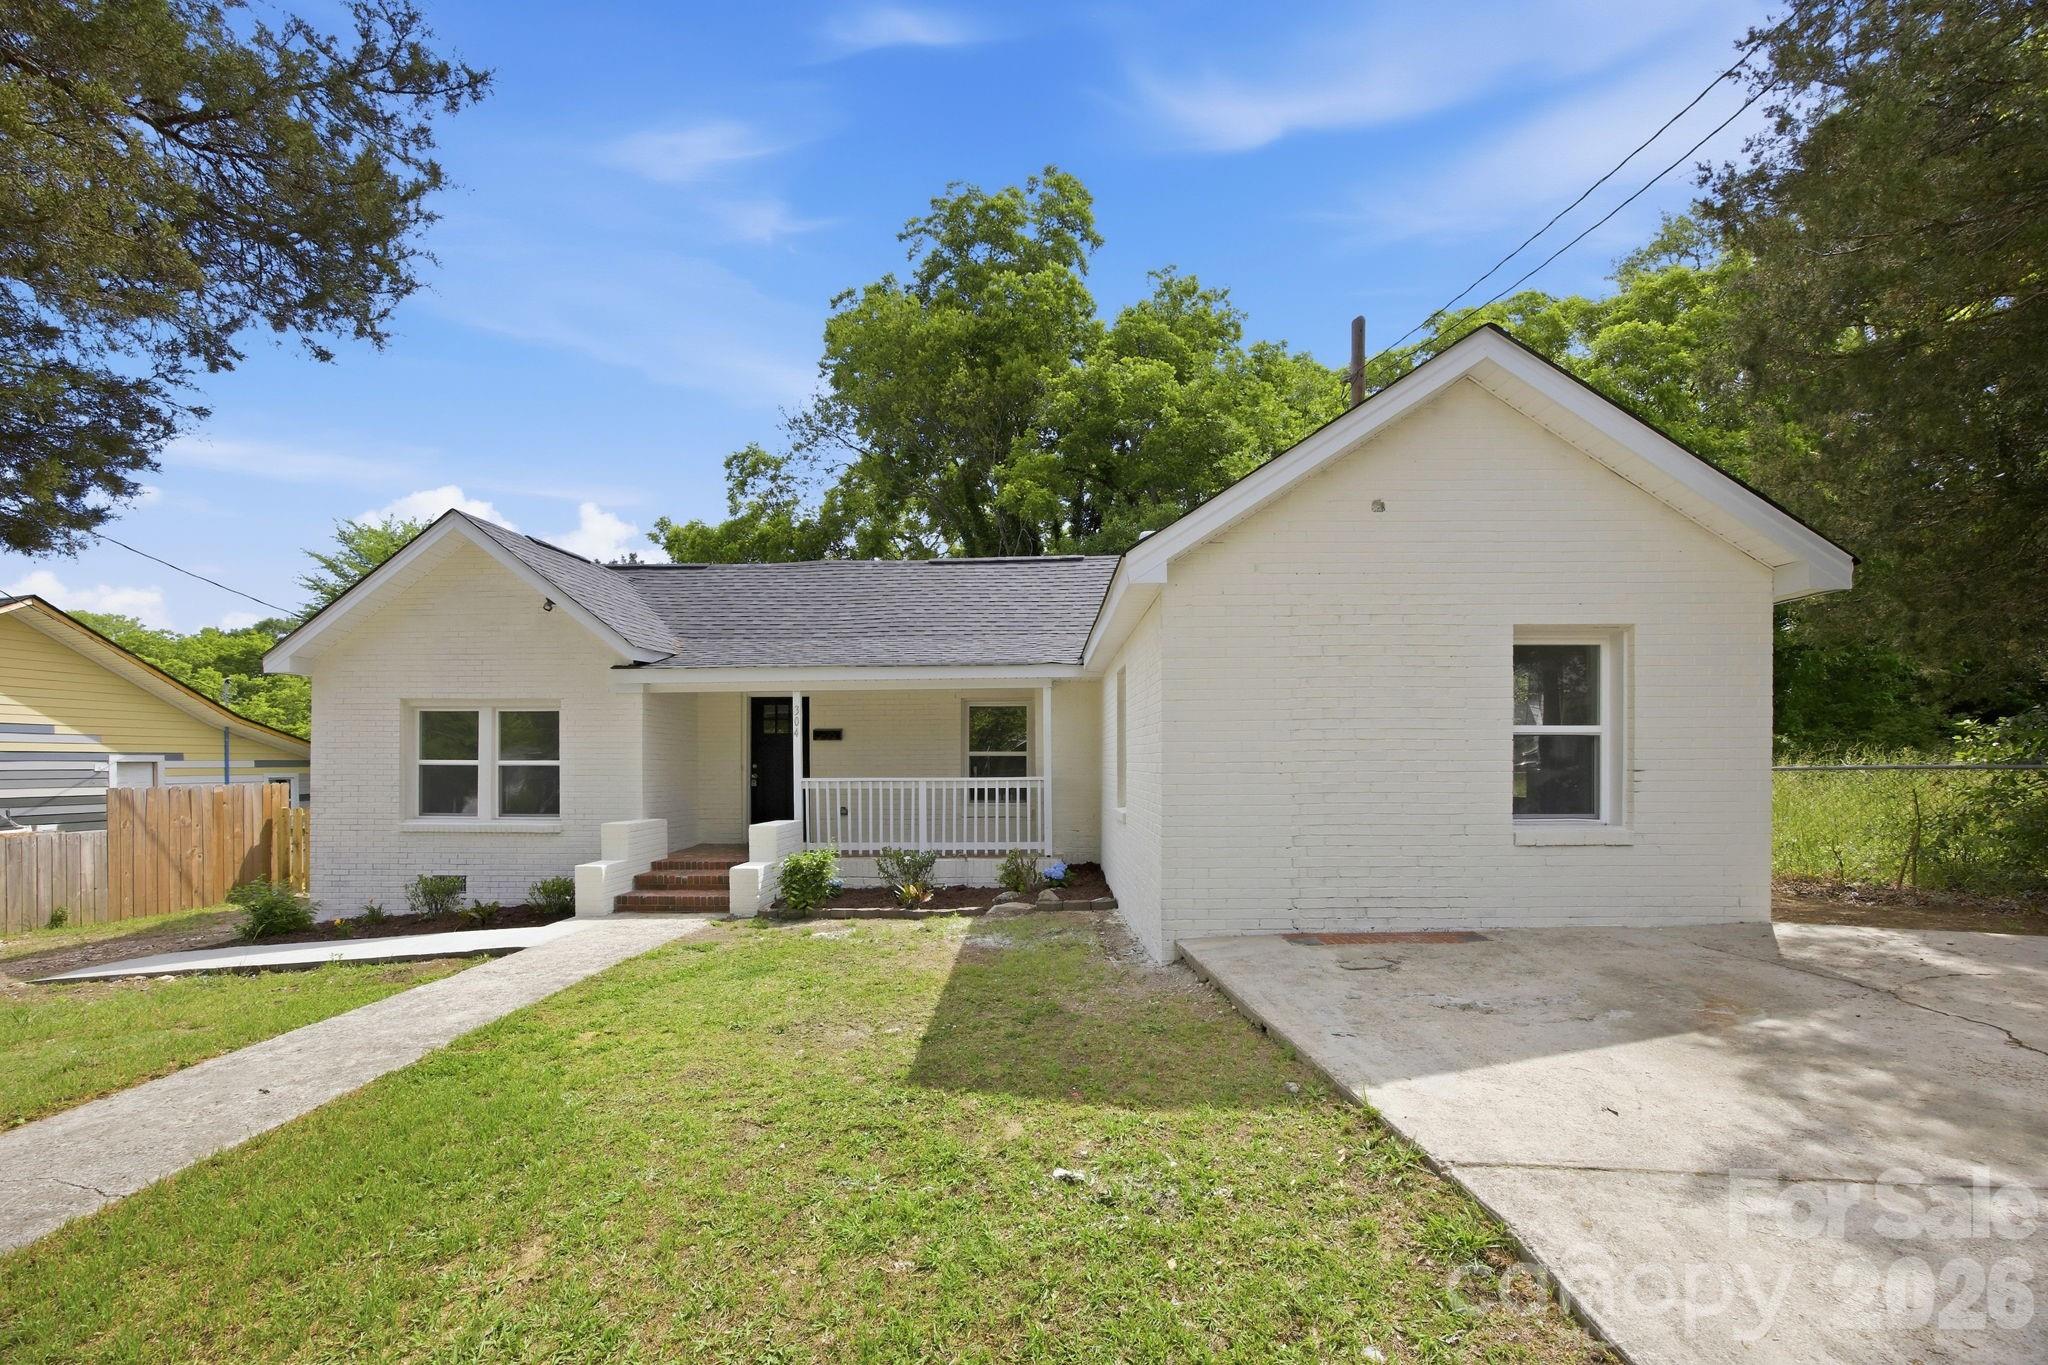
304 Ashford Street, Chester, SC 29706
None · Chester County
Key Facts
Description
This property qualifies for $10,000 in lender assistance! Some houses have some updates done, but this home was completely reimagined! The painted full brick exterior sets the tone from the moment you arrive — a classic, enduring look that no vinyl-sided new build in the area can match. Step inside and the quality is immediate. Brand new luxury vinyl plank flooring runs throughout the entire home, fresh neutral paint covers every wall and ceiling, and newly updated windows pour natural light into every room. The living room is genuinely spacious, the kind of room that fits real furniture and real life. The eat-in kitchen brings everyone to the center of the home, finished with white shaker cabinets, stainless steel appliances, a beautifully chosen contrast backsplash, and counter space that makes cooking and gathering feel effortless. Both bathrooms have been completely redesigned with quality finishes and an attention to detail that is hard to find at this price point. The bedrooms are well-proportioned and comfortable, each with ceiling fans and great closet space. Every update was done with permits pulled and completed — new windows throughout most of the home, updated systems, and craftsmanship that shows in the details. Nothing to fix, nothing to update, nothing to do but move in. No HOA. Located in the heart of Chester, SC, halfway between Charlotte and Columbia with easy I-77 access and close to shops, dining, and a community that is growing fast. Homes finished to this standard in Chester do not come on the market often. Schedule your showing today. $10,000 in lender assistance available through preferred lender. Contact listing agent Michael Burns for details.
Property Information
Property Type
Residential
Sub-Type
Single Family Residence
Year Built
1965
Living Area
1,468 sq ft
Zoning
RES
Days on Market
61
MLS® Listing#
4365506
Property Features
Appliances
Cooling
Heating
Flooring
Basement
Parking
Laundry
Fencing
Construction
Sewer
Water Source
Schools
- Elementary:
- Chester Park
- Middle:
- Chester
- High:
- Chester
Financial Details
HOA
None
Assessed Value
$63,500
Parcel Number
201-06-07-033-000
Affordability Calculator
$51,980
Estimated monthly payment
$1,383/mo
Principal $207,920 · Est. interest $290,067 over 30 yrs
Neighborhood Market Statistics
How this home compares to active listings in Chester, SC
- $273,214
- Median Listing Price
- 68
- Median Days on Market
- 1,564
- Median Sq Ft
- $155
- Median Price / Sq Ft
- 95
- Active Listings
- This home’s price is 5% below the area median.
- Its price per sq ft is 14% above the area median.
Market statistics compiled from active EXIT Realty® and MLS listings in Chester, SC.
Location
Map is currently unavailable for this location.
Points of Interest in Chester, SC
Showing the Chester area map.
Commute Calculator
Nearby Homes


Similar Homes Nearby
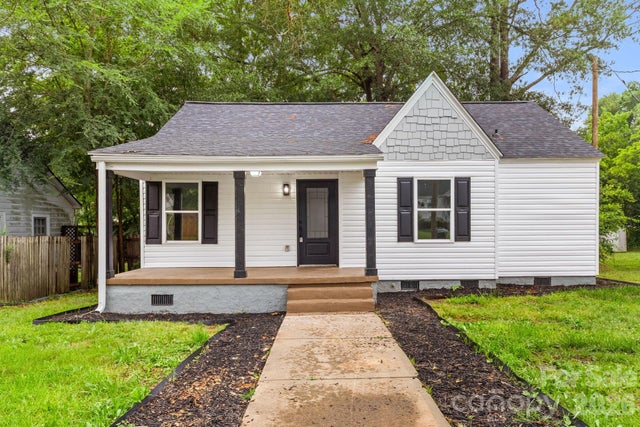
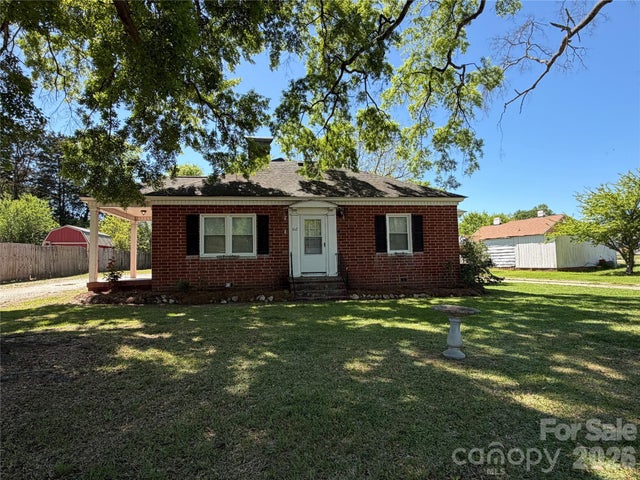
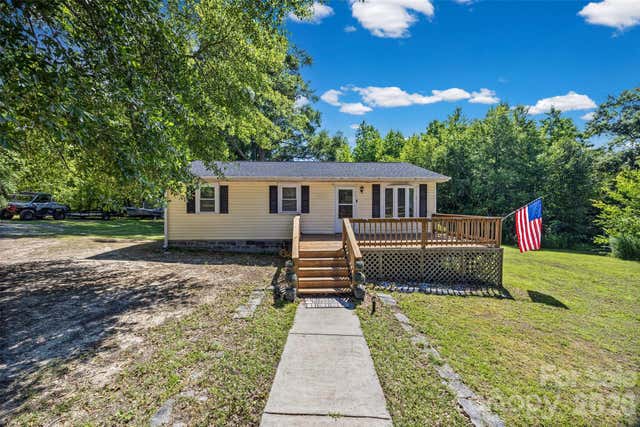
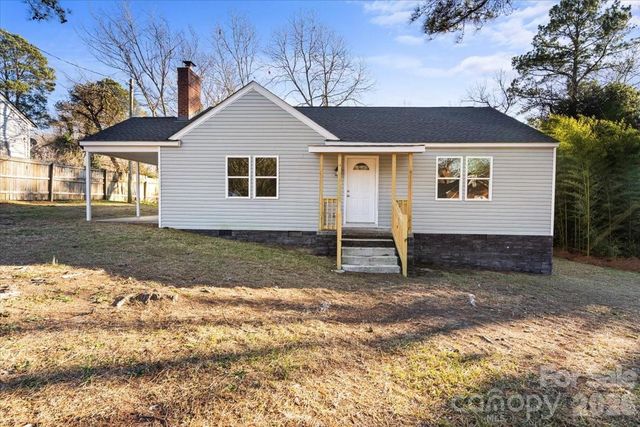
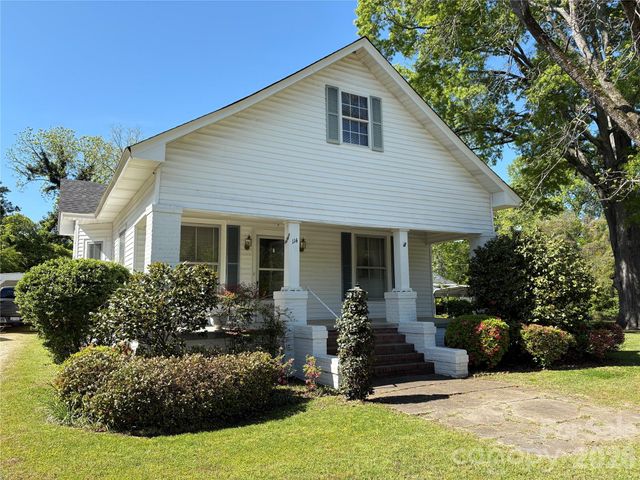
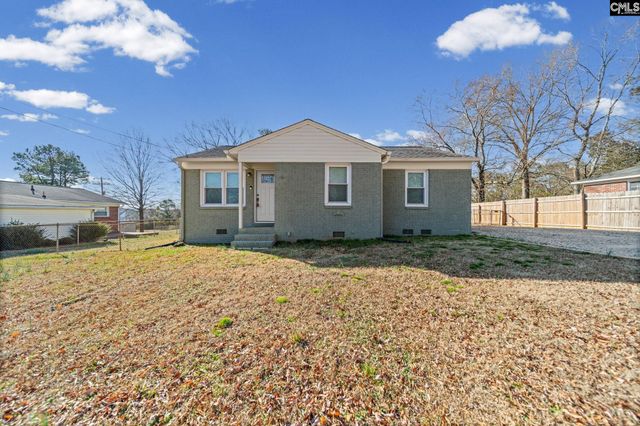
Similar Home Values
Comparable nearby listings and their asking prices.
| Address | Price | Beds | Baths | Sq Ft |
|---|---|---|---|---|
| 110 Courtland Street, Chester, SC | $195,000 | 2 | 2 | 910 |
| 612 Ballard Street, Chester, SC | $199,900 | 2 | 1 | 1,309 |
| 805 Yarborough Road, Chester, SC | $205,000 | 2 | 1 | 930 |
| 165 E Lacy Street, Chester, SC | $209,000 | 3 | 1 | 1,328 |
| 114 Hampton Street, Chester, SC | $209,900 | 2 | 2 | 1,788 |
| 111 Berry Street, Chester, SC | $217,000 | 3 | 1 | 1,015 |
Moving Cost Estimate
EXIT Agents in Chester


Listing Courtesy: EXP Realty LLC Ballantyne - 704-724-7773
Last Updated: 2026-05-14
1