

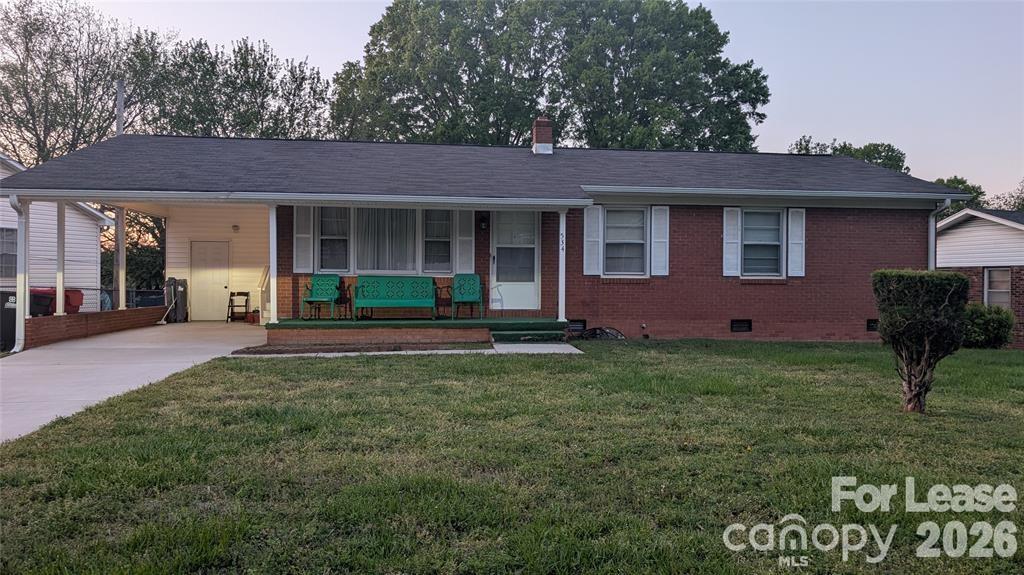
534 Westside Terrace, Davidson, NC 28036
Lakeside Park · Mecklenburg County
Key Facts
Description
Amazing location & walking distance to everything Downtown Davidson has to offer. Shopping, dining, entertainment, parks, Davidson Farmers Market & Davidson College are only moments away from this 4 bedroom, 1.5 bath home. This incredibly charming brick Ranch has had some gorgeous updates including fully remodeled full bathroom and powder room featuring high-end quartz counter tops, under mount sinks designer lighting & mirrors, Kohler faucets, toilets & hardware, marble look LVP & humidity sensing fans. Both bathrooms were remodeled to the studs, the subfloor was reinforced and moisture resistant drywall used throughout both bathrooms. A new pocket door connects the bathrooms. Additional updates include new hot water heater, brand new plumbing throughout house & new panel box. The home features a covered front porch, carport, carport storage & storage shed on .24 acres. Inside has original hardwood floors, an updated kitchen w/solid surface counters & tile back splash. Lots of cabinet & storage & room for a dining table. Lovely living room with huge window to let in lots of natural light. 4 nice size bedrooms, updated 1/2 bath in hall that connects to the full bathroom which also connects to the primary bedroom. This adorable home is easy access to I-77, Lake Davidson & Lake Norman. Homes with this location in Davidson don't come up for rent often! Minimum income 3x's rent, back ground check & no application fee. No Smoking or Vaping inside the house or on the property. Lawn Maintenance included. Small/Medium dog allowed - breed restrictions apply. NO CATS ALLOWED>
Property Information
Property Type
Residential Lease
Sub-Type
Single Family Residence
Style
Traditional
Year Built
1976
Living Area
1,200 sq ft
Days on Market
72
MLS® Listing#
4363134
Property Features
Interior
Appliances
Cooling
Heating
Flooring
Basement
Parking
Laundry
Patio
Lot Features
Roof
Security
Utilities
Sewer
Water Source
Schools
- Elementary:
- Davidson
- Middle:
- Bailey
- High:
- William Amos Hough
Financial Details
HOA
None
Affordability Calculator
$400
Estimated monthly payment
$11/mo
Principal $1,599 · Est. interest $2,231 over 30 yrs
Neighborhood Market Statistics
How this home compares to active listings in Davidson, NC
- $766,667
- Median Listing Price
- 68
- Median Days on Market
- 2,470
- Median Sq Ft
- $334
- Median Price / Sq Ft
- 119
- Active Listings
- This home’s price is 100% below the area median.
- Its price per sq ft is 100% below the area median.
Market statistics compiled from active EXIT Realty® and MLS listings in Davidson, NC.
Location
Map is currently unavailable for this location.
Points of Interest in Davidson, NC
Showing the Davidson area map.
Commute Calculator
Nearby Homes

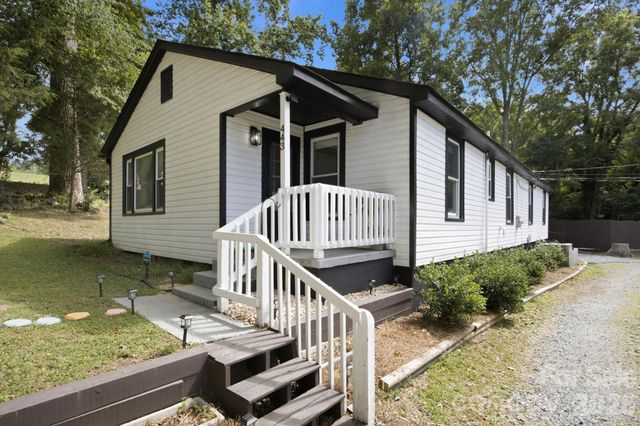

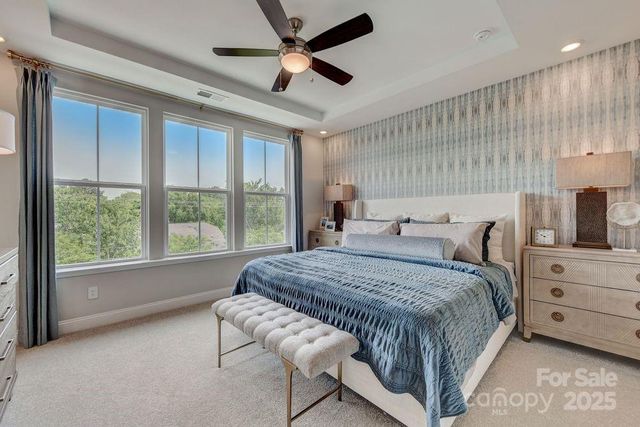

Similar Homes Nearby
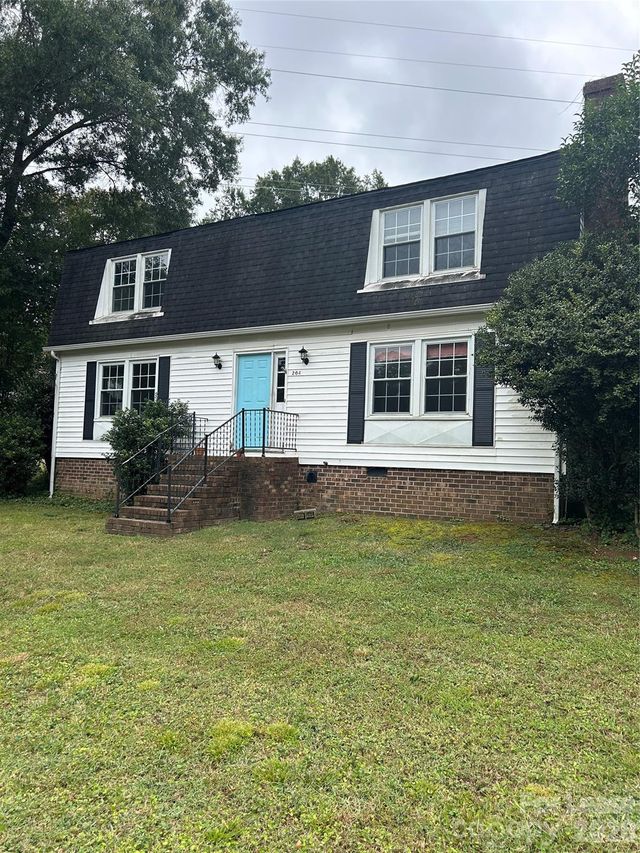
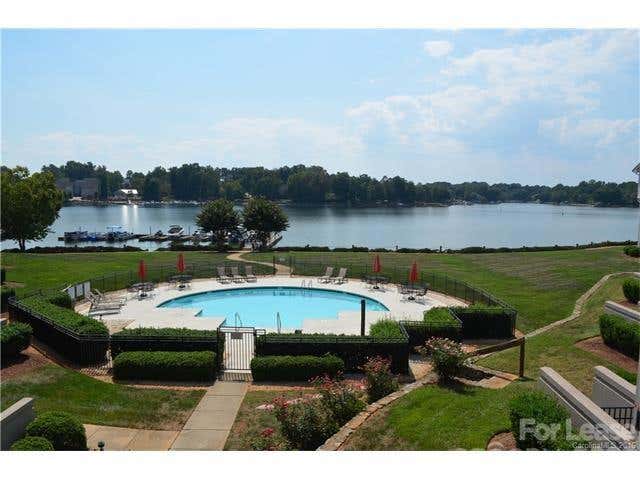
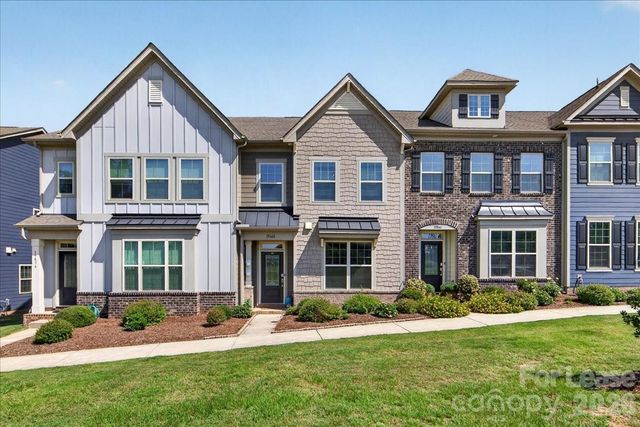

Similar Home Values
Comparable nearby listings and their asking prices.
| Address | Price | Beds | Baths | Sq Ft |
|---|---|---|---|---|
| 204 Grey Road, Davidson, NC | $2,200/mo | 3 | 3 | 1,760 |
| 1313 Torrence Circle, Davidson, NC | $2,250/mo | 3 | 2 | 1,368 |
| 19840 Elise Caroline Alley, Davidson, NC | $2,400/mo | 3 | 3 | — |
| 10832 Clark Street, Davidson, NC | $2,500/mo | 5 | 3 | 2,800 |
Moving Cost Estimate
EXIT Agents in Davidson


Listing Courtesy: Queen City Management LLC - support@queencitymanagement.com
Last Updated: 2026-04-14
1