

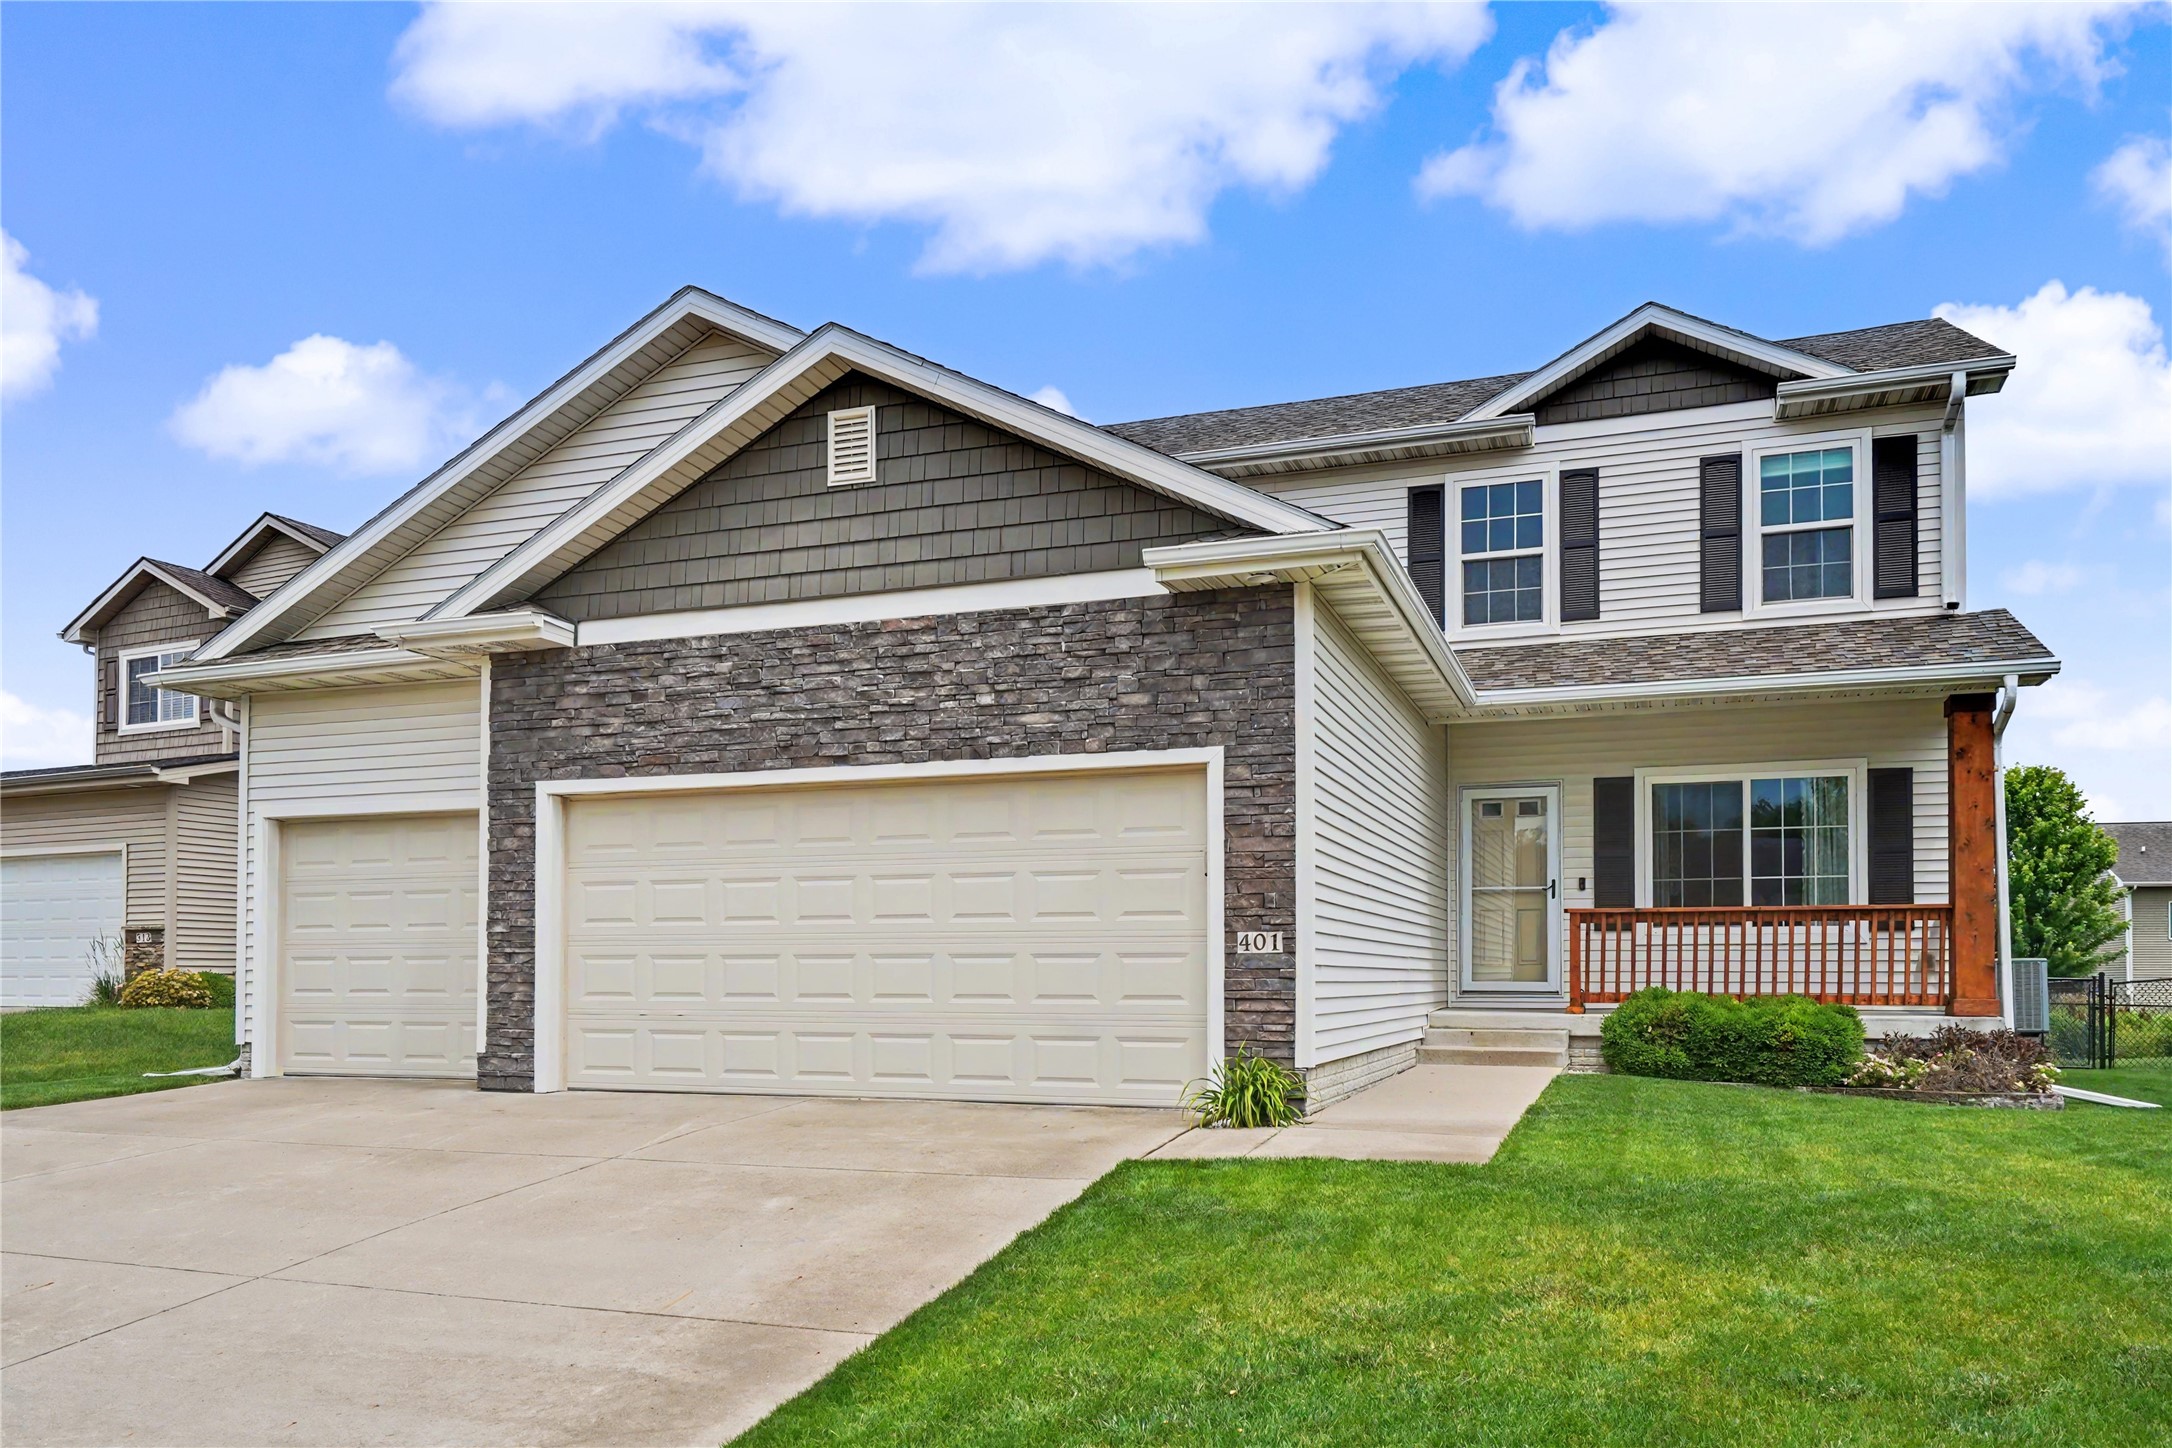
401 SE 15th Street, Grimes, IA 50111
Polk County
Key Facts
Description
From the moment you walk through the front door, you'll feel right at home in this inviting 2-story Grimes home. With a warm & cozy feel throughout, this home is truly move-in ready. The main level features updated LVP flooring & a comfortable living room that opens seamlessly to the dining area & kitchen-perfect for everyday living. A convenient ½ bath & functional drop zone/laundry room just off the 3-car garage (complete with storage racks and a built-in workbench) make daily routines a breeze. Upstairs, the spacious primary suite offers a private ensuite bath & custom walk-in closet. 3 add'l bedrooms + a full bath complete the upper level, providing plenty of space for family, guests, or a home office. The finished lower level adds a family room, rec area, private reading nook + a bathroom. Step outside to enjoy the fully fenced backyard w/ covered window wells-perfect for relaxing or entertaining. Located near neighborhood trails & parks and within the South Prairie Elementary school boundaries, this home offers the perfect blend of comfort, space, and location. All information obtained from seller and public record.
Property Information
Property Type
Residential
Sub-Type
Single Family Residence
Style
Two Story
Year Built
2015
Stories
2
Living Area
1,744 sq ft
Lot Size
0.17 acres
Garage Spaces
3
Zoning
R-4
Days on Market
109
MLS® Listing#
736059
Property Features
Appliances
Cooling
Heating
Flooring
Fireplace
Basement
Parking
Laundry
Patio
Fencing
Construction
Roof
Security
Sewer
Water Source
Financial Details
HOA
$240 / Annually
Meadowlark South
Annual Taxes
$7,143
Parcel Number
31100341301837
Directions
Head North on Hwy 141 towards Grimes. Turn left on SE 19th Street. Turn right on SE Little Beaver Drive. Turn Left on SE 15th Street. Home will be on the right hand side of the street.
Affordability Calculator
$77,800
Estimated monthly payment
$2,070/mo
Principal $311,200 · Est. interest $434,152 over 30 yrs
Neighborhood Market Statistics
How this home compares to active listings in Grimes, IA
- $428,571
- Median Listing Price
- 50
- Median Days on Market
- 1,524
- Median Sq Ft
- $280
- Median Price / Sq Ft
- 110
- Active Listings
- This home’s price is 9% below the area median.
- Its price per sq ft is 20% below the area median.
Market statistics compiled from active EXIT Realty® and MLS listings in Grimes, IA.
Location
Map is currently unavailable for this location.
Points of Interest in Grimes, IA
Showing the Grimes area map.
Commute Calculator
Nearby Homes
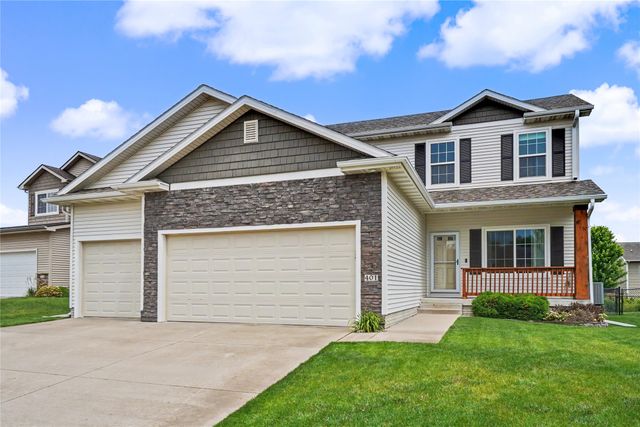
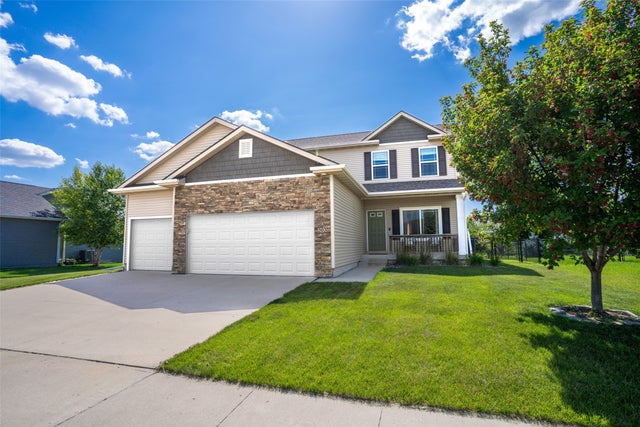
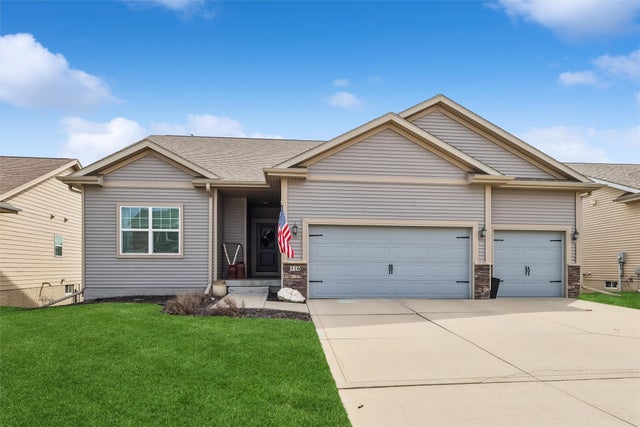
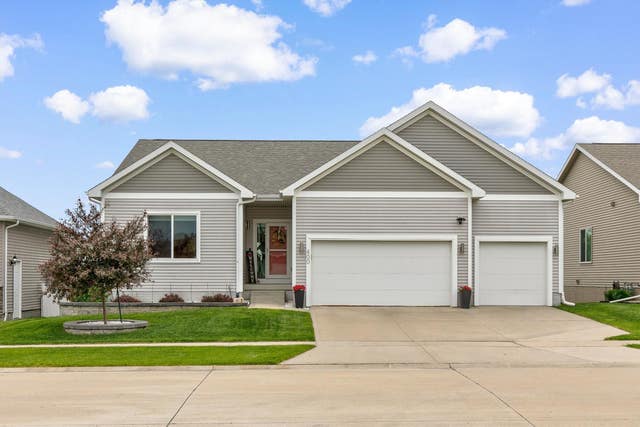
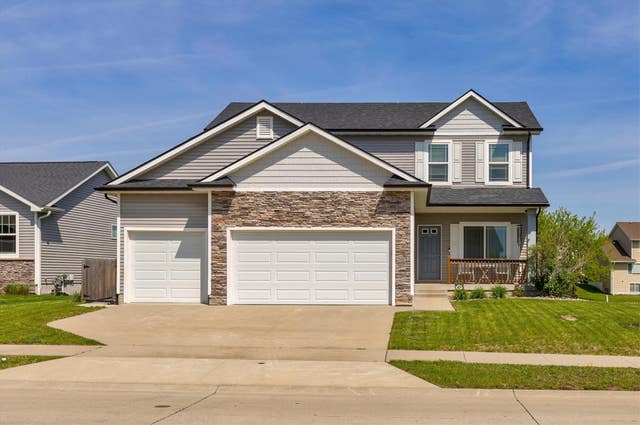

Similar Homes Nearby


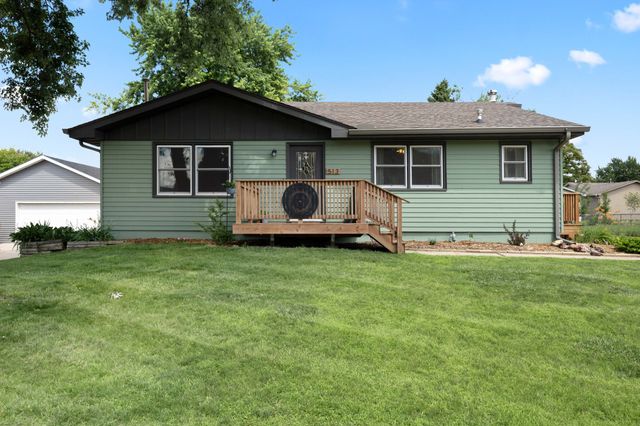

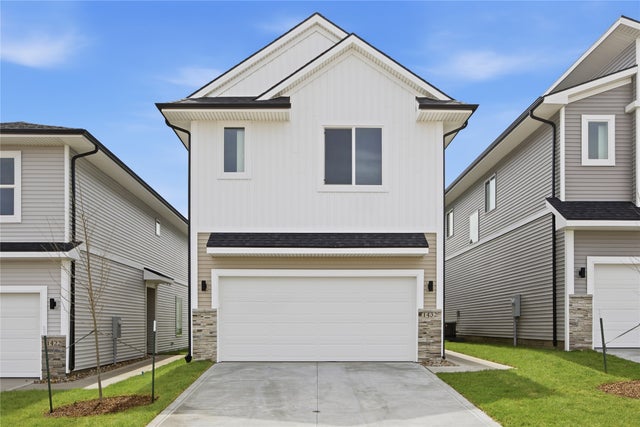

Similar Home Values
Comparable nearby listings and their asking prices.
| Address | Price | Beds | Baths | Sq Ft |
|---|---|---|---|---|
| 1504 NE Polk Drive, Grimes, IA | $286,000 | 3 | 3 | 1,588 |
| 308 SE Trail Ridge Road, Grimes, IA | $289,900 | 5 | 2 | 1,354 |
| 513 NW Morningside Drive, Grimes, IA | $303,500 | 4 | 2 | 1,040 |
| 1422 NW 3rd Lane, Grimes, IA | $312,000 | 4 | 3 | 1,714 |
| 1432 NW 3rd Lane, Grimes, IA | $318,000 | 3 | 3 | 1,538 |
| 571 NW Cherrywood Lane, Grimes, IA | $323,000 | 3 | 3 | 1,449 |
Moving Cost Estimate
EXIT Agents in Grimes


Listing Courtesy: RE/MAX Precision - (515) 689-6295