

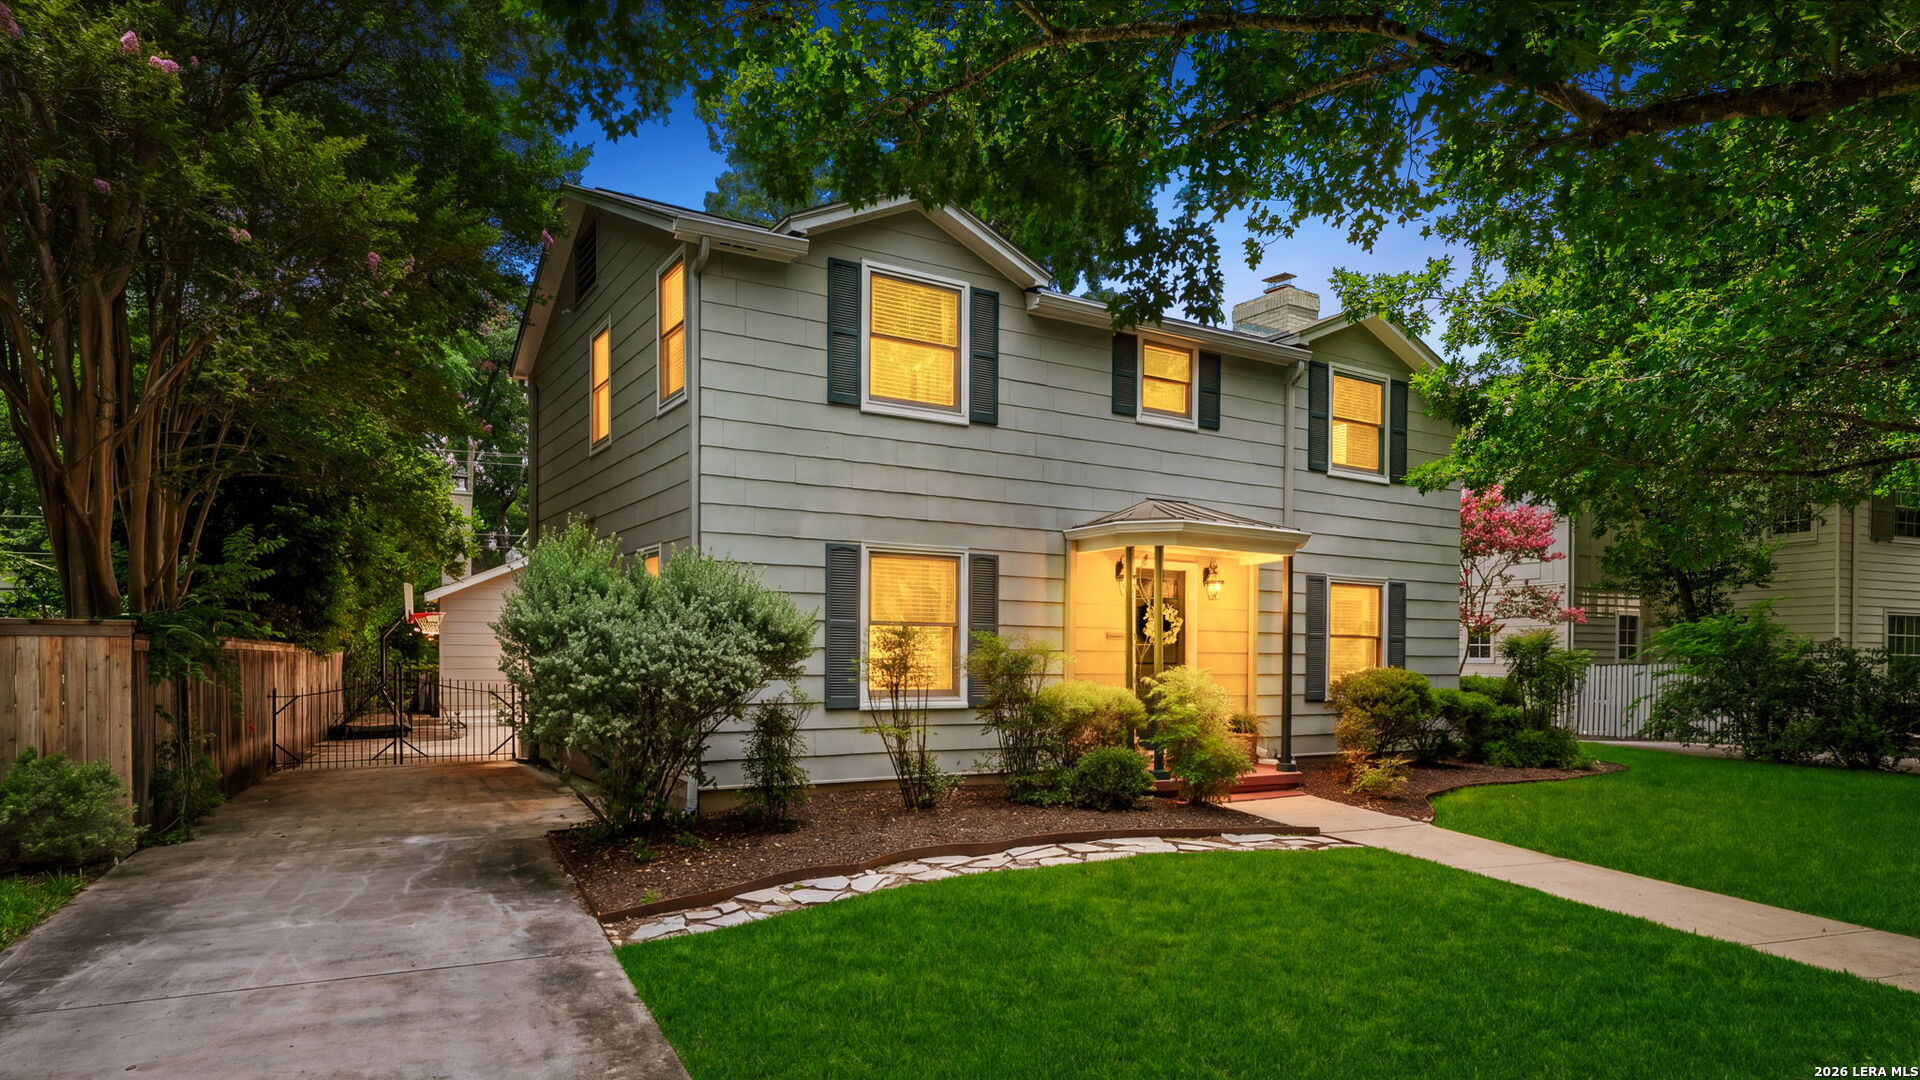
405 CANTERBURY HILL ST, San Antonio, TX 78209
TERRELL HILLS AREA 1 · Bexar County
Key Facts
Description
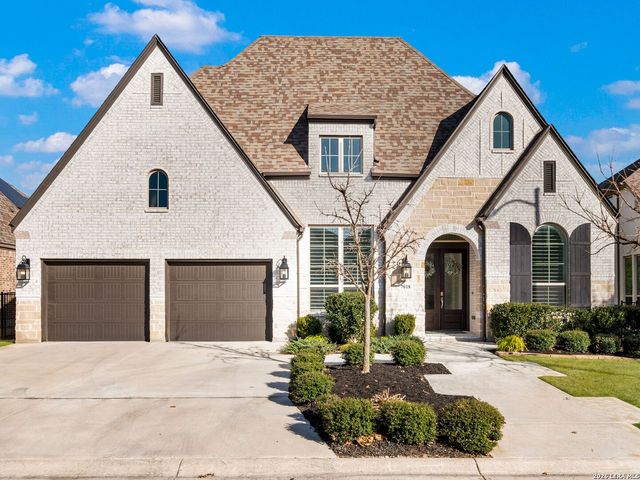
Nestled in the heart of prestigious Terrell Hills, this exceptional 4-bedroom, 3 full and 1 half-bath residence offers the perfect blend of elegance, comfort, and location. Designed for both everyday living and entertaining, the home features spacious living areas, abundant natural light, and timeless appeal throughout. The true centerpiece of the property is the remarkable outdoor living space, complete with a cozy fireplace, kitchenette, and convenient half bath-creating an ideal setting for year-round gatherings with family and friends. Whether hosting a game-day celebration or enjoying a quiet evening outdoors, this inviting retreat seamlessly extends the home's living and entertaining possibilities. Ideally situated in one of San Antonio's most sought-after neighborhoods, residents enjoy convenient access to top-rated schools, shopping, dining, and downtown amenities while experiencing the charm and character that make Terrell Hills so desirable. A rare opportunity to own a beautiful home in an unbeatable location.
Property Information
Property Type
Residential
Sub-Type
Single Family Residence
Style
Two Story / Traditional
Year Built
1952
Stories
2
Living Area
2,834 sq ft
Lot Size
0.24 acres
Days on Market
36
MLS® Listing#
1990355
Property Features
Interior
Exterior
Appliances
Cooling
Heating
Flooring
Fireplace
Parking
Laundry
Patio
Fencing
Lot Features
Construction
Roof
Windows
Security
Rooms
- 31x21Main
- 16x9Main
- Bedroom 216x9Main
- Bedroom 218x12Second
- Bedroom 314x14Second
- Bedroom 414x10Second
- Bedroom 515x11Main
- Dining Room14x11Main
- Family Room15x11Main
- Kitchen14x12Main
- Living Room25x14Main
- Master Bathroom16x9Second
- Master Bedroom15x14Second
- Utility Room10x5Main
Schools
- Elementary:
- Woodridge
- Middle:
- Alamo Heights
- High:
- Alamo Heights
- District:
- Alamo Heights I.S.D.
Financial Details
HOA
None
Annual Taxes
$15,137
Tax year 2026
Parcel Number
057420330090
Directions
Eldon and Canterbury Hill
Affordability Calculator
$259,800
Estimated monthly payment
$6,914/mo
Principal $1,039,200 · Est. interest $1,449,776 over 30 yrs
Neighborhood Market Statistics
How this home compares to active listings in San Antonio, TX
- $321,296
- Median Listing Price
- 69
- Median Days on Market
- 1,863
- Median Sq Ft
- $170
- Median Price / Sq Ft
- 10,922
- Active Listings
- This home’s price is 304% above the area median.
- Its price per sq ft is 169% above the area median.
Market statistics compiled from active EXIT Realty® and MLS listings in San Antonio, TX.
Location
Map is currently unavailable for this location.
Points of Interest in San Antonio, TX
Showing the San Antonio area map.
Commute Calculator
Nearby Homes


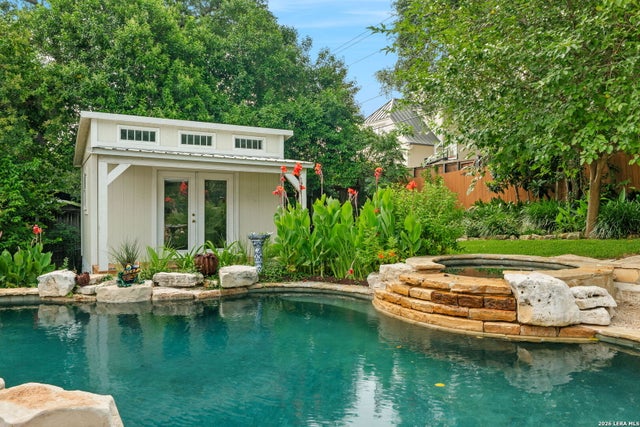


Similar Homes Nearby
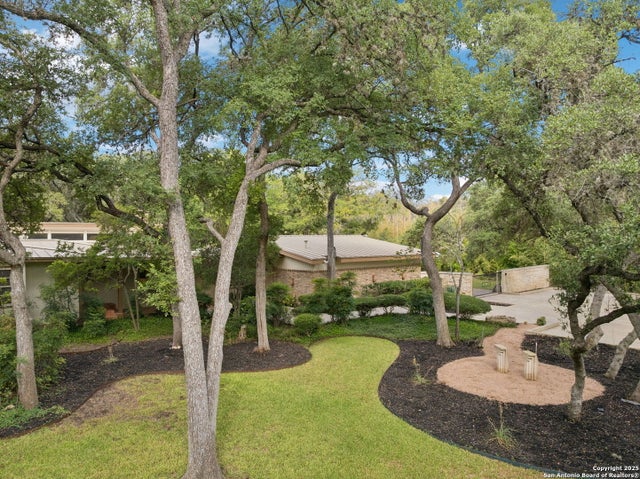

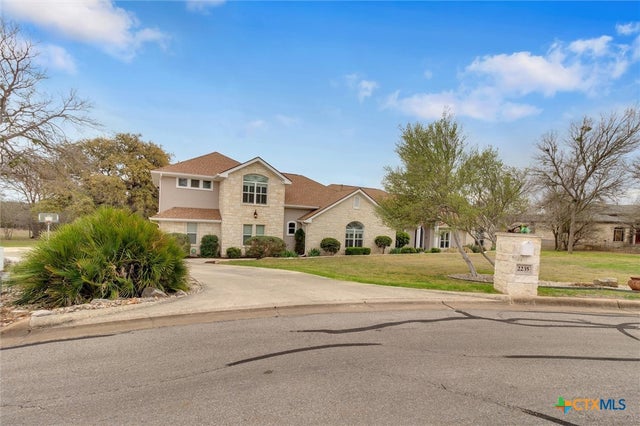


Similar Home Values
Comparable nearby listings and their asking prices.
| Address | Price | Beds | Baths | Sq Ft |
|---|---|---|---|---|
| 3038 Valley View, San Antonio, TX | $910,000 | 4 | 3 | 3,725 |
| 111 Clydesdale Drive, San Marcos, TX | $925,000 | 7 | 5 | 3,756 |
| 2235 Summit Ridge Drive, San Marcos, TX | $925,000 | 6 | 5 | 4,710 |
| 2235 Summit Ridge DR, San Marcos, TX | $925,000 | 6 | 5 | 4,710 |
| 111 Clydesdale DR, San Marcos, TX | $925,000 | 4 | 3 | 2,353 |
| 7018 Cantera Manor, San Antonio, TX | $925,000 | 4 | 4 | 3,050 |
Moving Cost Estimate
EXIT Agents in San Antonio



Listing Courtesy: Phyllis Browning Company - (210) 273-7792 jbarnes@phyllisbrowning.com
Presented by: Judy Barnes