

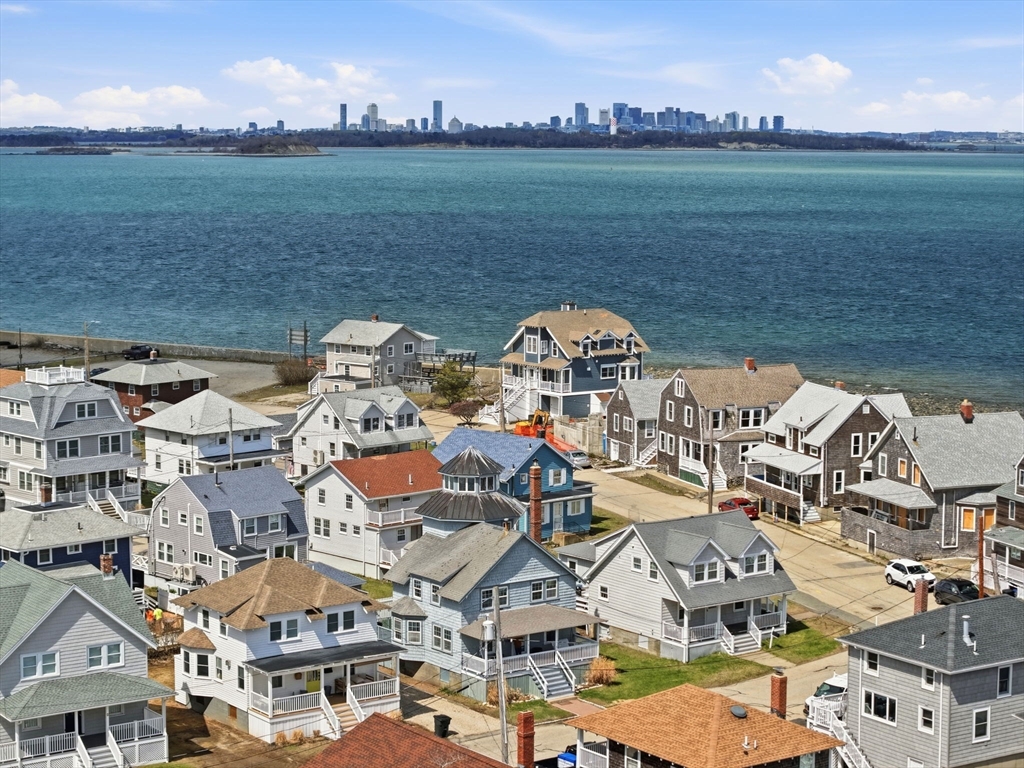
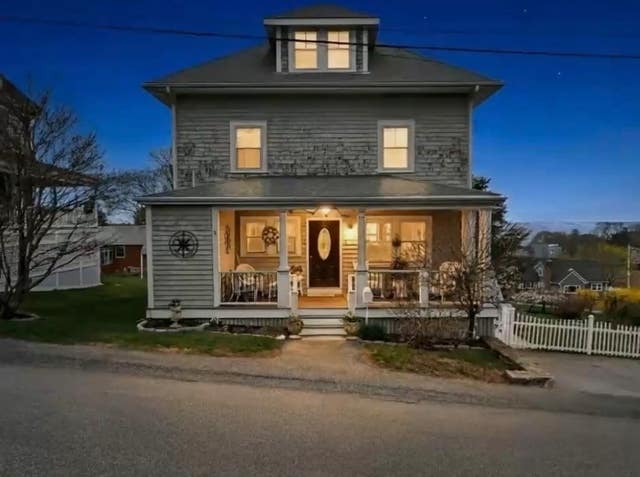
7 Mildred St, Hull, MA 02045
Plymouth County
Key Facts
Description
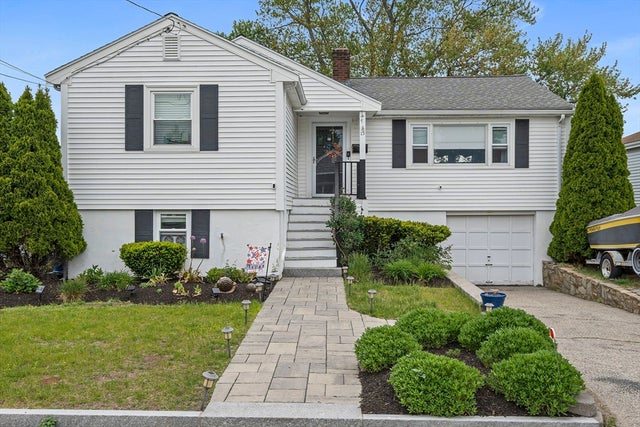
Sensationally positioned between the Bay and the Ocean, this Hull residence offers a lifestyle nearly impossible to replicate. A thoughtful 2009 addition creates seamless first-floor flow: living room, fireplaced dining room, eat-in kitchen, spacious family room, rocking-chair front porch, and a back deck for outdoor grilling. The second floor features four bedrooms, a dedicated office, full bath, and in-home laundry. The third-floor primary suite delivers wraparound water views that feel like a private yacht. Above it all, the fourth-floor cupola offers extraordinary 360-degree views to Boston, a front-row seat for colorful sunsets and moonrises. A level yard adds flexible outdoor space. Steps to Nantasket Beach, the MBTA commuter ferry to Boston, local dining, and the Paragon Boardwalk. Year-round living or the ultimate coastal retreat.. this one has it all...this one has it all. Opportunities like this don't last schedule your private tour. Make sure to watch the 4k video on MLS.
Property Information
Property Type
Residential
Sub-Type
Single Family Residence
Style
Colonial
Year Built
1910
Living Area
1,795 sq ft
Lot Size
0.08 acres
Zoning
SFA
Days on Market
41
MLS® Listing#
73505088
Property Features
Appliances
Cooling
Heating
Basement
Parking
Patio
Fencing
Lot Features
Construction
Foundation
Roof
Community
Sewer
Water Source
Rooms
- Bathroom 1First
- Bathroom 2Second
- Bathroom 3Third
- Bedroom 2Second
- Bedroom 3Second
- Bedroom 4Second
- Dining RoomFirst
- KitchenFirst
- Living RoomFirst
- Master BedroomThird
- OfficeSecond
Financial Details
HOA
None
Annual Taxes
$7,301
Tax year 2025
Assessed Value
$651,900
Parcel Number
M:00001 P:00034,1041286
Directions
Please use a GPS system such as google maps or Waze
Affordability Calculator
$160,000
Estimated monthly payment
$4,258/mo
Principal $640,000 · Est. interest $892,857 over 30 yrs
Neighborhood Market Statistics
How this home compares to active listings in Hull, MA
- $791,667
- Median Listing Price
- 48
- Median Days on Market
- 1,873
- Median Sq Ft
- $503
- Median Price / Sq Ft
- 55
- Active Listings
- This home’s price is 1% above the area median.
- Its price per sq ft is 11% below the area median.
Market statistics compiled from active EXIT Realty® and MLS listings in Hull, MA.
Location
Map is currently unavailable for this location.
Points of Interest in Hull, MA
Showing the Hull area map.
Commute Calculator
Nearby Homes


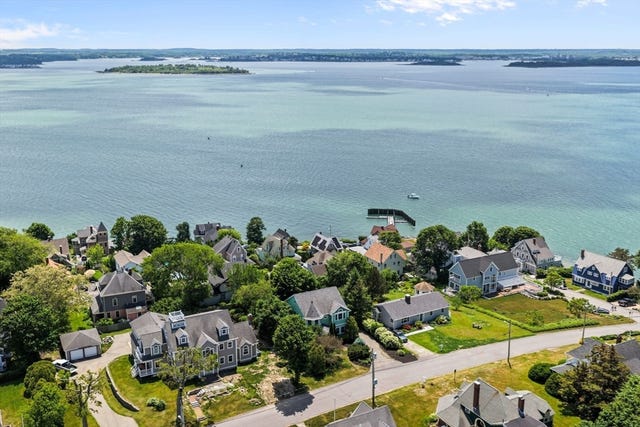

Similar Homes Nearby

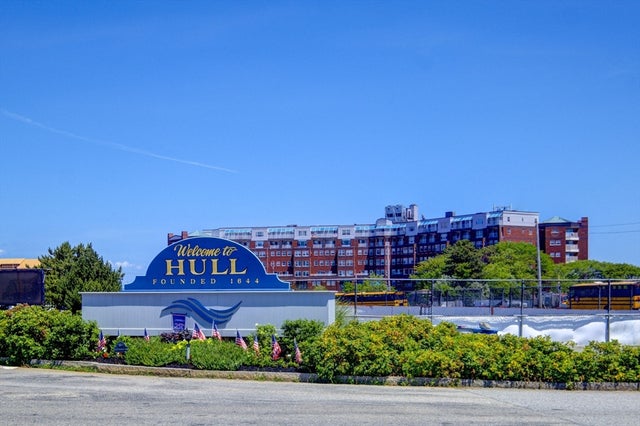



Similar Home Values
Comparable nearby listings and their asking prices.
| Address | Price | Beds | Baths | Sq Ft |
|---|---|---|---|---|
| 637 Nantasket Ave, Hull, MA | $675,000 | 6 | 3 | 2,609 |
| 9 Park Ave 602, Hull, MA | $725,000 | 3 | 2 | 1,954 |
| 12 L Street, Hull, MA | $739,900 | 3 | 2 | 1,361 |
| 15 D St, Hull, MA | $764,990 | 4 | 2 | 2,236 |
| 101 Kenberma St, Hull, MA | $799,900 | 5 | 2 | 2,450 |
| 84 Newport Road, Hull, MA | $825,000 | 5 | 3 | 2,399 |
Moving Cost Estimate
EXIT Agents in Hull


Listing Courtesy: eXp Realty LLC - Corporate Office - 8888547493
Presented by: Home Sold Network