

12900 Lake Avenue 117, Lakewood, OH 44107
The Carlyle · Cuyahoga County
Key Facts
Description
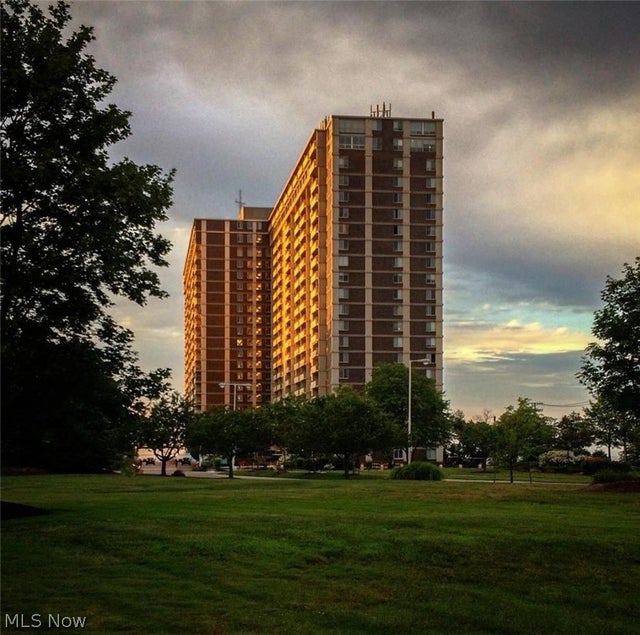
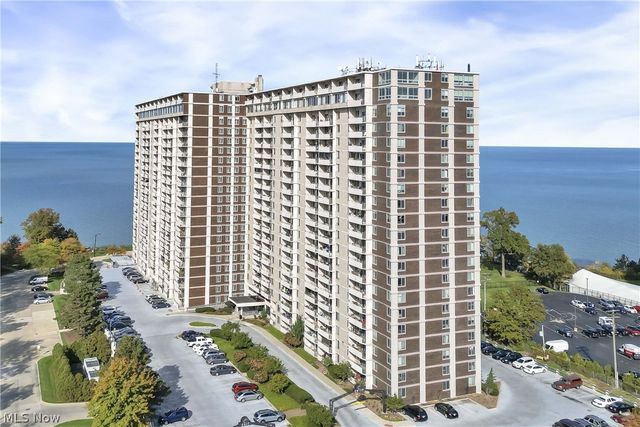
#117 -Convenient first floor living! You will want the opportunity to own this remodeled one bedroom step down living room open concept floor plan in exciting Carlyle! Experience Lake Erie water and tree line views your inviting, private balcony. The kitchen features maple cabinetry thoughtfully designed to maximize storage potential, along with granite countertops, ceramic tiled back splashes, and sparkling stainless steel appliances. The redesigned bathroom offers new cabinetry, lighting, and fixtures with a tiled walk in shower with a glass block feature. This suite is also equipped with new windows and patio doors part of a building wide project. One heated underground garage space and one storage locker is included. Maintenance fees cover heat, air conditioning, water, sewer, gas for cooking. Separately metered is electric (approximately $20.00 per month), cable and internet. Corridor carpeting throughout the building is in the process of replacement. The Carlyle offers a full complement of amenities including 24/7 reception and security, on site management and in-suite maintenance, indoor and outdoor swimming pools, sauna, hot tub, fitness center, two party rooms, racquetball, laundry center, rental guest suite, two car wash bays, outdoor garden plots are available in the summer, Boardwalk Neighborhood Market, Summer Place Restaurant and more!
Property Information
Property Type
Residential
Sub-Type
Condominium
Style
High Rise, Multiplex
Year Built
1969
Stories
1
Living Area
732 sq ft
Lot Size
0.00 acres
Garage Spaces
1
Days on Market
2
MLS® Listing#
5206780
Property Features
Exterior
Appliances
Cooling
Heating
Pool
Parking
Laundry
Patio
Lot Features
Construction
Roof
Windows
Community
Sewer
Water Source
Rooms
- Bedroom14.0x10.0First
- Dining Room12.0x12.0First
- Kitchen13.0x8.0First
- Living Room20.0x12.0First
Financial Details
HOA
None
Annual Taxes
$2,525
Tax year 2025
Parcel Number
312-08-810C
Directions
Gold Coast
Affordability Calculator
$35,980
Estimated monthly payment
$958/mo
Principal $143,920 · Est. interest $200,781 over 30 yrs
Neighborhood Market Statistics
How this home compares to active listings in Lakewood, OH
- $311,429
- Median Listing Price
- 29
- Median Days on Market
- 1,736
- Median Sq Ft
- $181
- Median Price / Sq Ft
- 113
- Active Listings
- This home’s price is 42% below the area median.
- Its price per sq ft is 36% above the area median.
Market statistics compiled from active EXIT Realty® and MLS listings in Lakewood, OH.
Location
Map is currently unavailable for this location.
Points of Interest in Lakewood, OH
Showing the Lakewood area map.
Commute Calculator
Nearby Homes



Similar Homes Nearby

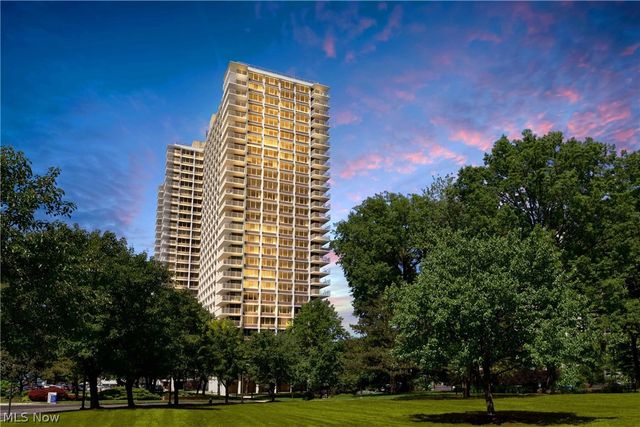
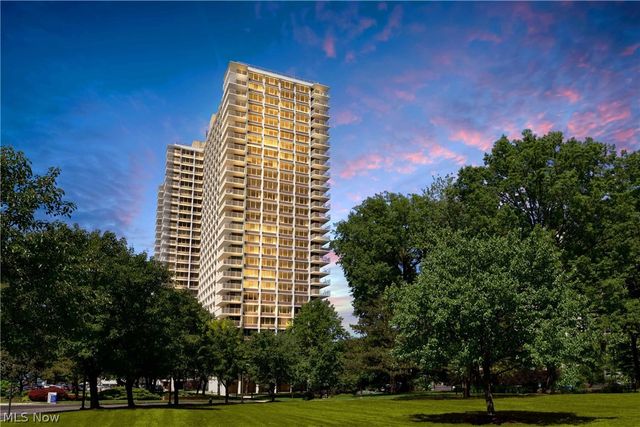

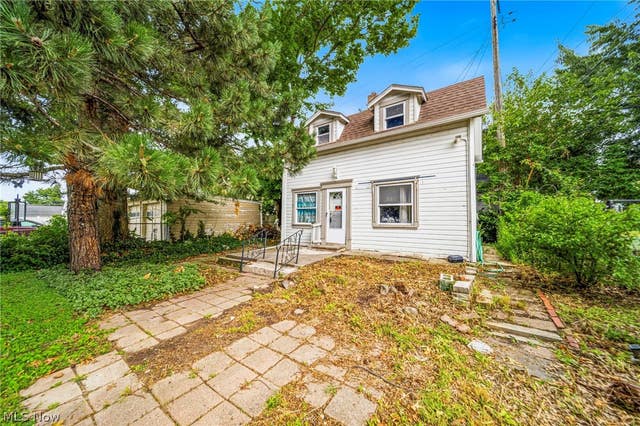
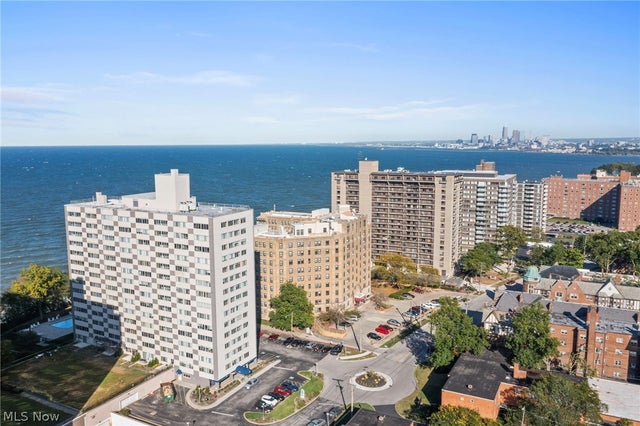
Similar Home Values
Comparable nearby listings and their asking prices.
| Address | Price | Beds | Baths | Sq Ft |
|---|---|---|---|---|
| 12700 Lake Avenue 504, Lakewood, OH | $132,500 | 1 | 1 | 780 |
| 12700 Lake Avenue 1408, Lakewood, OH | $135,000 | 1 | 1 | 762 |
| 12700 Lake Avenue 408, Lakewood, OH | $139,900 | 1 | 1 | 762 |
| 12500 Edgewater Drive 206, Lakewood, OH | $139,900 | 1 | 1 | 763 |
| 2137 Brown Road, Lakewood, OH | $139,900 | 2 | 1 | — |
| 12520 Edgewater Drive 1501, Lakewood, OH | $142,500 | 2 | 2 | 1,193 |
Moving Cost Estimate
EXIT Agents in Lakewood


Listing Courtesy: Richard Katz Realty & Condo Realty - 216-221-8500, michelemevans@aol.com
Last Updated: 2026-06-01