

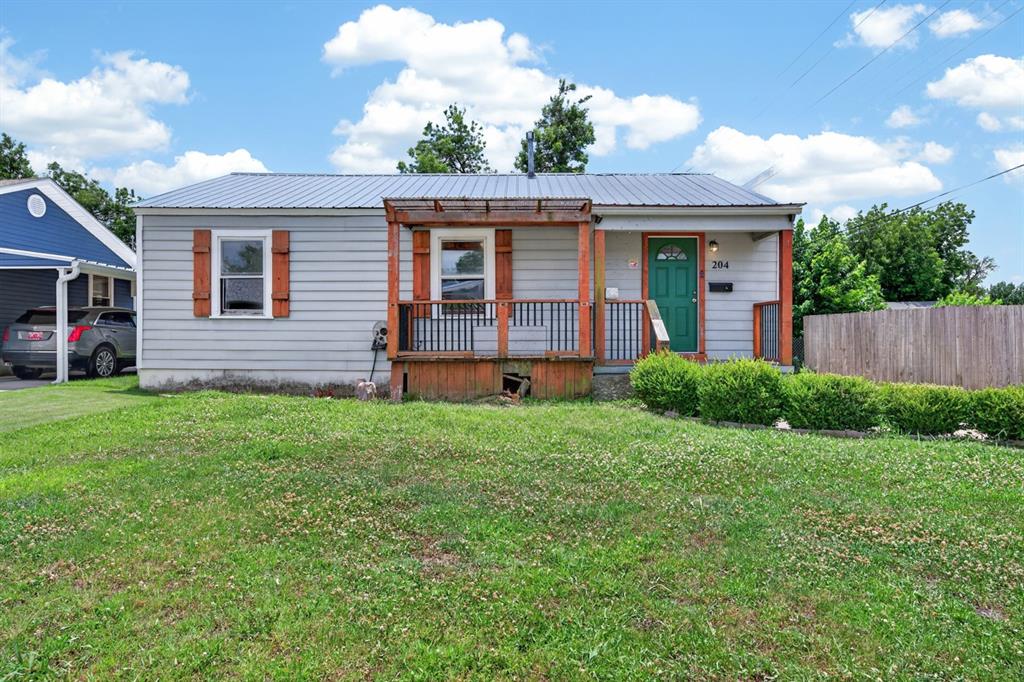
204 E Fairchild Drive, Midwest City, OK 73110
Oklahoma County
Key Facts
Description
This affordable gem features a welcoming front porch perfect for relaxing evenings, a durable metal roof for long-term peace of mind, and a detached garage for extra storage or workspace.This home presents a fantastic entry-level opportunity for first-time buyers, investors, or anyone seeking a practical, low-maintenance residence in a convenient location. Previously used as a rental, it remains in functional, rental-grade condition with good bones and strong potential. While some cosmetic updates could elevate it further (rated C+/B- in finishes and aesthetics), the mechanicals and structure deliver reliable everyday living without breaking the bank. Nestled in a desirable Midwest City neighborhood, the property enjoys a prime location just minutes from Tinker Air Force Base, making it ideal for military workers or commuters. Residents benefit from easy access to Town Center Plaza with its abundant shopping, dining, and entertainment options including major anchors like Target, Lowe’s, Best Buy, and Kohl’s. The home is also near John Conrad Regional Golf Course, local parks, highly convenient schools in the Midwest City/Del City district, and major highways (I-40 and I-35) for quick trips to downtown Oklahoma City and beyond. Everyday conveniences, diverse dining, and the vibrant community atmosphere with its parks and events are all right at your doorstep. Whether you're looking for a comfortable place to call home or a smart investment property with upside potential through simple updates, this house checks the boxes for value and location. Don't miss out on this affordable option in an established neighborhood! Schedule your showing today!
Property Information
Property Type
Residential
Sub-Type
Single Family Residence
Style
Traditional
Year Built
1943
Living Area
999 sq ft
Lot Size
0.18 acres
Garage Spaces
1
MLS® Listing#
1237451
Property Features
Cooling
Heating
Fireplace
Patio
Lot Features
Construction
Roof
Schools
- Elementary:
- Midwest City ES
- Middle:
- Midwest City MS
- High:
- Midwest City HS
Financial Details
Parcel Number
204EFairchild73110
Directions
From Key Blvd and Fairchild, go west.
Affordability Calculator
$25,000
Estimated monthly payment
$665/mo
Principal $100,000 · Est. interest $139,509 over 30 yrs
Neighborhood Market Statistics
How this home compares to active listings in Midwest City, OK
- $291,452
- Median Listing Price
- 52
- Median Days on Market
- 1,728
- Median Sq Ft
- $157
- Median Price / Sq Ft
- 2,419
- Active Listings
- This home’s price is 57% below the area median.
- Its price per sq ft is 20% below the area median.
Market statistics compiled from active EXIT Realty® and MLS listings in Midwest City, OK.
Location
Map is currently unavailable for this location.
Points of Interest in Midwest City, OK
Showing the Midwest City area map.
Commute Calculator
Nearby Homes


Similar Homes Nearby
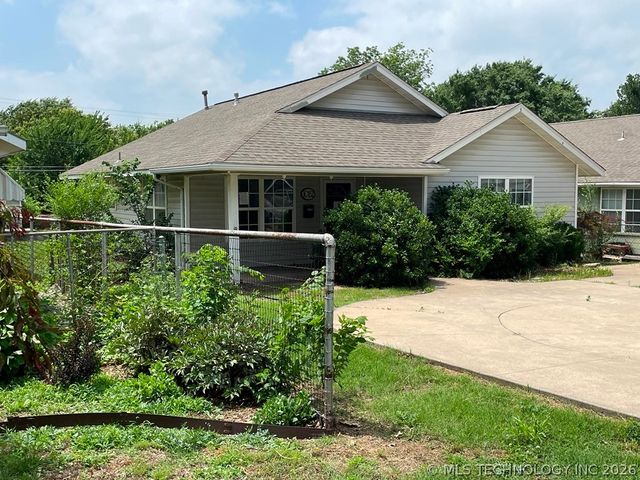
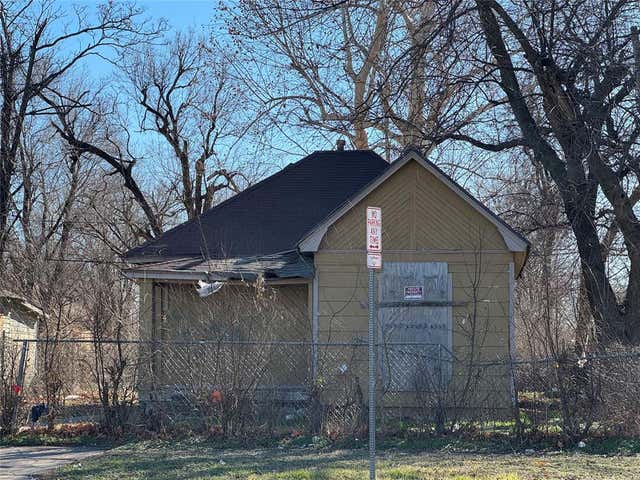

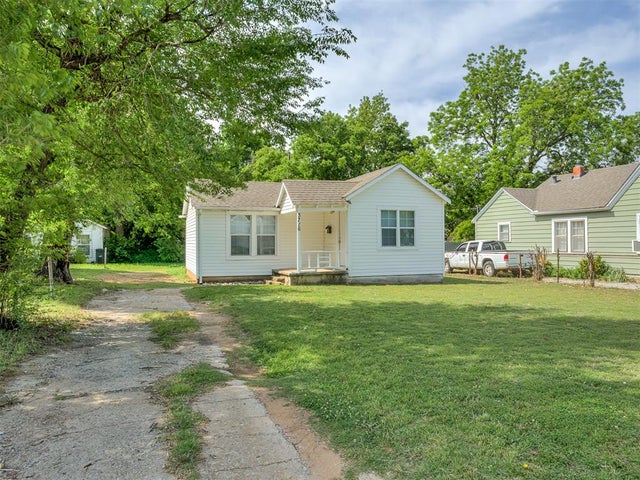

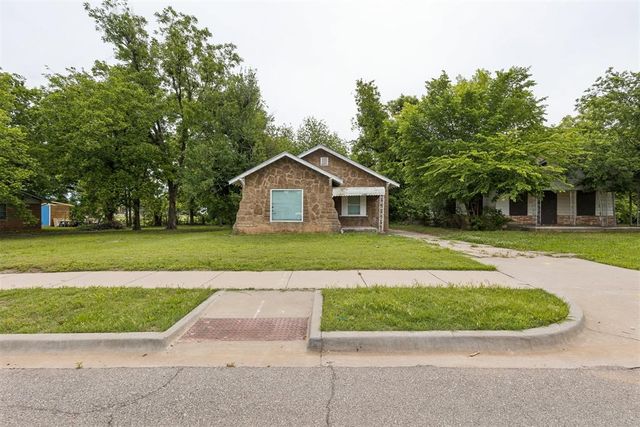
Similar Home Values
Comparable nearby listings and their asking prices.
| Address | Price | Beds | Baths | Sq Ft |
|---|---|---|---|---|
| 1012 N Ash Street, Ponca City, OK | $88,000 | 3 | 2 | 1,216 |
| 1618 NW 3rd Street, Oklahoma City, OK | $88,000 | 2 | 1 | 732 |
| 504 NW 90th Street, Oklahoma City, OK | $89,000 | 3 | 1 | 1,313 |
| 3716 NW Liberty Street, Oklahoma City, OK | $89,750 | 2 | 1 | 635 |
| 4300 SE 37th Street, Del City, OK | $89,900 | 4 | 1 | 1,005 |
| 2300 N Prospect Avenue, Oklahoma City, OK | $89,900 | 2 | 1 | 1,358 |
Moving Cost Estimate
EXIT Agents in Midwest City



Listing Courtesy: Brix Realty - 4055948341
Presented by: Micah McGahan