

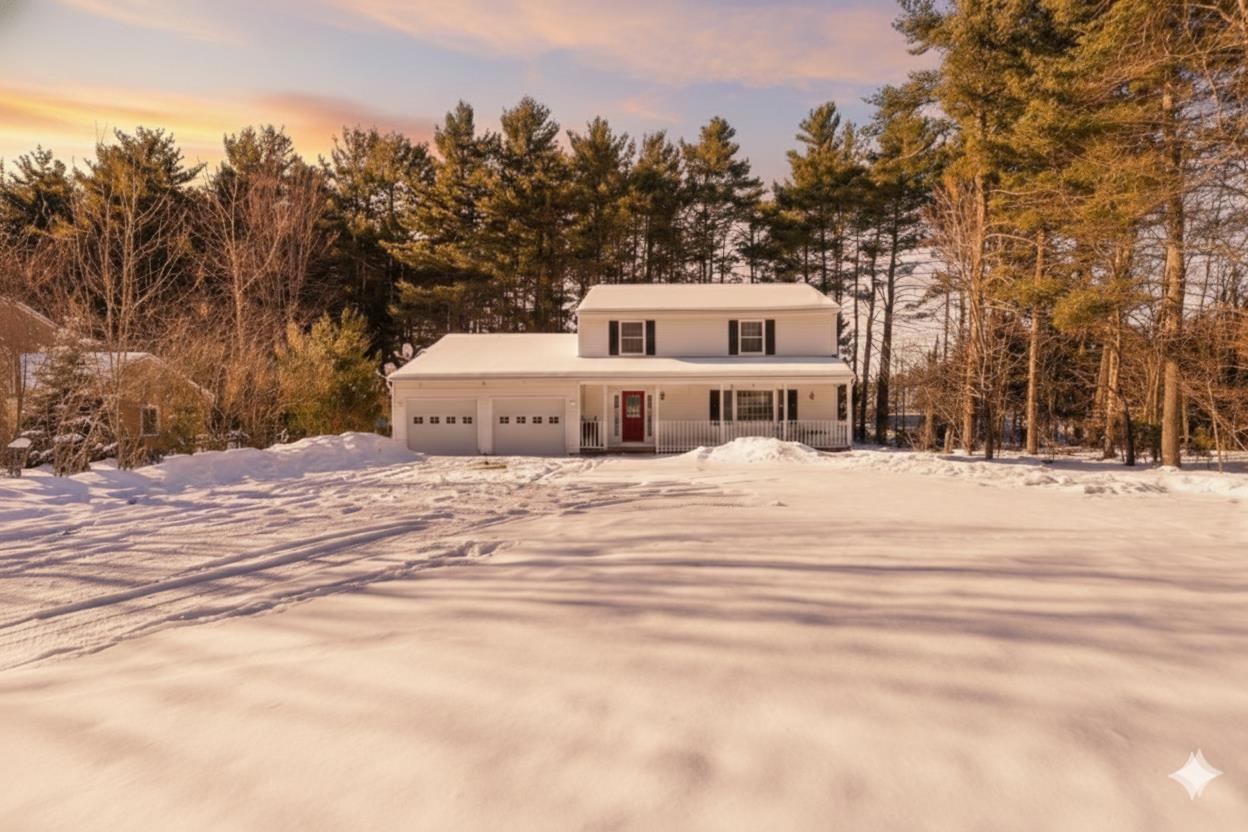
240 North Brownell Road, Williston, VT 05495
VT-Chittenden County
Key Facts
Description
Spacious Colonial Living in a Prime Williston Location Set on a level 0.65-acre lot bordered by mature trees, this 4-bedroom, 2.5-bath Colonial offers generous living spaces and a highly convenient Williston setting. Built in 1990, the home combines classic design with comfortable functionality. A bright front entry welcomes you inside, where a spacious living room with distinctive marble tile flooring creates an inviting first impression. The layout flows seamlessly into the formal dining room, providing a natural setting for gatherings and everyday meals alike. At the heart of the home, the kitchen features stainless steel appliances, granite countertops, a full granite backsplash, and a sunny breakfast nook. Just beyond, the generously sized family room offers a relaxed second living area. French doors open to the expansive back deck, creating an easy indoor-outdoor connection ideal for entertaining or quiet evenings outdoors. A conveniently located half bath completes the main level. Upstairs, the primary suite offers a spacious retreat with a private bath. Three additional bedrooms share a full second bathroom, providing flexibility for guests, workspace, or additional living needs. The outdoor space is equally inviting, with a large deck overlooking the private, level backyard framed by mature trees. A two-car garage adds everyday convenience and storage. Located just minutes from shopping, dining, entertainment, Route 2, and I-89, this property provides easy access to Burlington International Airport, UVM Medical Center, Beta Technologies, and nearby parks. Space, comfort, and accessibility come together in this desirable Williston location.
Property Information
Property Type
Residential
Sub-Type
Single Family Residence
Style
Colonial
Year Built
1990
Stories
2
Living Area
3,174 sq ft
Lot Size
0.65 acres
Garage Spaces
2
Parking Spaces
2
Zoning
RZD-Residential
Days on Market
31
MLS® Listing#
5077485
Property Features
Interior
Appliances
Cooling
Heating
Flooring
Basement
Parking
Lot Features
Construction
Roof
Utilities
Sewer
Water Source
Rooms
- Bedroom 1
- Bedroom 2
- Bedroom 3
- Bedroom 4
- Dining Room
- Family Room
- Kitchen
- Living Room
Financial Details
Annual Taxes
$6,690
Tax year 2026
Affordability Calculator
$135,000
Estimated monthly payment
$3,593/mo
Principal $540,000 · Est. interest $753,348 over 30 yrs
Neighborhood Market Statistics
How this home compares to active listings in Williston, VT
- $613,043
- Median Listing Price
- 70
- Median Days on Market
- 1,917
- Median Sq Ft
- $319
- Median Price / Sq Ft
- 77
- Active Listings
- This home’s price is 10% above the area median.
- Its price per sq ft is 33% below the area median.
Market statistics compiled from active EXIT Realty® and MLS listings in Williston, VT.
Location
Map is currently unavailable for this location.
Points of Interest in Williston, VT
Showing the Williston area map.
Commute Calculator
Nearby Homes

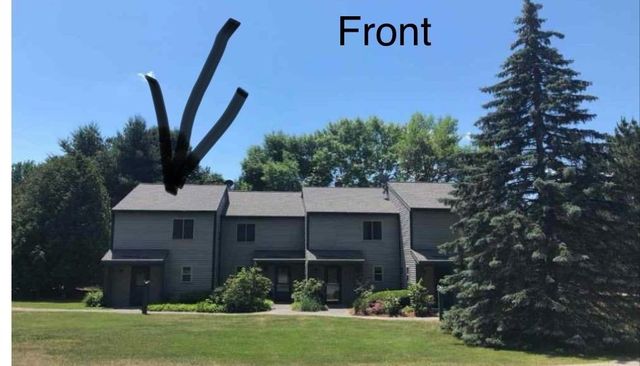
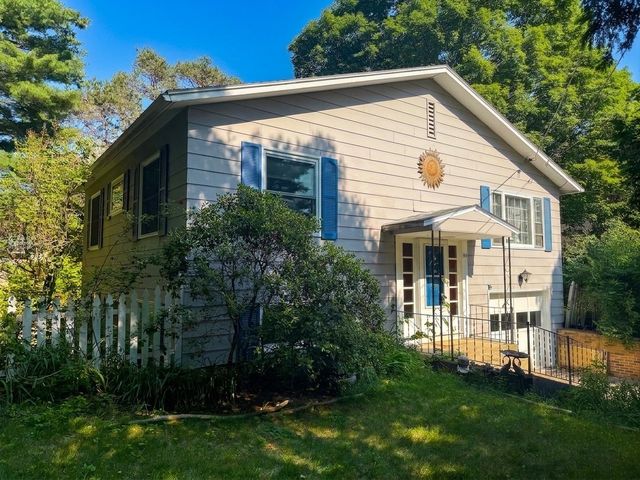
Similar Homes Nearby
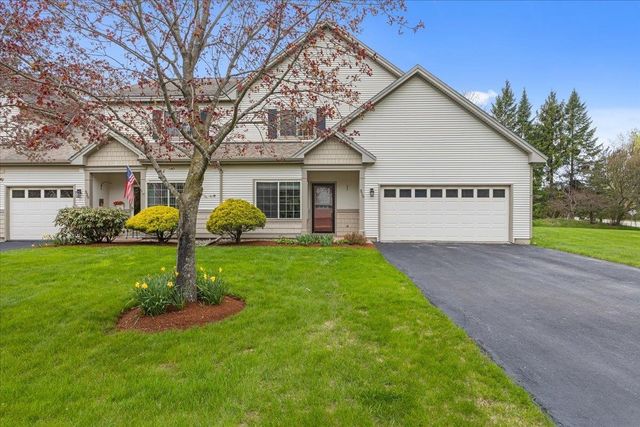
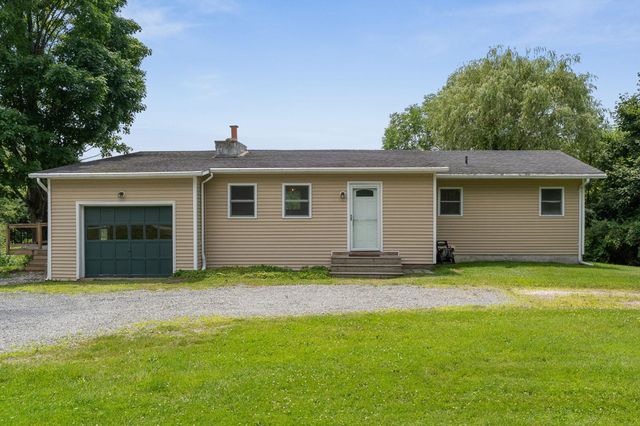


Similar Home Values
Comparable nearby listings and their asking prices.
| Address | Price | Beds | Baths | Sq Ft |
|---|---|---|---|---|
| 310 Meadowrun Road, Williston, VT | $498,000 | 4 | 2 | 2,348 |
| 502 Old Creamery Road, Williston, VT | $499,000 | 3 | 2 | 1,917 |
| 304 Stonybrook Drive, Williston, VT | $510,000 | 4 | 2 | 1,939 |
| 2497 Mountain View Road, Williston, VT | $520,000 | 3 | 2 | 1,826 |
| 31 Hillside Drive, Williston, VT | $529,000 | 3 | 2 | 1,504 |
| 2497 Mountain View Road, Williston, VT | $535,000 | 3 | 2 | 1,826 |


