

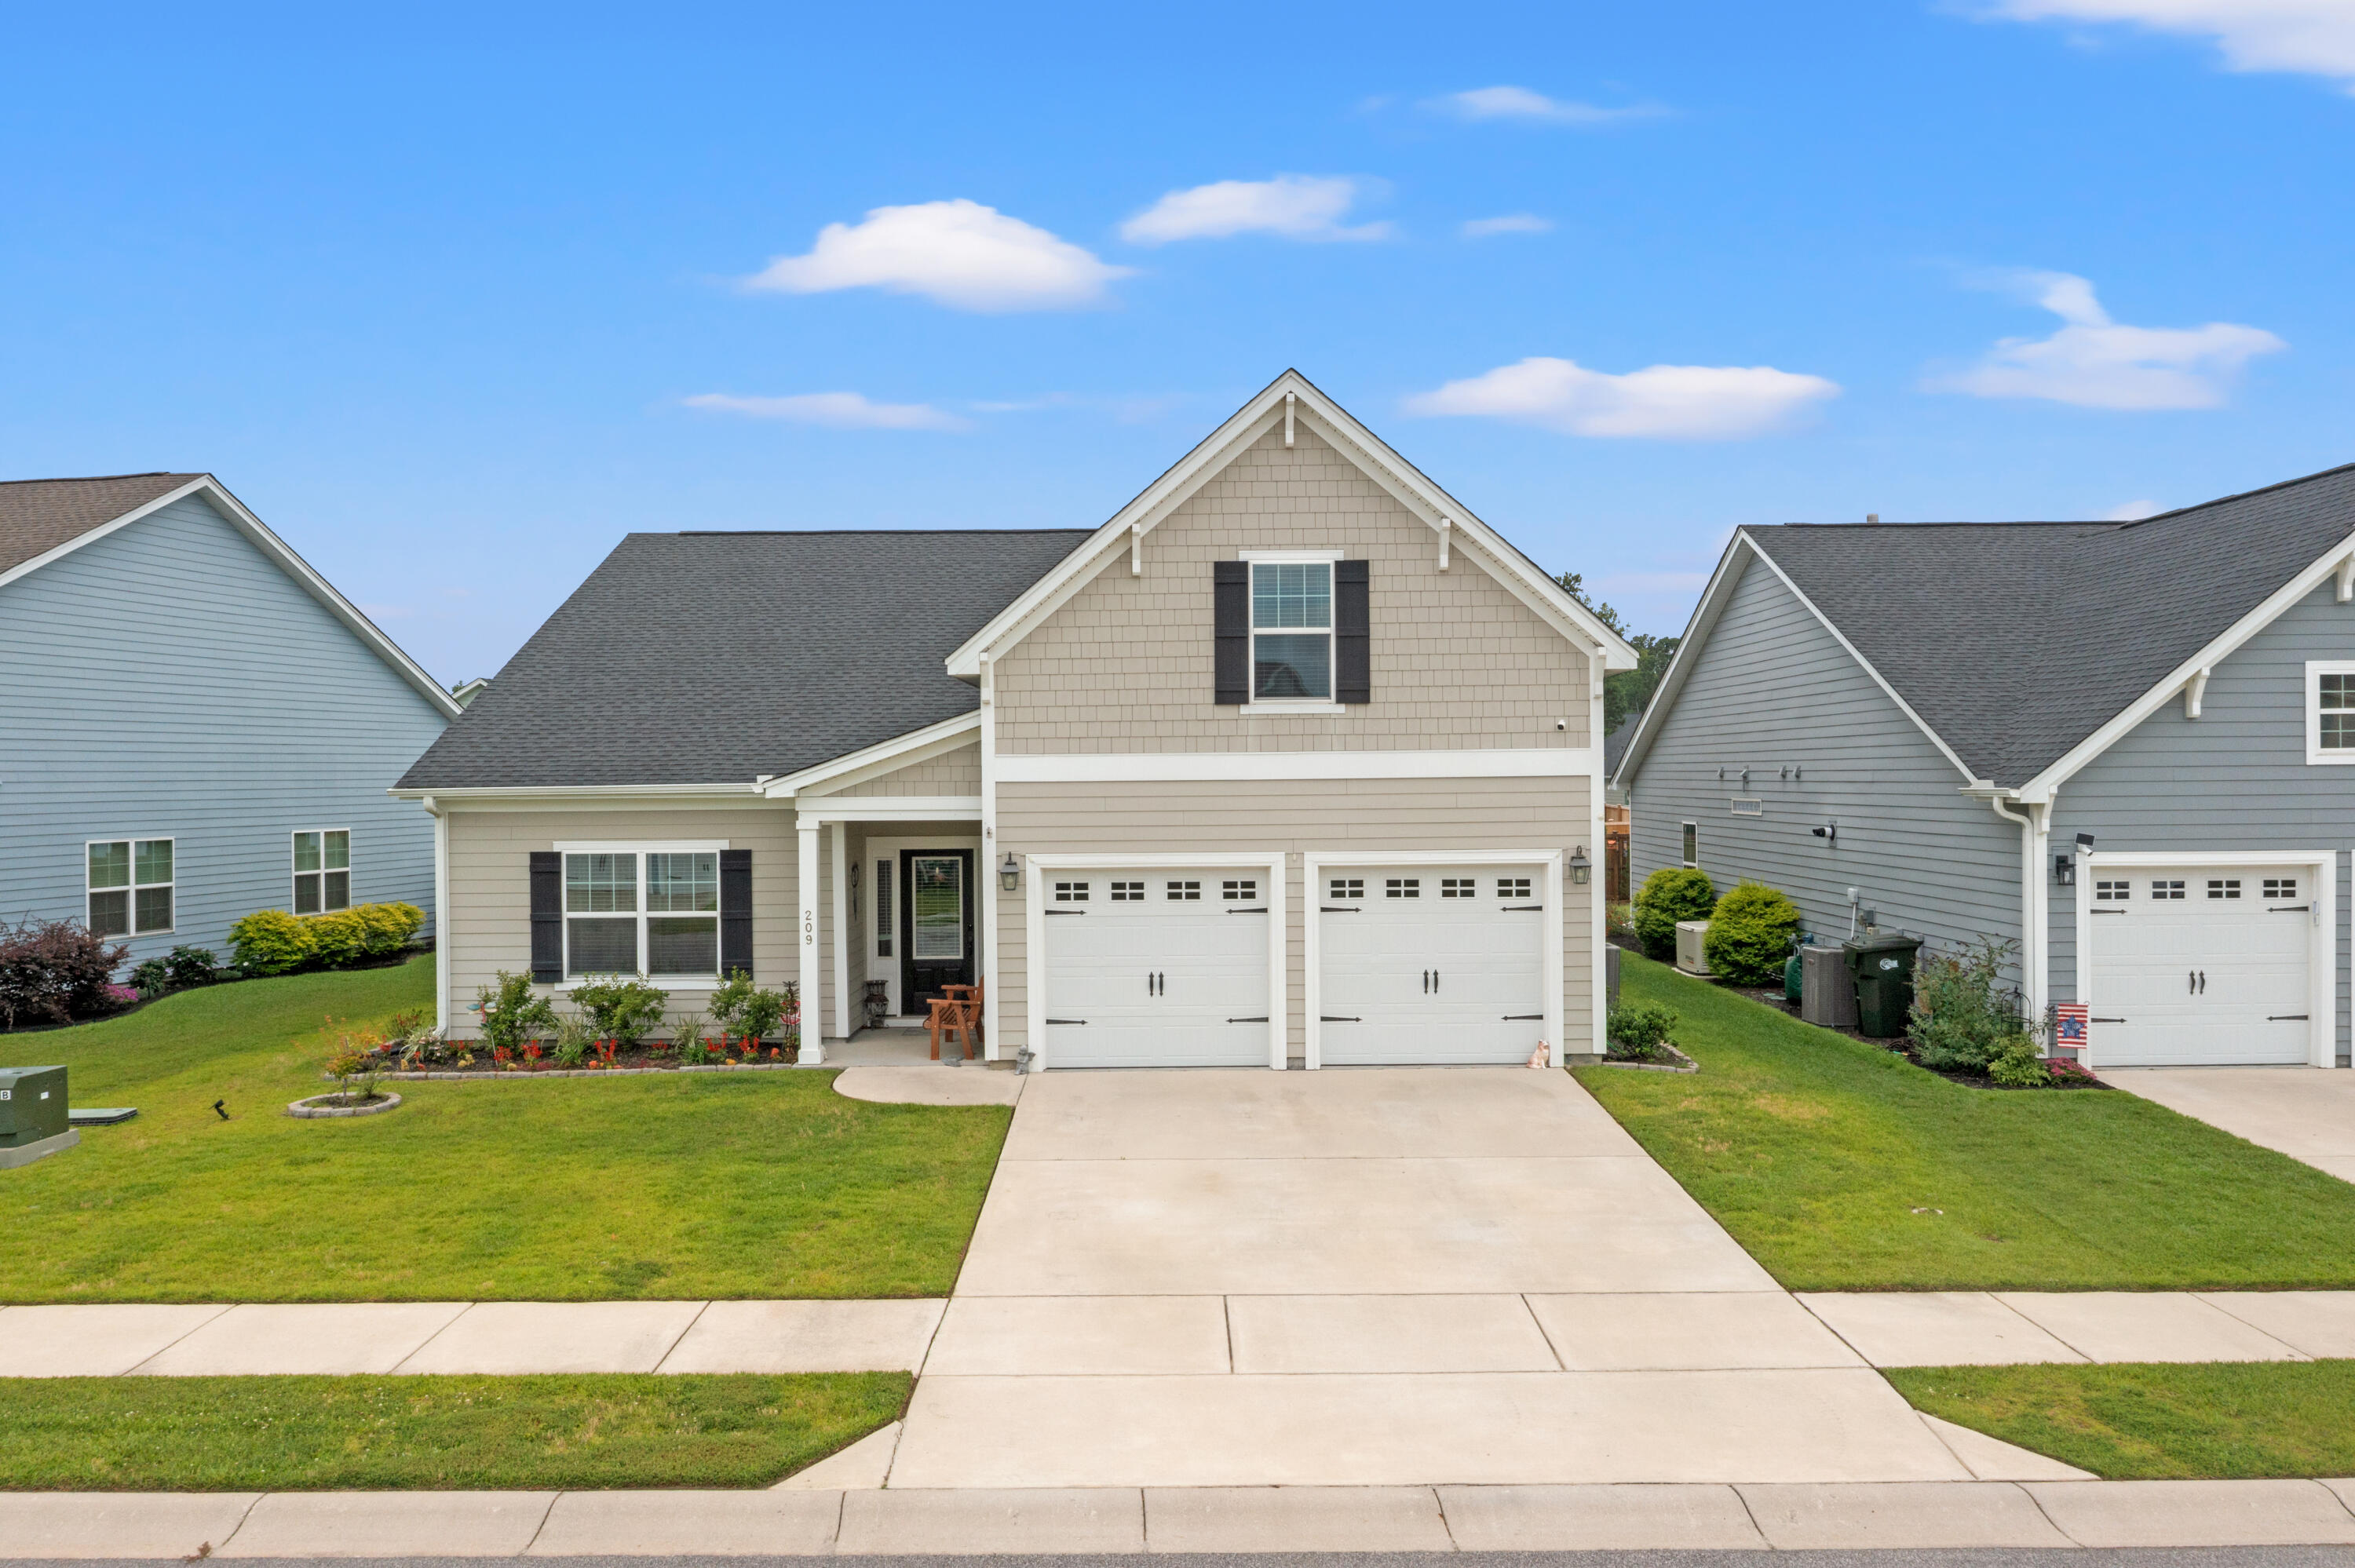
209 Fiddleback Drive, Summerville, SC 29486
Hewing Farms · Berkeley County
Key Facts
Description
Welcome to this beautifully appointed 3-bedroom, 3.5-bath home in the highly sought-after Hewing Farms community of Summerville. Thoughtfully designed with upscale finishes and modern comfort in mind, this home offers exceptional living spaces both inside and out.The open-concept floor plan showcases high-end finishes throughout, creating a warm and inviting atmosphere perfect for everyday living and entertaining. One of the home's standout features is the recently added all-seasons room--fully insulated and complete with a cozy fireplace--providing the ideal space to enjoy year-round, whether relaxing on cool evenings or gathering with friends on warm Carolina days.The highly desirable floor plan includes a spacious primary suite on the main level, offering convenience and privacyEach of the home's three bedrooms enjoys its own private en-suite bathroom, a rare and sought-after feature that provides comfort for family members and guests alike. Upstairs, the finished room over the garage (FROG) includes an en-suite bath, making it an ideal guest suite, home office, media room, or private retreat. Step outside to enjoy the fenced backyard, offering both privacy and room to relax, play, or entertain. Residents of Hewing Farms enjoy access to community amenities and the convenience of being just minutes from shopping, dining, schools, and everything Summerville has to offer. Combining thoughtful upgrades, versatile living spaces, and a desirable neighborhood setting, this home is a rare opportunity you won't want to miss.
Property Information
Property Type
Residential
Sub-Type
Single Family Residence
Style
Craftsman
Year Built
2022
Living Area
2,322 sq ft
Lot Size
0.17 acres
Garage Spaces
2
Parking Spaces
2
Ownership
Fee Simple
Days on Market
16
MLS® Listing#
26017699
Property Features
Interior
Exterior
Appliances
Cooling
Heating
Flooring
Fireplace
Laundry
Fencing
Construction
Foundation
Roof
Community
Sewer
Water Source
Rooms
- Master BedroomLower
Schools
- Elementary:
- Carolyn Lewis
- Middle:
- Carolyn Lewis
- High:
- Cane Bay High School
Financial Details
HOA
$750 / Annually
Annual Taxes
$2,579
Directions
Take I-26 West To Exit #199 Toward Moncks Corner. Turn Left Into Carnes Crossroads On First Avenue. At The Roundabout, Take The 3rd Exit Onto Parish Farms Drive. Continue On Parish Farms Drive And Take The First Left Onto Headwater Drive. Fiddleback Is The First Road On Your Left; 209 Fiddleback Dr. Is The 5th House On The Right.
Affordability Calculator
$113,980
Estimated monthly payment
$3,033/mo
Principal $455,920 · Est. interest $636,049 over 30 yrs
Neighborhood Market Statistics
How this home compares to active listings in Summerville, SC
- $424,763
- Median Listing Price
- 54
- Median Days on Market
- 2,164
- Median Sq Ft
- $200
- Median Price / Sq Ft
- 1,445
- Active Listings
- This home’s price is 34% above the area median.
- Its price per sq ft is 23% above the area median.
Market statistics compiled from active EXIT Realty® and MLS listings in Summerville, SC.
Location

Getting Around
Points of Interest in Summerville, SC
Showing the Summerville area map.
Nearby Schools
Archway Academy
School · 0.3 mi away
Ridge Christian Academy
School · 0.8 mi away
Northwood Academy
School · 1.1 mi away
Sangaree Elementary
Elementary · 1.2 mi away
Sangaree Intermediate School
Elementary · 1.3 mi away
Sangaree Middle School
Secondary · 1.8 mi away
Nexton Elementary School
Elementary · 2.2 mi away
Faith Christian School
School · 2.2 mi away
Devon Forest Elementary School
Elementary · 2.5 mi away
College Park Middle
Secondary School · 2.7 mi away
College Park Elementary School
Primary School · 2.9 mi away
Berkeley County School District
School · 3.1 mi away
Stratford High School
Secondary · 3.2 mi away
Cane Bay High School
Secondary · 3.5 mi away
Cane Bay Middle School Cobras
Secondary · 3.7 mi away
Londonderry Christian Montessori School - LCMS
Elementary · 3.9 mi away
Cane Bay Elementary School
Elementary · 3.9 mi away
Alston Middle
Secondary · 4.2 mi away
Alston-Bailey Elementary School
Elementary · 4.2 mi away
The Oaks Christian School
School · 4.4 mi away
Commute Calculator
Nearby Homes
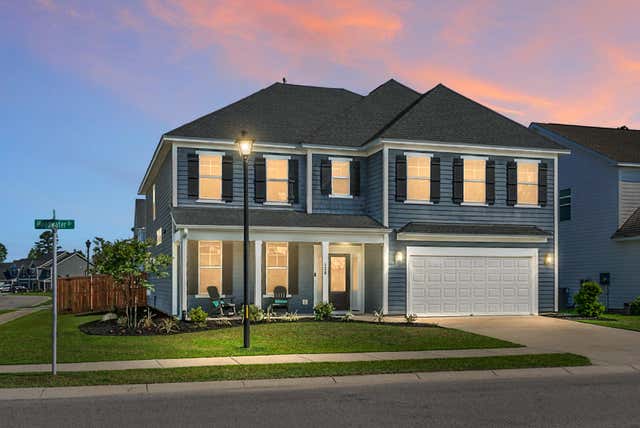
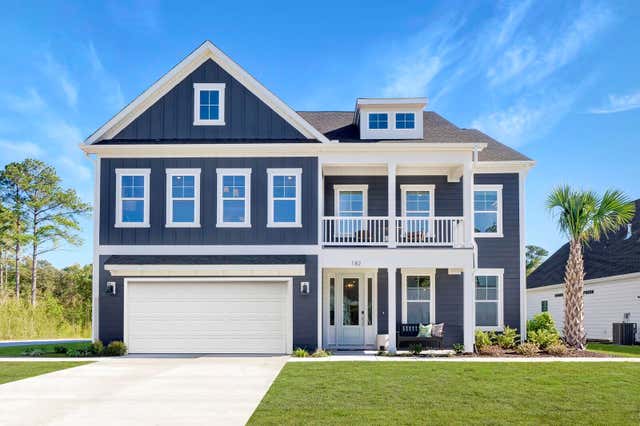
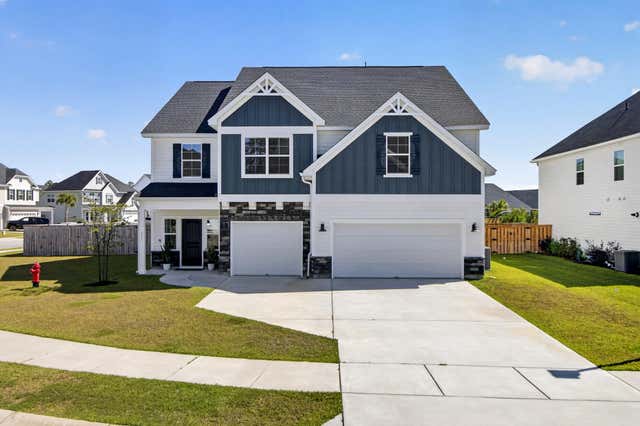


Similar Homes Nearby

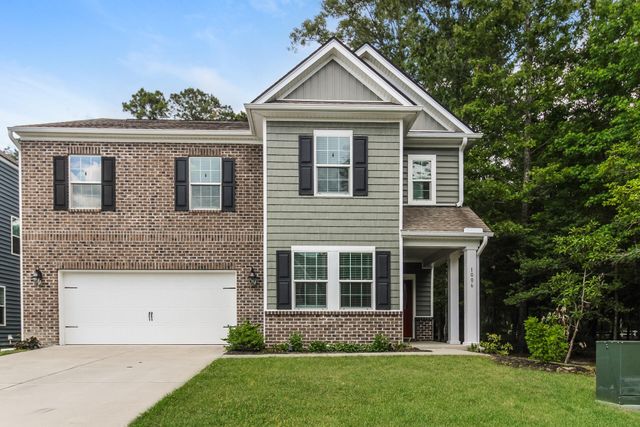

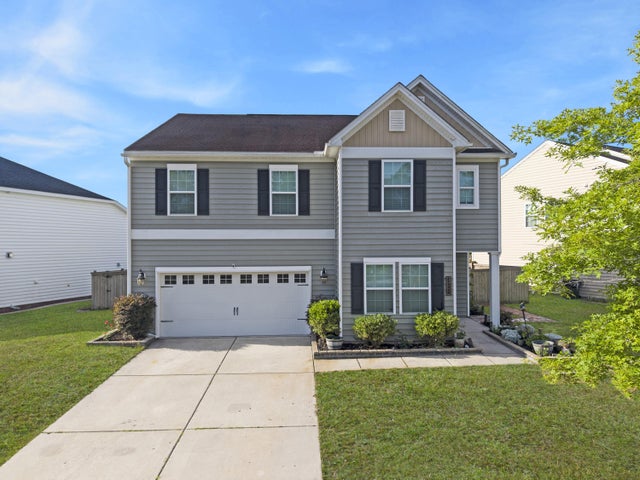
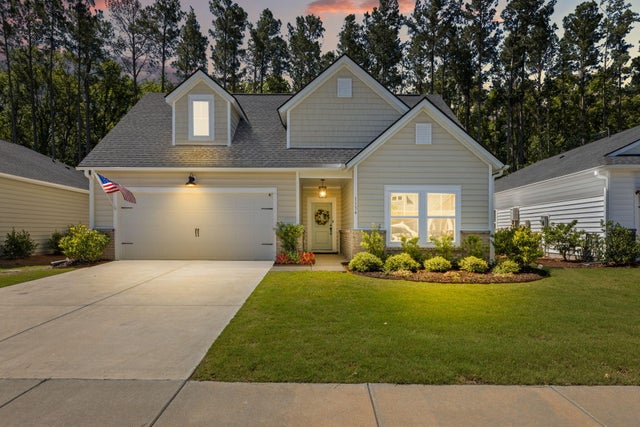

Similar Home Values
Comparable nearby listings and their asking prices.
| Address | Price | Beds | Baths | Sq Ft |
|---|---|---|---|---|
| 111 Brookhaven Road, Summerville, SC | $398,999 | 4 | 3 | 2,435 |
| 1006 Mossy Rock Drive, Summerville, SC | $399,000 | 4 | 3 | 2,568 |
| 67 Regency Oaks Drive, Summerville, SC | $399,000 | 3 | 3 | 2,550 |
| 490 Whispering Breeze Lane, Summerville, SC | $399,000 | 4 | 3 | 2,480 |
| 1134 Kane Blue Run, Summerville, SC | $399,000 | 3 | 2 | 1,919 |
| 210 Wood Thrush Way, Summerville, SC | $399,000 | 4 | 3 | 2,793 |
Moving Cost Estimate
EXIT Agents in Summerville


Listing Courtesy: Coldwell Banker Realty
Presented by: Kasi Sexton - 8437519517