

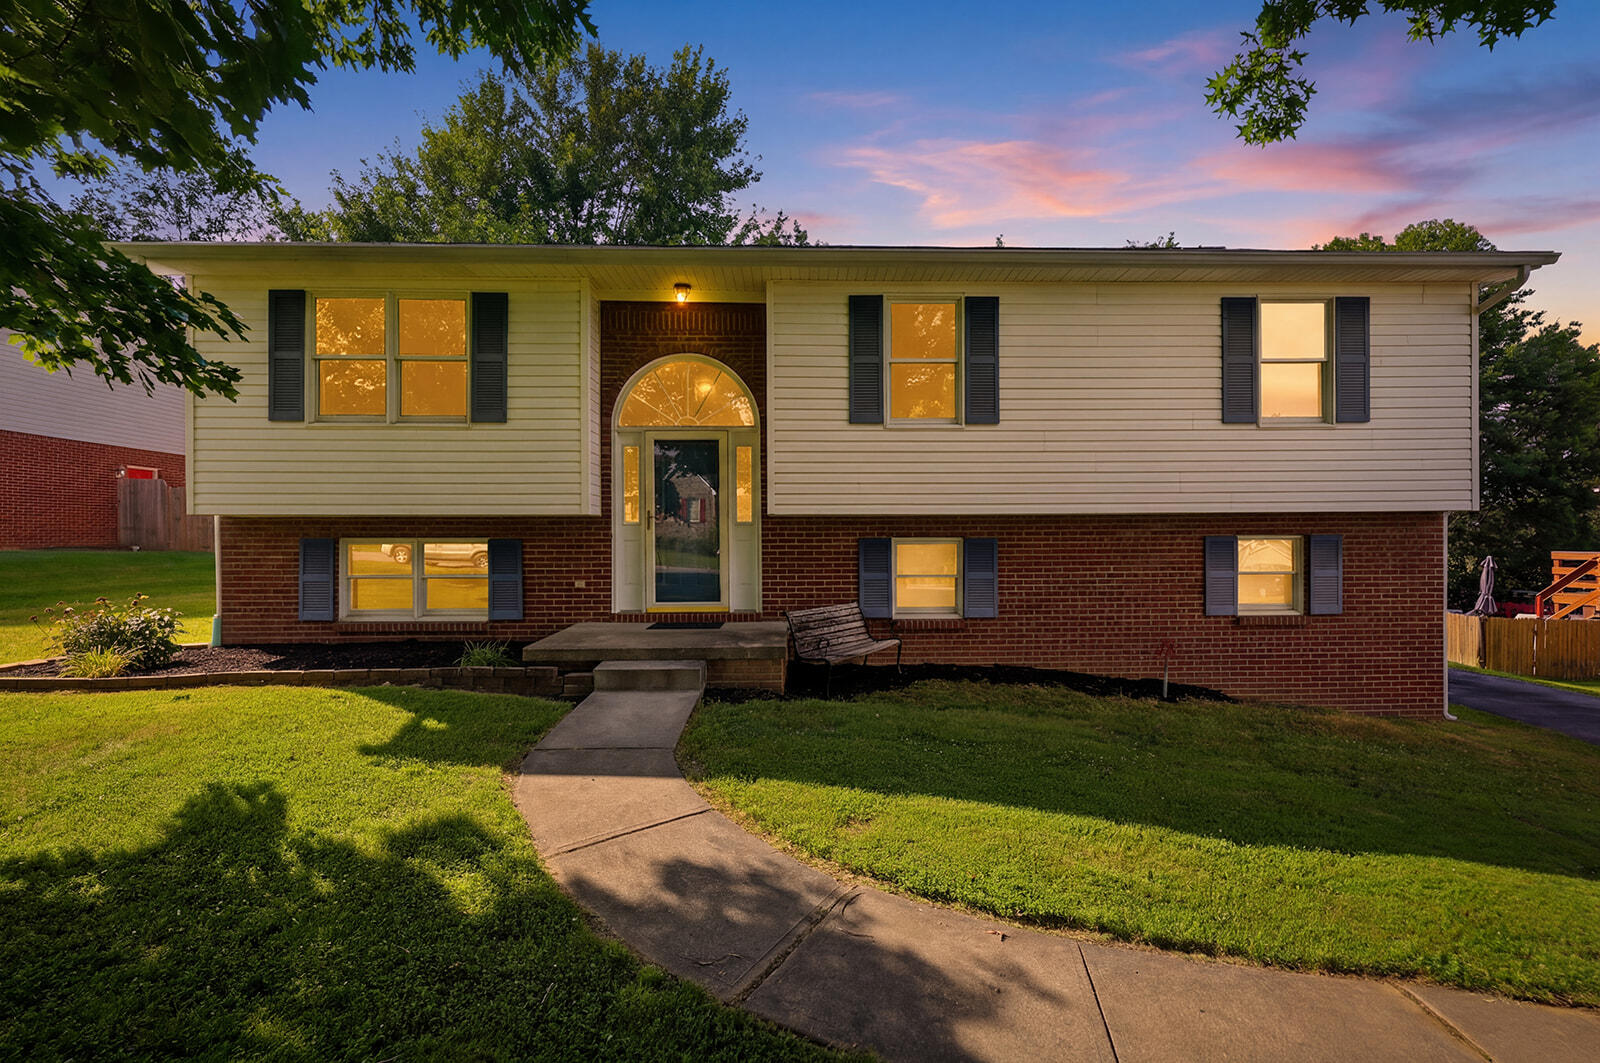
1336 Bonnie Blue Loop, Lawrenceburg, KY 40342
Twelve Oaks · Anderson County
Key Facts
Description
Welcome home to 1336 Bonnie Blue! This beautifully updated 3-bedroom, 3-bathroom split-foyer home is completely move-in ready and waiting for its new owners. Freshly painted throughout, the home features brand-new carpet and stylish, updated LVP flooring, along with numerous thoughtful touches that make it feel brand new. The main level offers a bright and inviting living space, while the finished basement provides excellent flexibility with a spacious den and a convenient full bathroom. Step outside to enjoy a nice back deck overlooking a fenced yard area... ideal for pets, play, or relaxing outdoors. Additional features include a detached storage building for your tools or hobbies and a convenient two-car garage with rear entry. Clean, fresh, and updated, this home truly has it all. Schedule your showing today!
Property Information
Property Type
Residential
Sub-Type
Single Family Residence
Structure Type
House
Year Built
1995
Living Area
2,114 sq ft
Lot Size
0.33 acres
Garage Spaces
2
MLS® Listing#
26018743
Property Features
Interior
Appliances
Cooling
Heating
Flooring
Basement
Parking
Laundry
Fencing
Lot Features
Construction
Foundation
Roof
Windows
Other Structures
Community
Utilities
Sewer
Water Source
Rooms
- First
- Bathroom 1
- Bathroom 2
- Bathroom 3
- Bedroom 2
- Bedroom 3
- Family Room
- KitchenFirst
- Living Room
- Utility Room
Schools
- Elementary:
- Saffell
- Middle:
- Anderson Co
- High:
- Anderson Co
Financial Details
HOA
None
Parcel Number
50-25-176
Directions
From Harrodsburg Rd take Carlton Dr to Gailane St, turn onto Butler Dr and follow it around to Bonnie Blue Loop.
Affordability Calculator
$59,800
Estimated monthly payment
$1,591/mo
Principal $239,200 · Est. interest $333,705 over 30 yrs
Neighborhood Market Statistics
How this home compares to active listings in Lawrenceburg, KY
- $338,462
- Median Listing Price
- 46
- Median Days on Market
- 1,774
- Median Sq Ft
- $187
- Median Price / Sq Ft
- 122
- Active Listings
- This home’s price is 12% below the area median.
- Its price per sq ft is 24% below the area median.
Market statistics compiled from active EXIT Realty® and MLS listings in Lawrenceburg, KY.
Location
Map is currently unavailable for this location.
Points of Interest in Lawrenceburg, KY
Showing the Lawrenceburg area map.
Commute Calculator
Nearby Homes


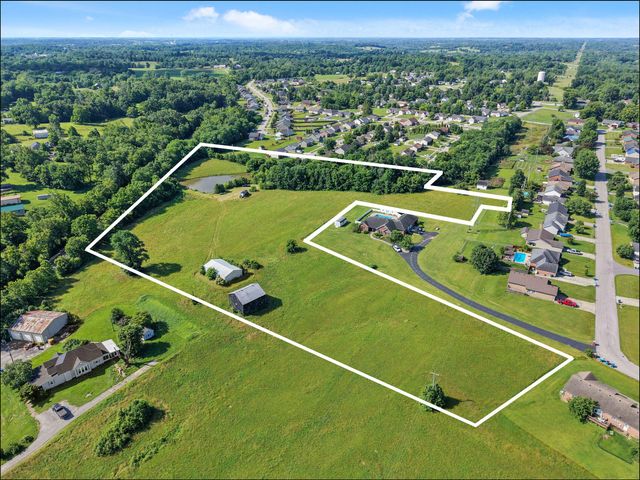


Similar Homes Nearby


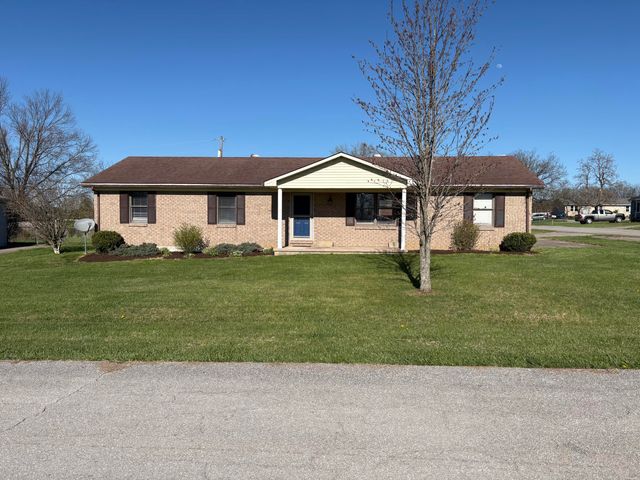

Similar Home Values
Comparable nearby listings and their asking prices.
| Address | Price | Beds | Baths | Sq Ft |
|---|---|---|---|---|
| 101 Whitney Avenue, Lawrenceburg, KY | $220,000 | 3 | 2 | 2,137 |
| 108 Dove Dr, Lawrenceburg, KY | $223,300 | 3 | 2 | 1,171 |
| 108 Dove Drive, Lawrenceburg, KY | $223,300 | 3 | 2 | 1,171 |
| 315 Meriwether Drive, Lawrenceburg, KY | $225,000 | 3 | 2 | 1,204 |
| 94 Eagle Drive, Lawrenceburg, KY | $230,000 | 3 | 2 | 1,200 |
| 315 Meriwether Dr, Lawrenceburg, KY | $230,000 | 3 | 2 | 1,204 |
Moving Cost Estimate
EXIT Agents in Lawrenceburg



Listing Courtesy: Torrey Smith Realty Co, LLC - 5026330220
Last Updated: 2026-07-16