

32567 N 133RD Avenue, Peoria, AZ 85383
VISTANCIA VILLAGE H PARCEL H-20 · Maricopa County
Key Facts
Listing Courtesy: PPG Property Management, LLC - 6023742302
Description
This incredible furnished (or unfurnished) four-bedroom (plus den), three-bathroom home (Cantania floor plan) in the highly sought-after community of Vistancia Village (Northpointe) is ready for immediate move-in. Step inside to discover a beautifully upgraded interior featuring a chefs kitchen with quartz countertops, subway tile backsplash, stainless steel appliances including a gas stove, a large kitchen island, and a convenient walk-in pantry. The home boasts upgraded tile and berber flooring throughout, along with stylish upgraded light fixtures and ceiling fans. The spacious primary bedroom offers a luxurious walk-in shower and closet with dual shower heads, complemented by raised bathroom vanities, while Hunter Douglas window coverings complete the sophisticated look in every room. Outside, the private backyard is an entertainers dream with a heated play pool, built-in barbecue, covered patio, concrete pavers, and artificial turf, all set against endless mountain views. Additional comforts include a tankless water heater and water softener. Residents enjoy access to the fantastic Sovita Club amenities, including a community pool, volleyball court, basketball court, parks, childrens playground, and more. Dont miss this turnkey opportunity in one of the most desirable neighborhoods. Pest Control, weekly pool maintenance and Wifi included in the rental price.
Property Information
Property Type
Residential Lease
Sub-Type
Single Family Residence
Year Built
2022
Stories
1
Living Area
2,307 sq ft
Lot Size
0.14 acres
Garage Spaces
2
Parking Spaces
2
Listing #
7030961
Property Features
Interior
Appliances
Cooling
Heating
Flooring
Pool
Fencing
Lot Features
Construction
Roof
Windows
Community
Sewer
Water Source
Schools
- Elementary:
- Lake Pleasant Elementary
- Middle:
- Lake Pleasant Elementary
- High:
- Liberty High School
Financial Details
HOA
Yes
Vistancia
Parcel Number
510-13-508
Affordability Calculator
$660
Estimated monthly payment
$18/mo
Principal $2,639 · Est. interest $3,682 over 30 yrs
Neighborhood Market Statistics
How this home compares to active listings in Peoria, AZ
- $517,994
- Median Listing Price
- 63
- Median Days on Market
- 1,989
- Median Sq Ft
- $255
- Median Price / Sq Ft
- 884
- Active Listings
- This home’s price is 99% below the area median.
- Its price per sq ft is 99% below the area median.
Market statistics compiled from active EXIT Realty® and MLS listings in Peoria, AZ.
Location
Map is currently unavailable for this location.
Points of Interest in Peoria, AZ
Showing the Peoria area map.
Commute Calculator
Nearby Homes


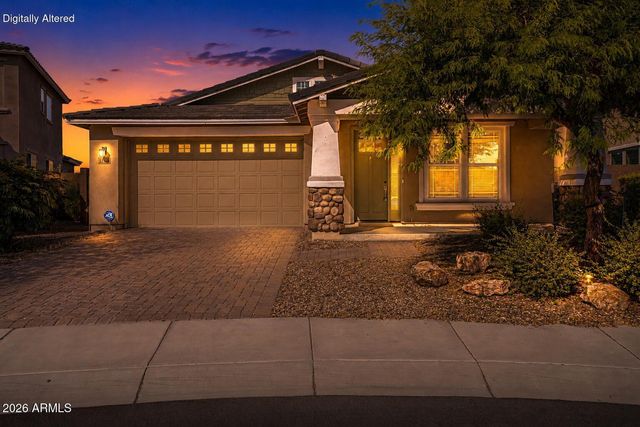
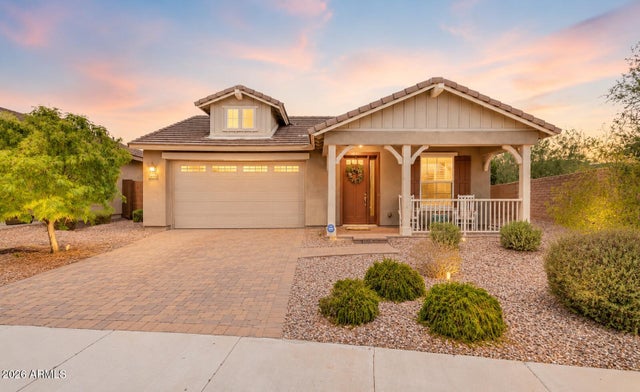
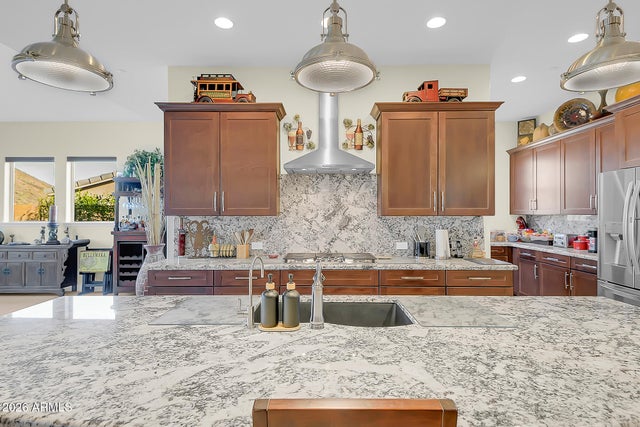
Similar Homes Nearby
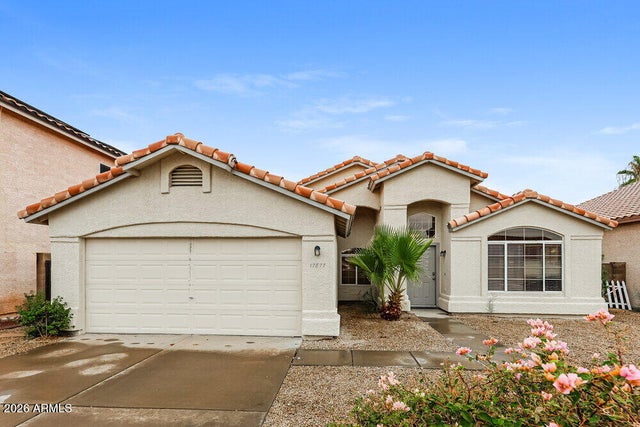

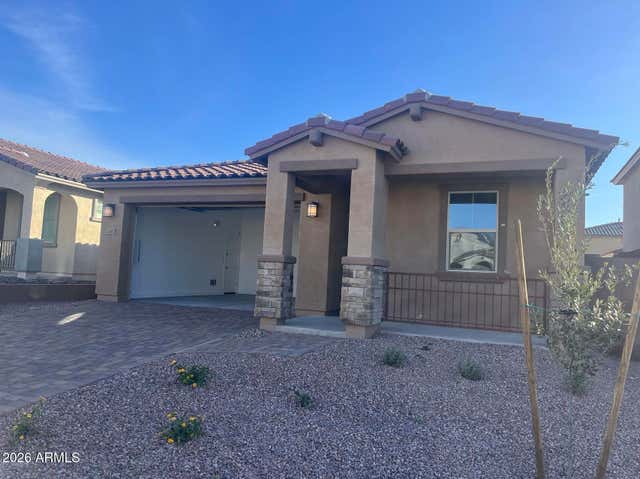
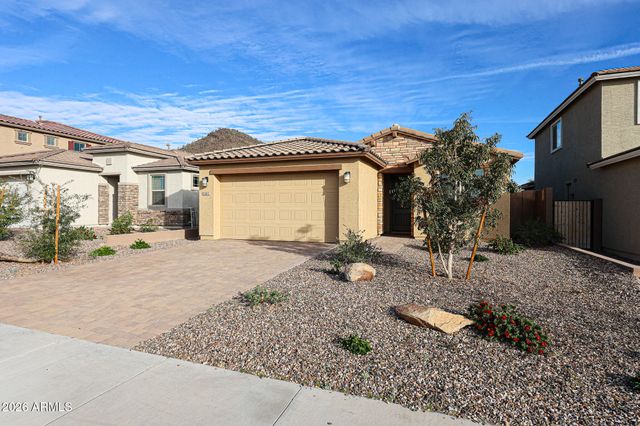
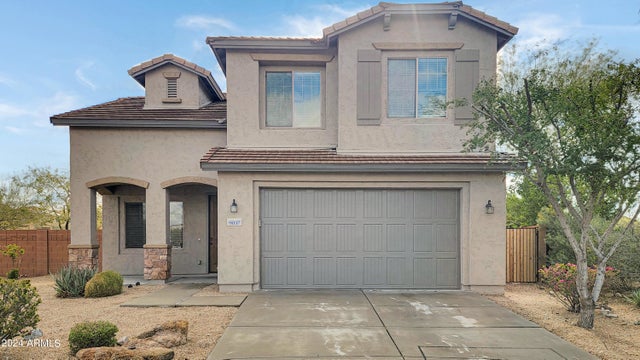

Similar Home Values
Comparable nearby listings and their asking prices.
| Address | Price | Beds | Baths | Sq Ft |
|---|---|---|---|---|
| 17877 N 85TH Lane, Peoria, AZ | $2,320/mo | 4 | 2 | 1,802 |
| 27301 N 86TH Avenue, Peoria, AZ | $2,325/mo | 3 | 3 | 2,564 |
| 32417 N 122ND Lane, Peoria, AZ | $2,350/mo | 4 | 3 | 1,967 |
| 12402 W CASSIA Trail, Peoria, AZ | $2,350/mo | 3 | 2 | 1,761 |
| 9037 W Plum Road, Peoria, AZ | $2,350/mo | 5 | 3 | 2,322 |
| 9205 W VILLA RITA Drive, Peoria, AZ | $2,350/mo | 4 | 2 | 1,681 |
Moving Cost Estimate
EXIT Agents in Peoria


Last Updated: 2026-05-20