

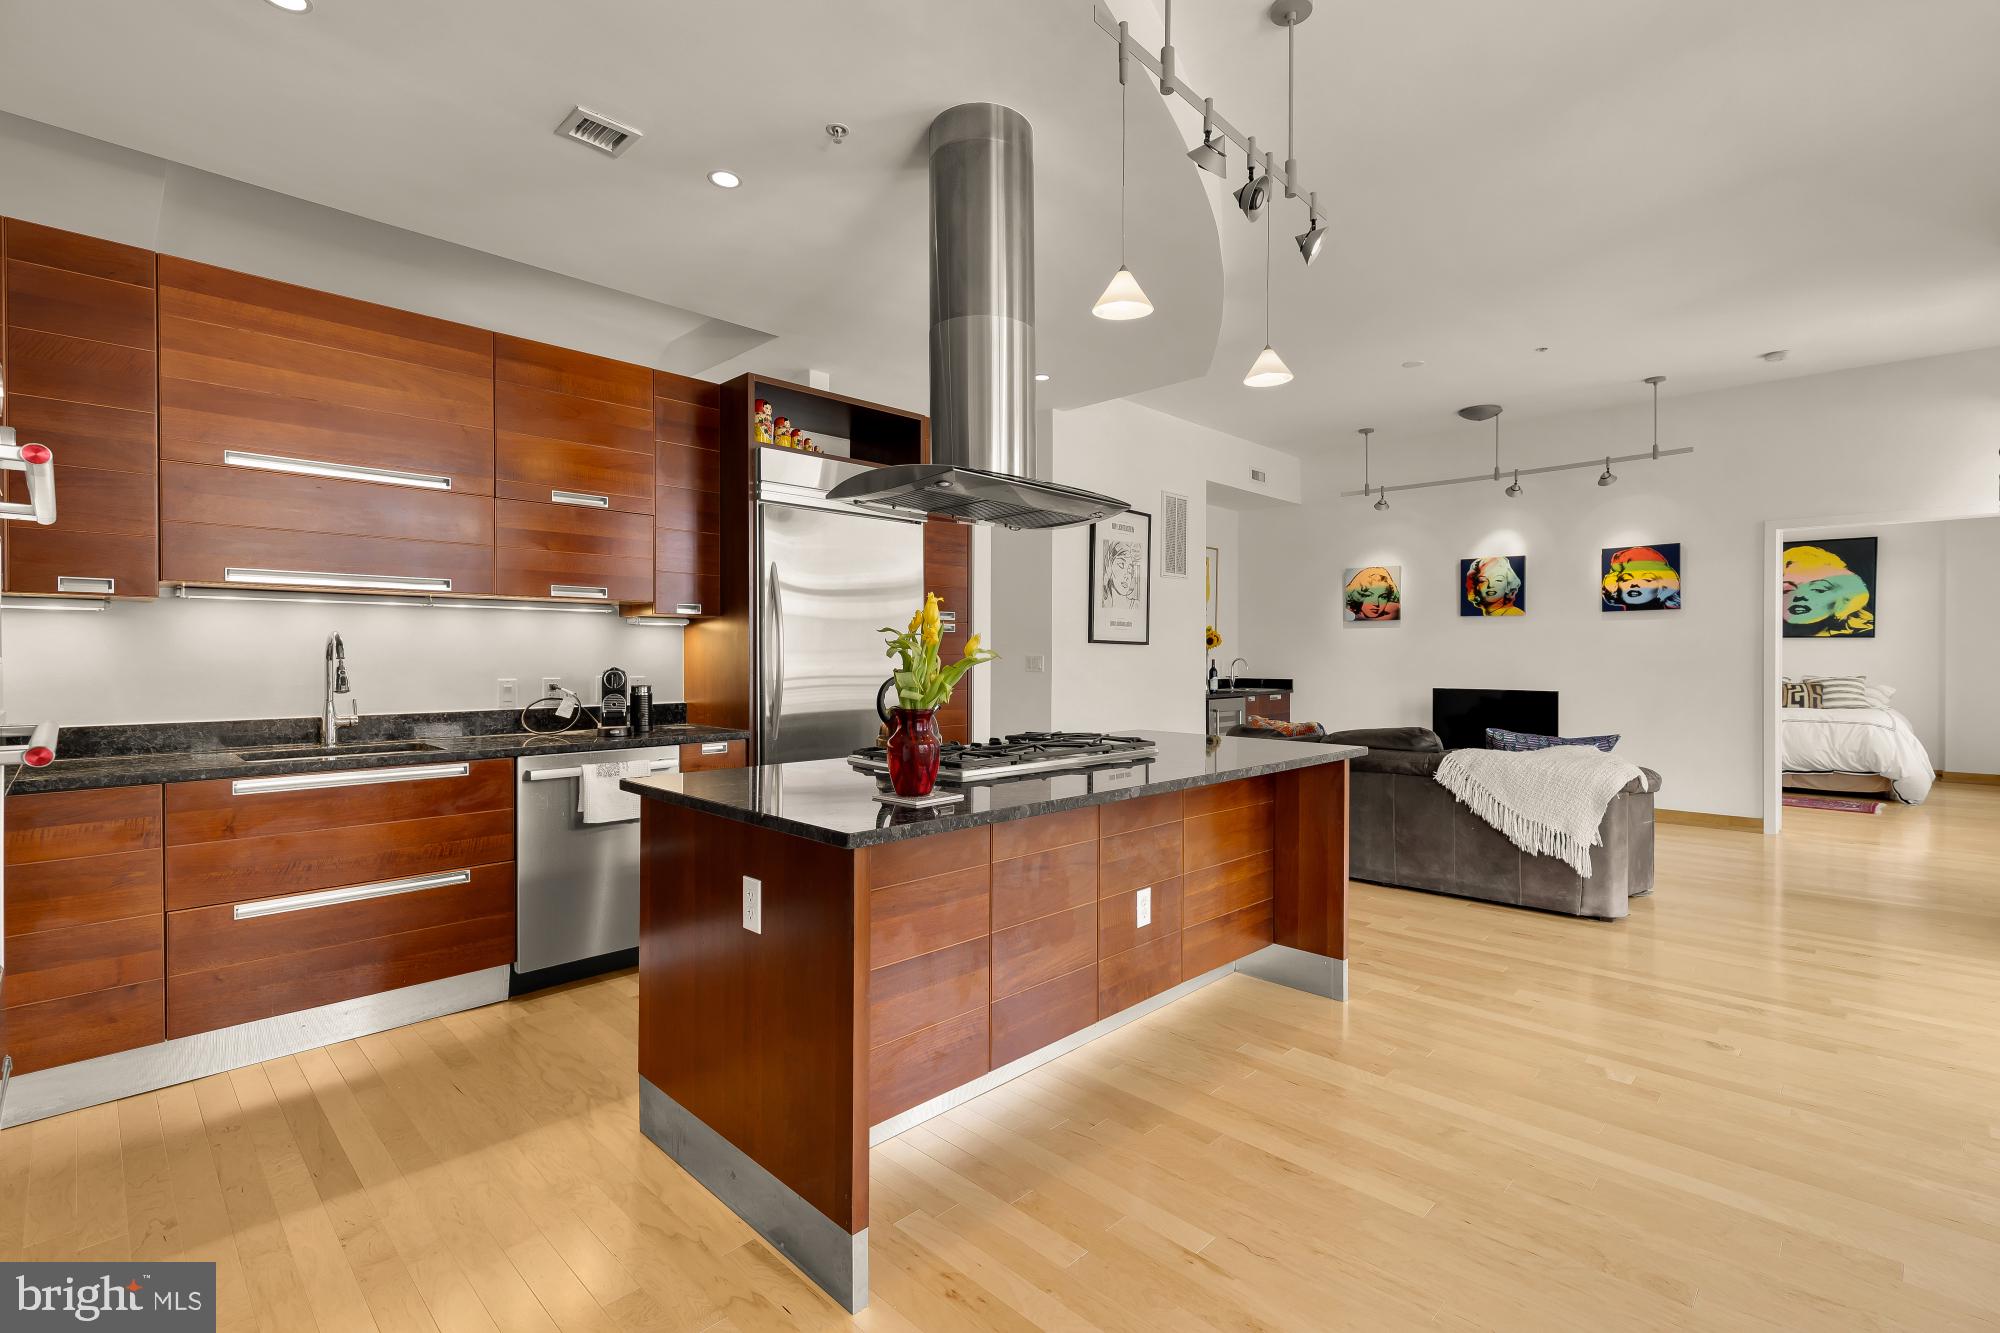
1413 P STREET NW 404, WASHINGTON, DC 20005
LOGAN CIRCLE · WASHINGTON County
Key Facts
Description
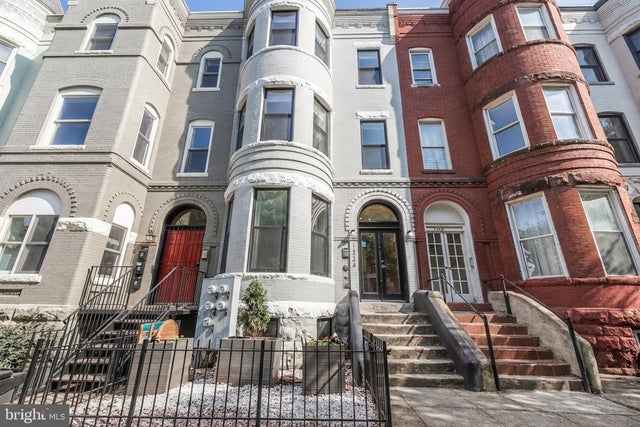
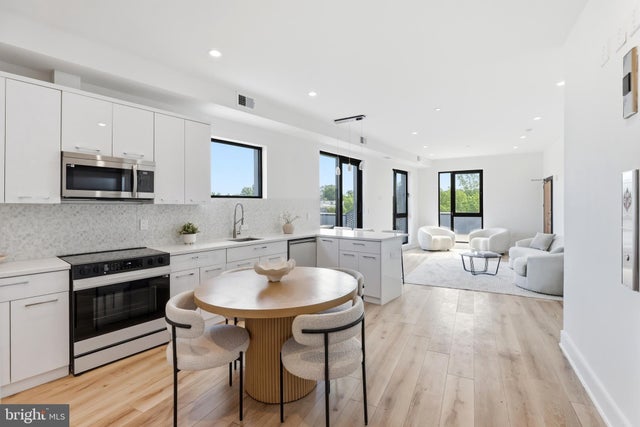
OPEN HOUSE THIS SUNDAY JULY 19 FROM 2 TO 4PM. Opportunity awaits at the Cooper Lewis, 1413 P Street NW. This modern 2-bedroom, 2-bathroom condominium spans approximately 1,200 square feet and offers an open, light-filled layout in the heart of Logan Circle. New floors throughout elevate the home’s fresh, contemporary feel, while floor-to-ceiling windows flood the space with natural light. A private balcony provides a peaceful retreat away from the bustle of P Street. The sleek kitchen features new top-of-the-line appliances, and an in-unit washer and dryer add everyday convenience. The spacious primary suite includes an en-suite bath and walk-in closet, while the second bedroom enjoys its own well-appointed bathroom. Two garage parking spaces and a dedicated storage unit convey. Just steps from Whole Foods, Starbucks, and the vibrant dining and shopping along 14th Street, this home offers urban living at its finest in one of D.C.’s most desirable neighborhoods.
Property Information
Property Type
Residential
Sub-Type
Condominium
Style
Contemporary
Year Built
2006
Living Area
2,326 sq ft
Garage Spaces
2
Parking Spaces
2
Zoning
R
Days on Market
10
MLS® Listing#
DCDC2271326
Property Features
Appliances
Cooling
Heating
Pool
Parking
Laundry
Construction
Sewer
Water Source
Schools
- District:
- DISTRICT OF COLUMBIA PUBLIC SCHOOLS
Financial Details
HOA
None
Annual Taxes
$6,145
Tax year 2025
Assessed Value
$921,800
Parcel Number
0209//2393
Directions
corner of 14th and P
Affordability Calculator
$213,800
Estimated monthly payment
$5,690/mo
Principal $855,200 · Est. interest $1,193,080 over 30 yrs
Neighborhood Market Statistics
How this home compares to active listings in WASHINGTON, DC
- $549,242
- Median Listing Price
- 68
- Median Days on Market
- 1,254
- Median Sq Ft
- $476
- Median Price / Sq Ft
- 2,855
- Active Listings
- This home’s price is 95% above the area median.
- Its price per sq ft is 3% below the area median.
Market statistics compiled from active EXIT Realty® and MLS listings in WASHINGTON, DC.
Location
Map is currently unavailable for this location.
Points of Interest in WASHINGTON, DC
Showing the WASHINGTON area map.
Commute Calculator
Nearby Homes
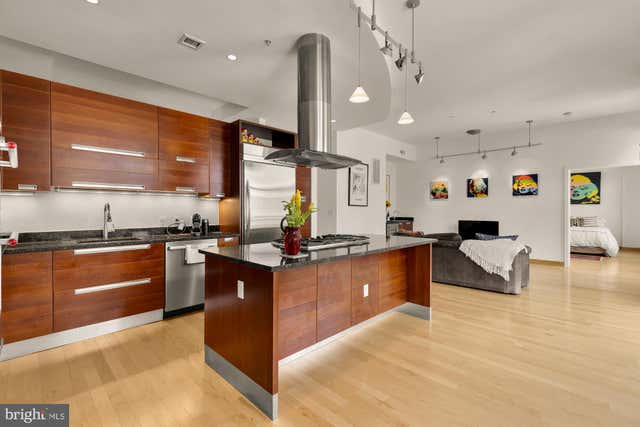
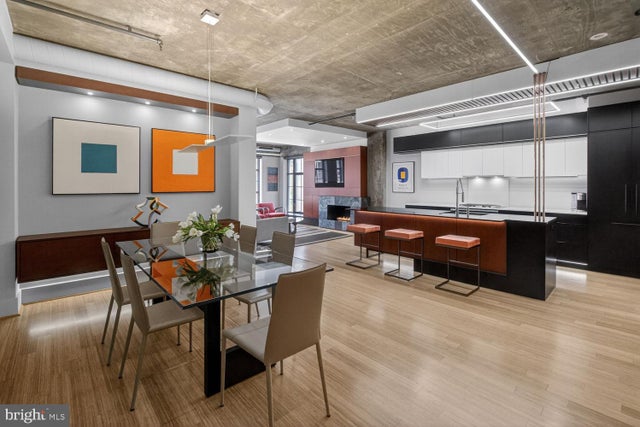


Similar Homes Nearby

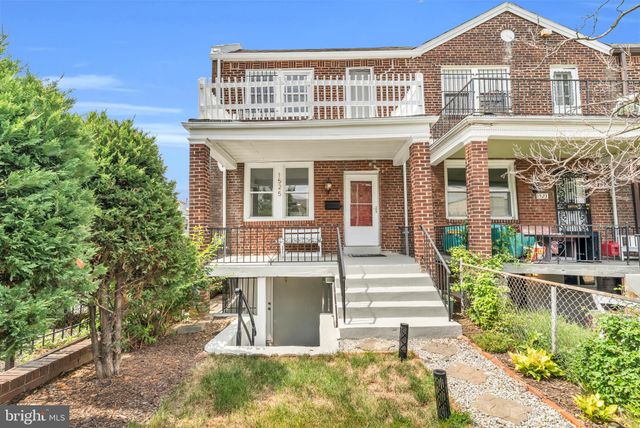


Similar Home Values
Comparable nearby listings and their asking prices.
| Address | Price | Beds | Baths | Sq Ft |
|---|---|---|---|---|
| 1700 KALORAMA ROAD NW 203, WASHINGTON, DC | $749,000 | 1 | 2 | 1,084 |
| 1525 OATES STREET NE, WASHINGTON, DC | $749,000 | 3 | 3 | 2,105 |
| 1324 W STREET NW 1, WASHINGTON, DC | $749,900 | 2 | 2 | 900 |
| 4328 GEORGIA AVENUE NW PENTHOUSE, WASHINGTON, DC | $749,900 | 2 | 2 | 1,350 |
| 1011 M STREET NW 703, WASHINGTON, DC | $749,900 | 2 | 2 | 915 |
| 455 15TH STREET NE, WASHINGTON, DC | $749,900 | 3 | 3 | 1,400 |
Moving Cost Estimate
EXIT Agents in WASHINGTON


Listing Courtesy: TTR Sotheby's International Realty - 2022343344