

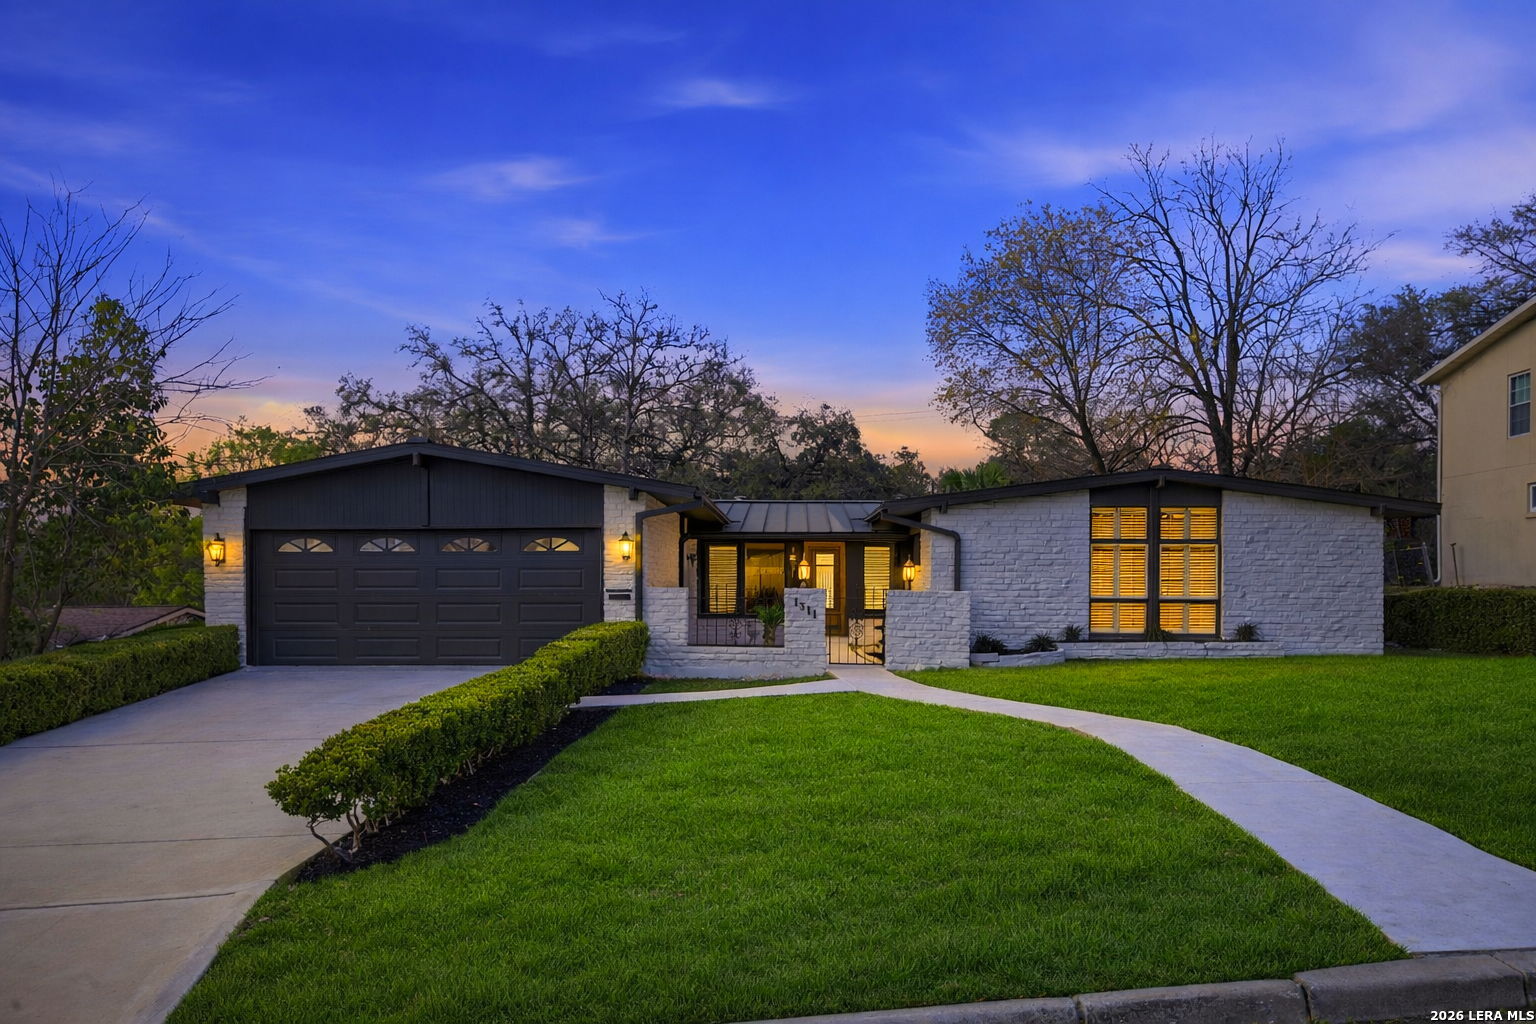
1311 Wiltshire, Terrell Hills, TX 78209
TERRELL HILLS NE NE · Bexar County
Key Facts
Description
Beautifully remodeled single-story home in the highly coveted Terrell Hills neighborhood. This thoughtfully designed residence features an inviting open floor plan with the kitchen positioned at the front of the home, seamlessly flowing into the main living areas, perfect for both everyday living and entertaining. The kitchen showcases custom cabinetry and quality finishes that complement the home's clean, modern design. Natural light fills the home, leading into a charming sunroom that opens directly to the outdoor wrap-around deck and pool area, creating a seamless indoor-outdoor lifestyle. The living space is anchored by a cozy fireplace, adding warmth and character. This one-level home offers 4 spacious bedrooms and 2 beautifully updated bathrooms, combining comfort, functionality, and style. Situated on a quiet street in a desirable neighborhood, the property provides both privacy and convenience while maintaining a refined, welcoming atmosphere.
Property Information
Property Type
Residential
Sub-Type
Single Family Residence
Style
One Story
Year Built
1950
Stories
1
Living Area
2,594 sq ft
Lot Size
0.28 acres
Garage Spaces
2
Days on Market
133
MLS® Listing#
1946898
Property Features
Appliances
Cooling
Heating
Flooring
Pool
Parking
Construction
Foundation
Roof
Security
Rooms
- 21x5Main
- Bedroom 212x12Main
- Bedroom 312x12Main
- Bedroom 418x18Main
- Dining Room12x9Main
- Family Room26x19Main
- Kitchen14x10Main
- Living Room20x13Main
- Master Bathroom9x7Main
- Master Bedroom15x14Main
- Utility Room14x5Main
Schools
- Elementary:
- Wilshire
- Middle:
- Garner
- High:
- Macarthur
- District:
- North East I.S.D.
Financial Details
HOA
None
Annual Taxes
$10,361
Tax year 2024
Parcel Number
058480100210
Directions
From Loop 410, exit Broadway St. and head south toward Terrell Hills. Continue on Broadway, then turn left onto Wiltshire Ave. The property at 1311 Wiltshire Ave will be on the right.
Affordability Calculator
$139,940
Estimated monthly payment
$3,724/mo
Principal $559,760 · Est. interest $780,915 over 30 yrs
Neighborhood Market Statistics
How this home compares to active listings in Terrell Hills, TX
- $397,748
- Median Listing Price
- 52
- Median Days on Market
- 2,111
- Median Sq Ft
- $200
- Median Price / Sq Ft
- 489
- Active Listings
- This home’s price is 76% above the area median.
- Its price per sq ft is 35% above the area median.
Market statistics compiled from active EXIT Realty® and MLS listings in Terrell Hills, TX.
Location
Map is currently unavailable for this location.
Points of Interest in Terrell Hills, TX
Showing the Terrell Hills area map.
Commute Calculator
Nearby Homes

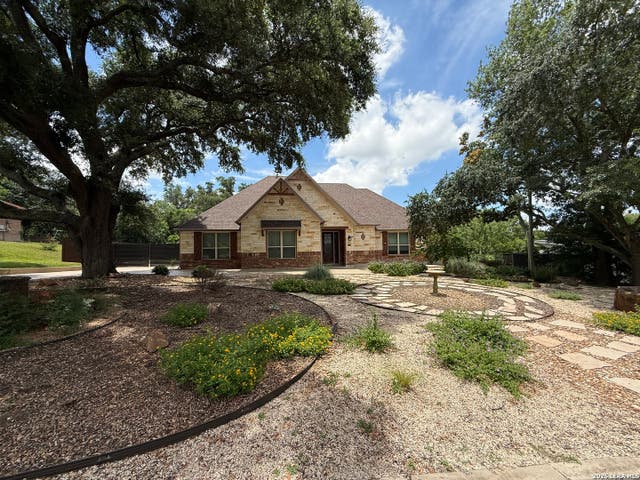
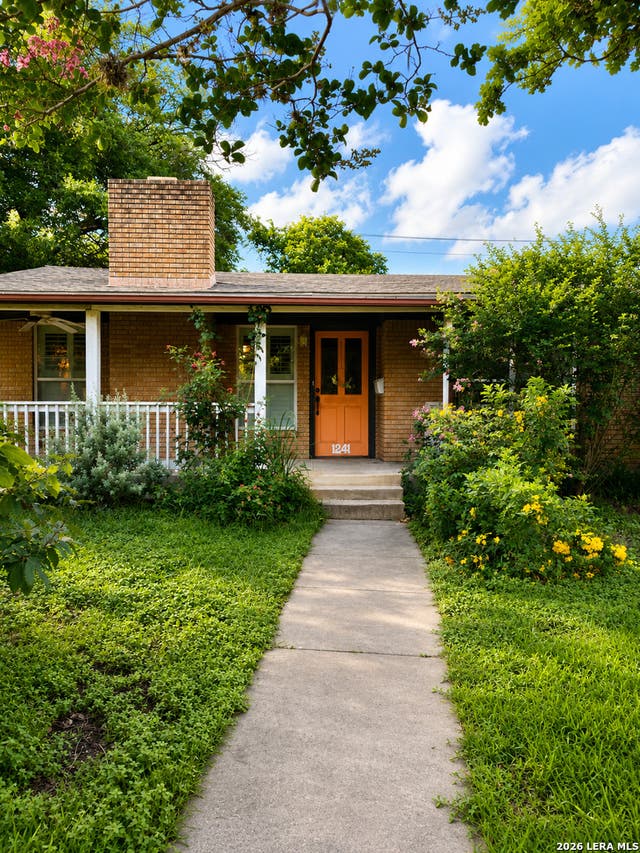
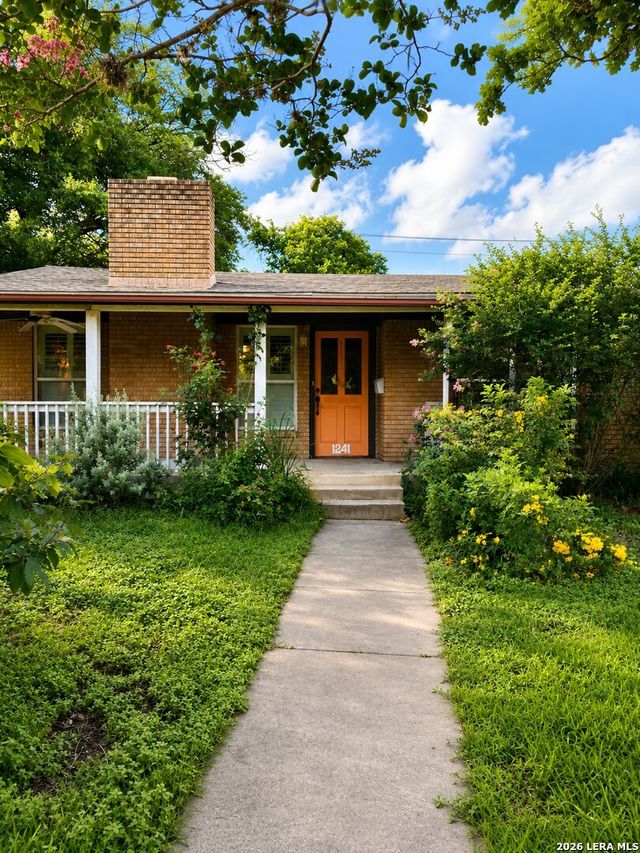

Similar Homes Nearby

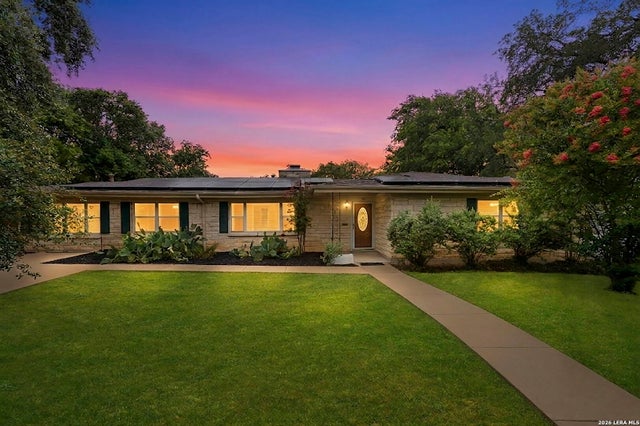

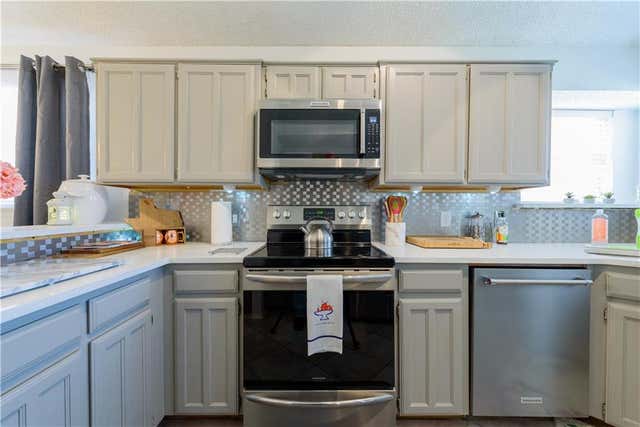
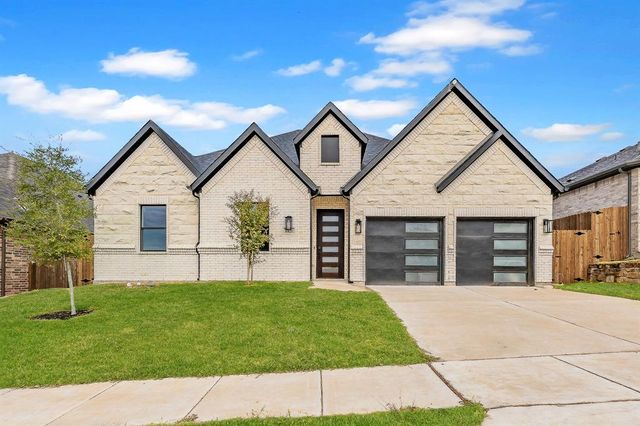

Similar Home Values
Comparable nearby listings and their asking prices.
| Address | Price | Beds | Baths | Sq Ft |
|---|---|---|---|---|
| 7312 Cottonwood Court, North Richland Hills, TX | $490,000 | 4 | 2 | 2,152 |
| 117 BRYKER DR, Terrell Hills, TX | $495,000 | 3 | 3 | 2,362 |
| 1001 W Remington Park Drive, Terrell, TX | $495,000 | 4 | 4 | 2,927 |
| 7825 Cardinal Court, North Richland Hills, TX | $499,000 | 5 | 4 | 1,010 |
| 6421 ST GEORGE Court, North Richland Hills, TX | $499,000 | 4 | 2 | 2,072 |
| 7933 Spring Run, North Richland Hills, TX | $499,900 | 4 | 3 | 3,078 |
Moving Cost Estimate
EXIT Agents in Terrell Hills



Listing Courtesy: Mihaila Realty LTD - (773) 469-4364 ajmihaila@yahoo.com
Presented by: Alex Mihaila