

1428 Ogelthorp Drive NW, Calabash, NC 28467
Brunswick Plantation · Brunswick County
Key Facts
Description
Located at the end of a quiet cul-de-sac in the prestigious golf course community of Brunswick Plantation, this like-new custom home built by RS Parker Homes offers exceptional quality and numerous upgrades throughout. Beautifully maintained 3-bedroom, 2-bath home features a desirable split-bedroom floor plan and impressive architectural details including bull-nose corners, board and batten accents, and more. The upgraded kitchen is designed for both everyday living and entertaining, showcasing KitchenAid stainless steel appliances including a wall convection microwave and oven, granite countertops with a work island, breakfast bar, staggered cabinetry with soft-close drawers, and a spacious eat-in area. A butler's pantry connects the kitchen to the formal dining room, which the current owners utilize as a home office. Gorgeous wood flooring runs throughout the main living areas, with carpet in the bedrooms and tile in the bathrooms and laundry room. The living room features a vaulted ceiling and an electric fireplace highlighted by a stylish shiplap accent wall. The oversized primary suite offers a relaxing sitting area and a large walk-in closet with a custom closet system. The primary bath includes a double-sink vanity, linen closet, and a spacious tiled shower. Guest bedrooms are comfortable and well-sized. Outdoor living and entertaining are truly exceptional with a welcoming covered front porch, screened porch, and a fenced backyard featuring a heated/chilled 12x24 saltwater pool with connecting spill-over 8-person hot tub. Residents enjoy outstanding neighborhood amenities including two clubhouses, an indoor pool, two outdoor pools, tennis and pickleball courts. Golf enthusiasts will love the community's 27-hole championship golf course with three distinct 9-hole layouts. Conveniently located near the beaches, dining, shopping, golf, and entertainment of the Grand Strand, this home offers the perfect blend of luxury, comfort, and coastal lifestyle.
Property Information
Property Type
Residential
Sub-Type
Single Family Residence
Year Built
2018
Stories
1
Living Area
2,202 sq ft
Lot Size
0.37 acres
Lot Dimensions
95.4x157.49x105x175.29
Garage Spaces
2
Parking Spaces
2
Zoning
Co-Sbr-6000
Days on Market
119
MLS® Listing#
100559447
Property Features
Interior
Appliances
Cooling
Heating
Flooring
Basement
Pool
Parking
Laundry
Patio
Fencing
Lot Features
Construction
Foundation
Roof
Windows
Security
Community
Utilities
Water Source
Rooms
- 12.0x10.0First
- Bedroom 111.82x10.82First
- Bedroom 211.5x13.33First
- Dining Room11.09x10.67First
- Kitchen14.0x14.0First
- Laundry10.0x6.33First
- Living Room21.33x17.0First
- Master Bedroom15.25x22.5First
Schools
- Elementary:
- Jessie Mae Monroe Elementary
- Middle:
- Shallotte Middle
- High:
- West Brunswick
Financial Details
HOA
$1,200 / Annually
Brunswick Plantation HOA
Annual Taxes
$1,825
Tax year 2025
Assessed Value
$416,720
Parcel Number
209ei027
Directions
From Calabash follow Hwy 17 N and turn left on Pea Landing Rd, left on No. 5 School and right on N Balfour. Turn right on Ogelthorp and follow to the last house on the left.
Affordability Calculator
$107,980
Estimated monthly payment
$2,874/mo
Principal $431,920 · Est. interest $602,567 over 30 yrs
Neighborhood Market Statistics
How this home compares to active listings in Calabash, NC
- $353,927
- Median Listing Price
- 84
- Median Days on Market
- 1,787
- Median Sq Ft
- $198
- Median Price / Sq Ft
- 336
- Active Listings
- This home’s price is 53% above the area median.
- Its price per sq ft is 24% above the area median.
Market statistics compiled from active EXIT Realty® and MLS listings in Calabash, NC.
Location
Map is currently unavailable for this location.
Points of Interest in Calabash, NC
Showing the Calabash area map.
Commute Calculator
Nearby Homes
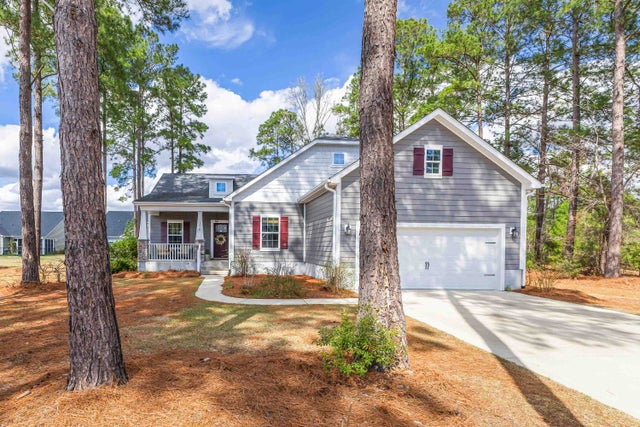
Similar Homes Nearby
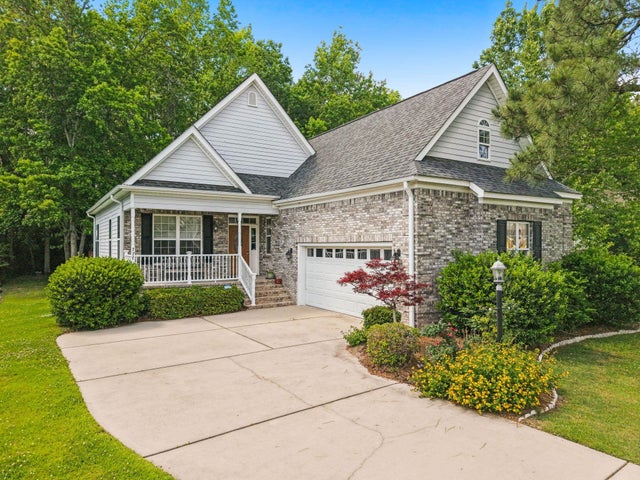
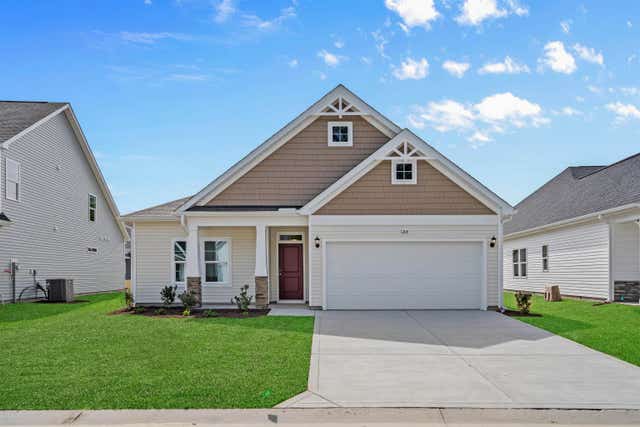
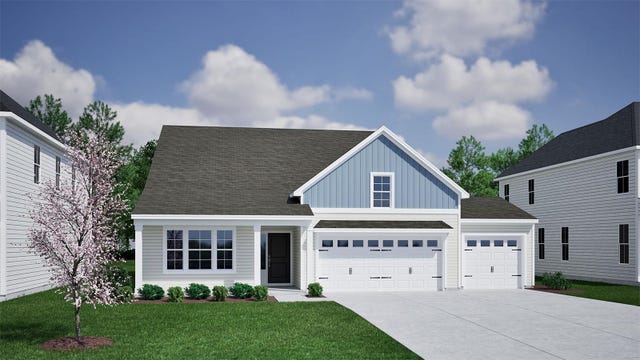
Similar Home Values
Comparable nearby listings and their asking prices.
| Address | Price | Beds | Baths | Sq Ft |
|---|---|---|---|---|
| 777 Marsh Rose Path, Calabash, NC | $380,000 | 4 | — | 2,039 |
| 755 Boundaryline Drive NW, Calabash, NC | $380,000 | 3 | 2 | 1,546 |
| 777 Marsh Rose Path NW, Calabash, NC | $380,000 | 4 | 3 | 2,039 |
| 8974 Smithfield Drive NW Apt 1, Calabash, NC | $380,000 | 3 | 4 | 2,025 |
| 1092 NW Rosefield Way, Calabash, NC | $380,990 | 3 | — | 2,033 |
| 715 Night Lotus Dr., Calabash, NC | $381,900 | 4 | — | 1,889 |
Moving Cost Estimate
EXIT Agents in Calabash


Presented by: Cheryl Helmecki