

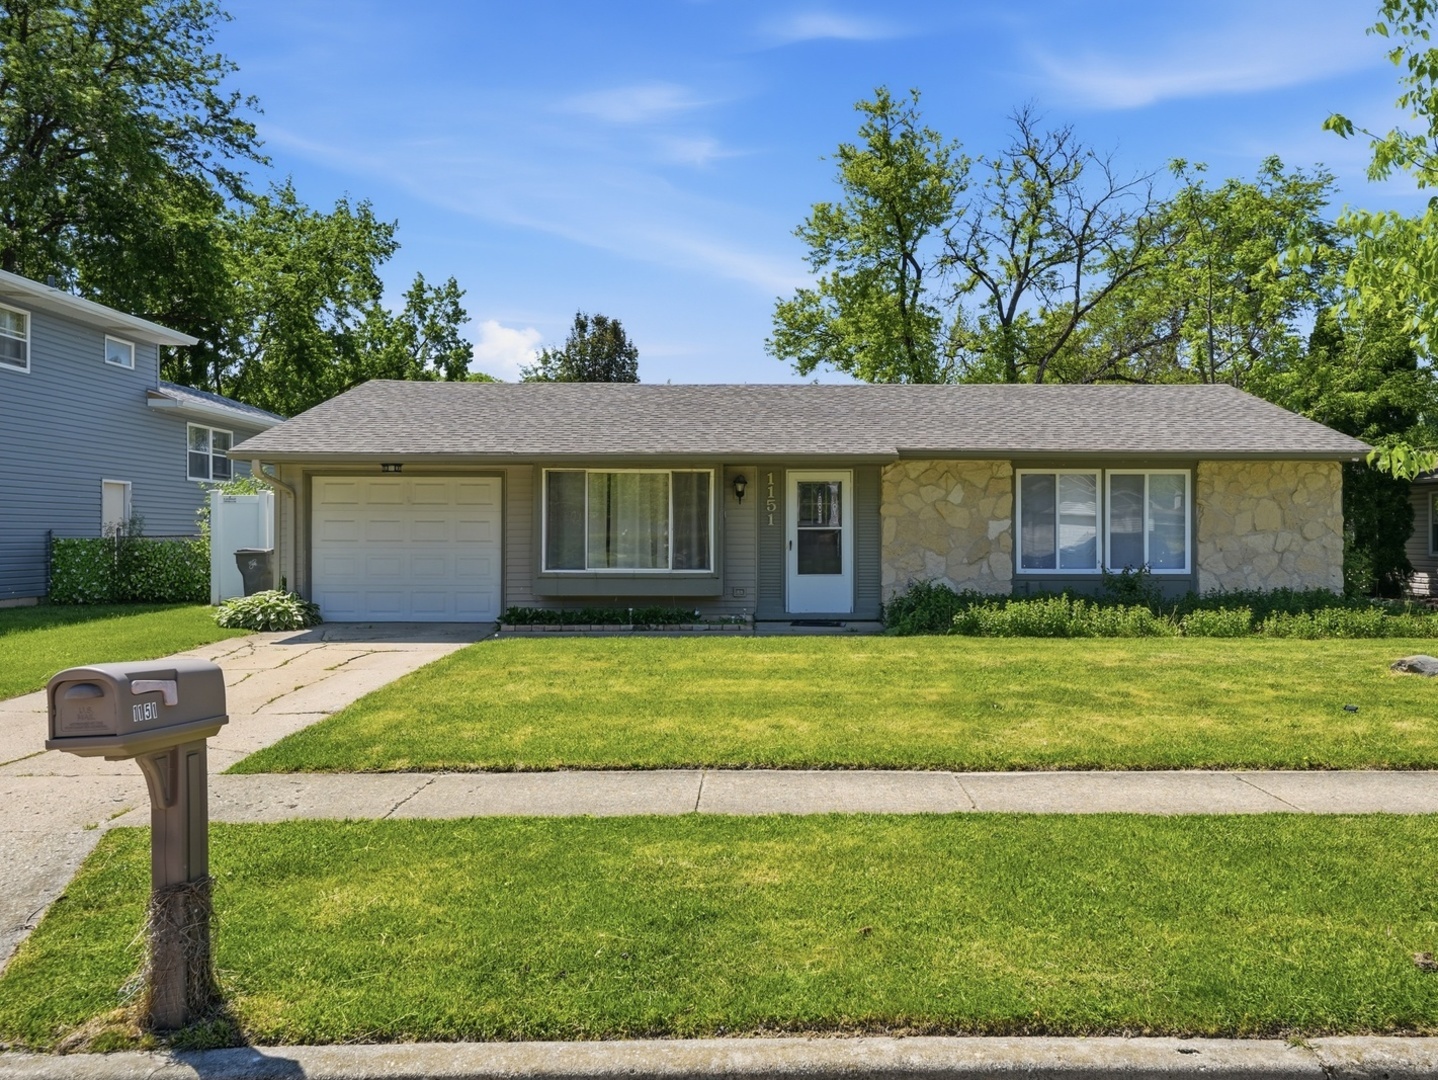
1151 Leawood Drive, Elgin, IL 60120
Cook County
Key Facts
Description
Welcome to 1151 Leawood Drive-a beautifully updated, move-in-ready 3-bedroom, 1-bath home in Elgin. The eat-in kitchen features new luxury vinyl plank flooring, a new KitchenAid dishwasher, and dual sliding glass doors that open to a private deck and spacious, fully fenced backyard. The durable white privacy fence and oversized storage shed make the outdoor space both functional and inviting. Inside, the new flooring continues throughout the home. The spacious primary bedroom includes a walk-in closet, while the large living room provides plenty of room to relax or entertain. Additional highlights include an updated full bathroom, a dedicated laundry room with folding table, and an attached one-car garage. Recent improvements include a new roof, sliding doors, interior paint, flooring, and central air conditioning installed in 2025. Nothing left to do but move in and enjoy!
Property Information
Property Type
Residential
Sub-Type
Single Family Residence
Style
Ranch
Year Built
1973
Living Area
1,007 sq ft
Lot Size
0.17 acres
Lot Dimensions
65X117
Garage Spaces
1
Parking Spaces
1
Ownership
Fee Simple
Days on Market
3
MLS® Listing#
12711485
Property Features
Appliances
Cooling
Heating
Basement
Parking
Laundry
Patio
Fencing
Construction
Other Structures
Sewer
Rooms
- Bedroom 210X9Main
- Bedroom 311X9Main
- Bedroom 4
- Dining Room
- Family Room
- Kitchen12X9Main
- Laundry10X12Main
- Living Room17X12Main
- Master Bedroom13X11Main
Financial Details
Annual Taxes
$5,757
Tax year 2023
Parcel Number
06182070250000
Directions
RT59 N OF SCHAUMBURG RD 2RT58 W2 HUNTER S2 LEAWOOD W
Affordability Calculator
$66,000
Estimated monthly payment
$1,756/mo
Principal $264,000 · Est. interest $368,303 over 30 yrs
Neighborhood Market Statistics
How this home compares to active listings in Elgin, IL
- $397,500
- Median Listing Price
- 25
- Median Days on Market
- 2,065
- Median Sq Ft
- $210
- Median Price / Sq Ft
- 176
- Active Listings
- This home’s price is 17% below the area median.
- Its price per sq ft is 56% above the area median.
Market statistics compiled from active EXIT Realty® and MLS listings in Elgin, IL.
Location
Map is currently unavailable for this location.
Points of Interest in Elgin, IL
Showing the Elgin area map.
Commute Calculator
Nearby Homes

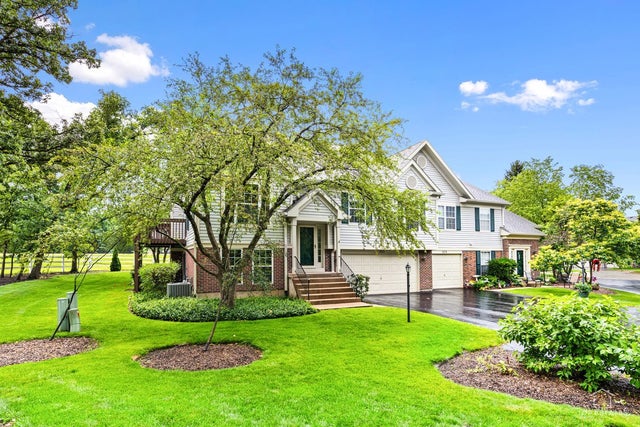

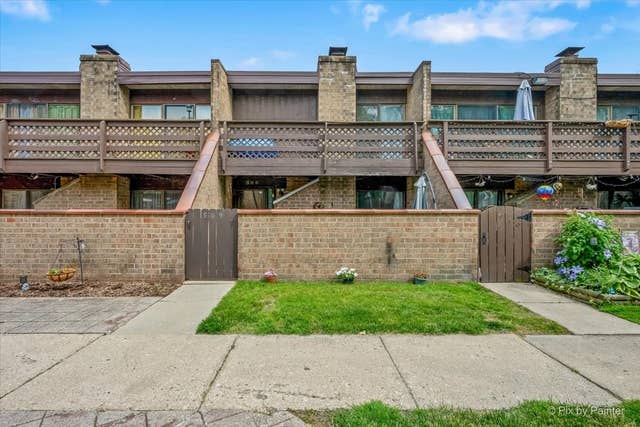
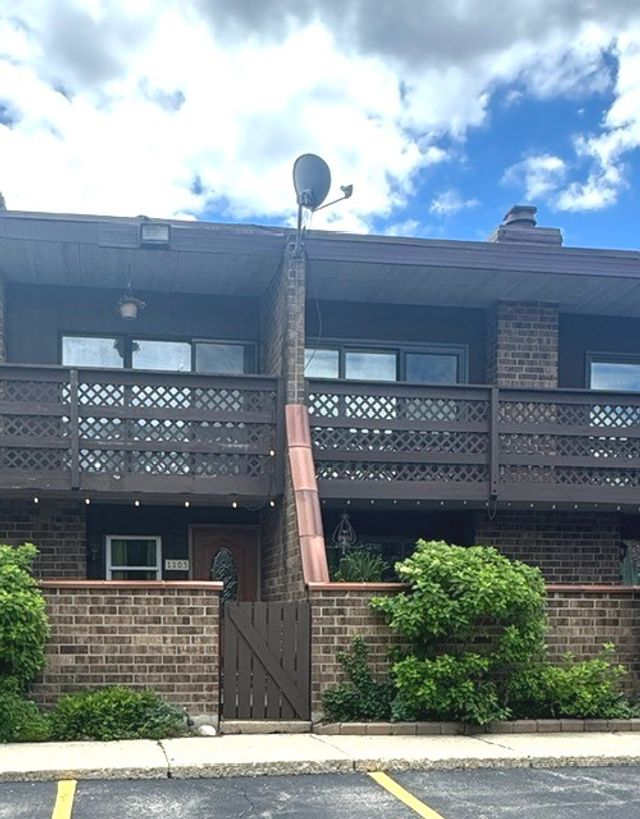
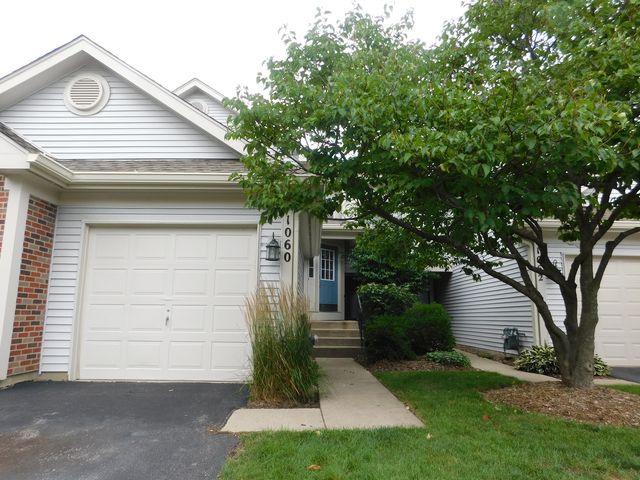
Similar Homes Nearby
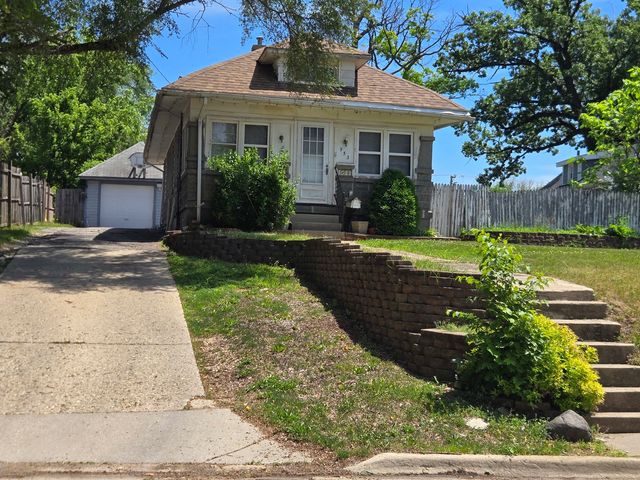


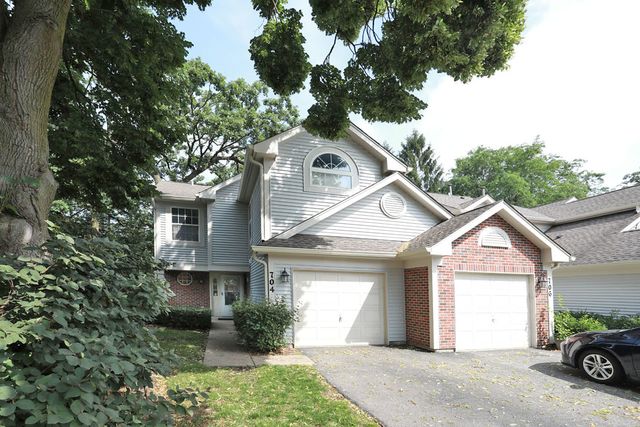


Similar Home Values
Comparable nearby listings and their asking prices.
| Address | Price | Beds | Baths | Sq Ft |
|---|---|---|---|---|
| 953 Elizabeth Street, Elgin, IL | $240,000 | 2 | 2 | — |
| 1103 Stratford Court C, Elgin, IL | $245,000 | 2 | 2 | 1,100 |
| 2425 Daybreak Court 0, Elgin, IL | $274,900 | 2 | 2 | 1,252 |
| 704 Shady Oaks Court, Elgin, IL | $275,000 | 2 | 3 | 1,400 |
| 515 Walnut Avenue, Elgin, IL | $279,500 | 4 | 2 | 1,725 |
| 1028 West Drive, South Elgin, IL | $284,900 | 2 | 2 | 1,040 |
Moving Cost Estimate
EXIT Agents in Elgin


Listing Courtesy: KOMAR - 8477375037
Last Updated: 2026-07-21