

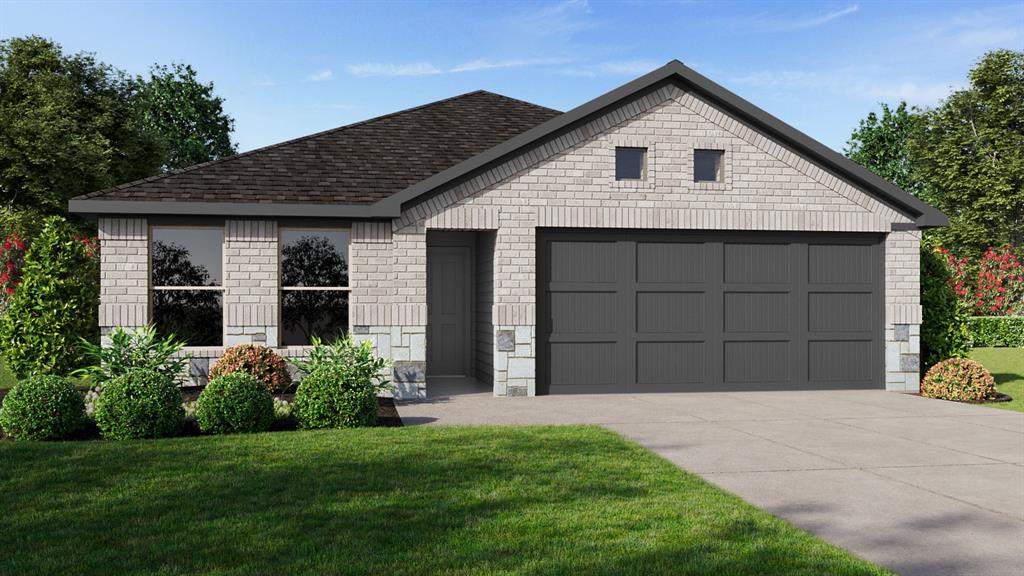
309 WAYLAND Street, Keene, TX 76059
The Canyons · Johnson County
Key Facts
Description
Brand-new D.R. Horton home in The Canyons community located in Keene and Keene ISD! The single-story Carson floorplan Elevation B, with an estimated Summer completion, offers 5 bedrooms, 2 bathrooms, and a 2-car garage with a bright open-concept layout ideal for modern living. The family room, dining area, and contemporary kitchen flow seamlessly together, creating a welcoming central gathering space. The kitchen features quartz countertops, 36” upper cabinets, stainless steel appliances, a gas range, center island, stainless steel sink, and pantry. The private primary suite includes an en-suite bath with dual quartz vanities, a 5-foot oversized shower, and a walk-in closet. Four secondary bedrooms and a full bathroom provide flexible space for family, guests, or a home office. Luxury vinyl plank flooring enhances the main living areas and wet zones for durability and easy maintenance. Built with energy-efficient construction and equipped with America’s Smart Home® Technology. Conveniently located just off Hwy 67 with easy access to shopping, dining, and healthcare.
Property Information
Property Type
Residential
Sub-Type
Single Family Residence
Style
Traditional
Year Built
2026
Living Area
1,876 sq ft
Lot Size
0.13 acres
Garage Spaces
2
Days on Market
32
MLS® Listing#
21307211
Property Features
Interior
Exterior
Appliances
Cooling
Heating
Flooring
Fireplace
Parking
Laundry
Fencing
Lot Features
Construction
Foundation
Roof
Security
Community
Utilities
Sewer
Water Source
Rooms
- Bedroom11 x 10First
- Bedroom11 x 10First
- Bedroom11 x 10First
- Bedroom11 x 11First
- Dining Room15 x 6First
- Kitchen15 x 8First
- Living Room15 x 24First
- Master Bedroom18 x 13First
- Utility Room8 x 5First
Schools
- Elementary:
- Keene
- Middle:
- Keene
- High:
- Keene
- District:
- Keene ISD
Financial Details
HOA
$400 / Annually
VCM, Inc.
Parcel Number
126462202100
Directions
NOW SELLING from The Canyons Model Home 364 Wayland Street, Keene, Texas, 76059. From I-35W S, exit 26A towards US-67- Dallas-Cleburne, Merge onto interstate 35 Frontage Rd, Turn right onto US-67 S, Turn right onto Wayland St.
Affordability Calculator
$55,998
Estimated monthly payment
$1,490/mo
Principal $223,992 · Est. interest $312,489 over 30 yrs
Neighborhood Market Statistics
How this home compares to active listings in Keene, TX
- $297,727
- Median Listing Price
- 44
- Median Days on Market
- 1,750
- Median Sq Ft
- $160
- Median Price / Sq Ft
- 47
- Active Listings
- This home’s price is 6% below the area median.
- Its price per sq ft is 7% below the area median.
Market statistics compiled from active EXIT Realty® and MLS listings in Keene, TX.
Location
Map is currently unavailable for this location.
Points of Interest in Keene, TX
Showing the Keene area map.
Commute Calculator
Nearby Homes

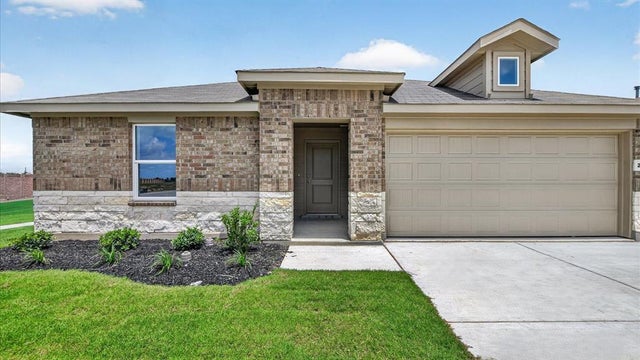
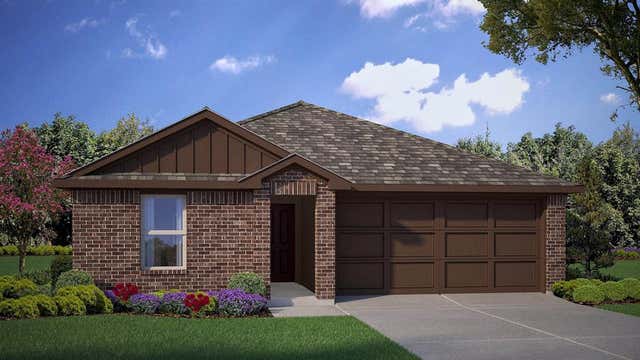
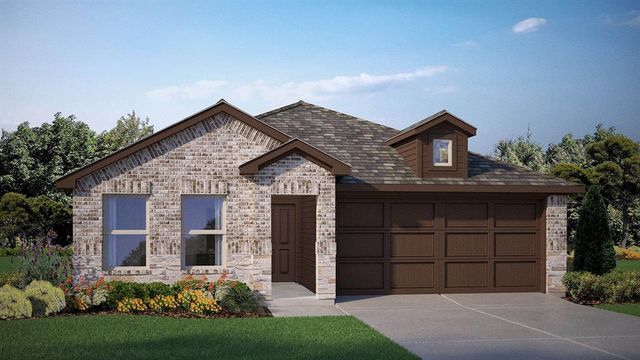
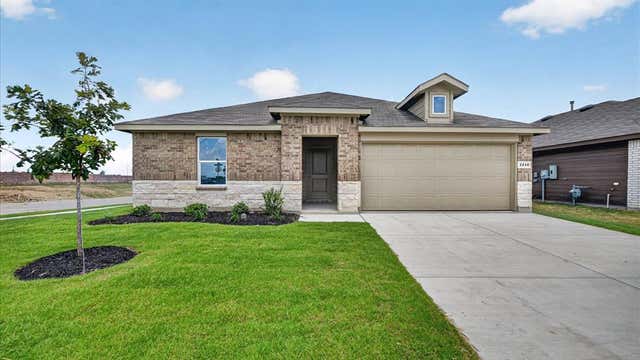

Similar Homes Nearby
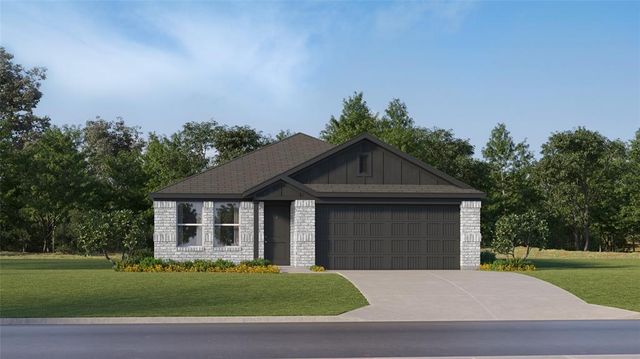
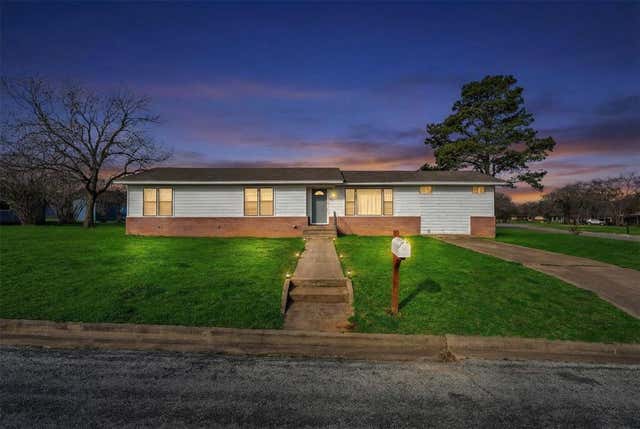
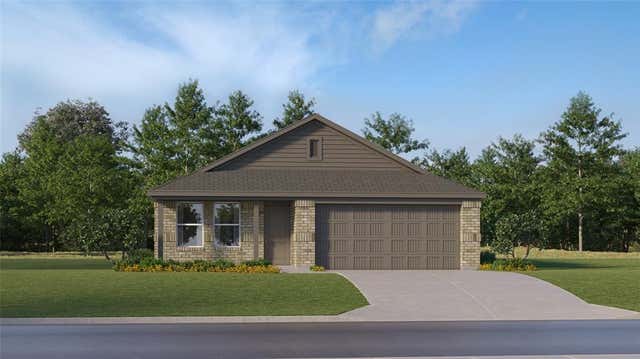
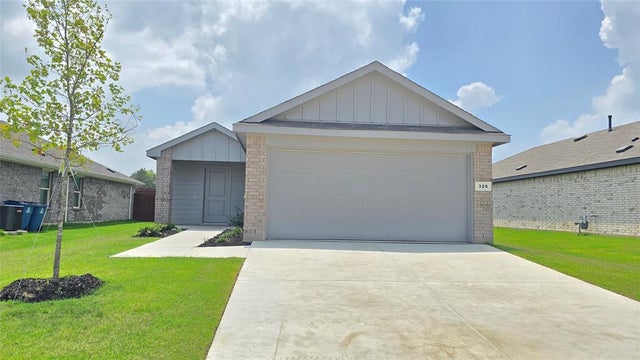
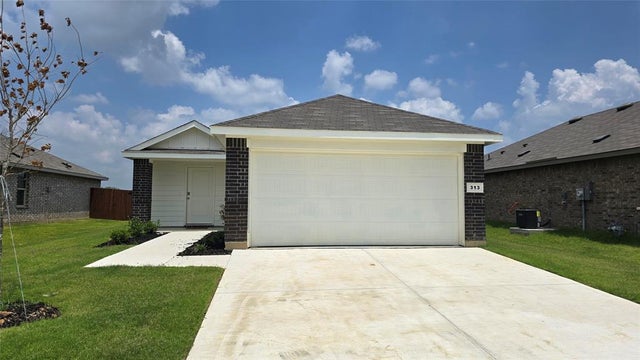

Similar Home Values
Comparable nearby listings and their asking prices.
| Address | Price | Beds | Baths | Sq Ft |
|---|---|---|---|---|
| 948 Prestonwood Lane, Keene, TX | $245,999 | 4 | 2 | 1,720 |
| 100 Rosedale Avenue, Keene, TX | $250,000 | 4 | 2 | 1,601 |
| 917 Prestonwood Lane, Keene, TX | $253,499 | 4 | 2 | 1,760 |
| 320 TRAIL Court, Keene, TX | $265,290 | 4 | 2 | 1,622 |
| 313 TRAIL Court, Keene, TX | $265,290 | 4 | 2 | 1,622 |
| 1224 Finch Drive, Keene, TX | $266,499 | 4 | 2 | 1,720 |
Moving Cost Estimate
EXIT Agents in Keene


Listing Courtesy: Century 21 Mike Bowman, Inc. - 817-354-7653
Presented by: Stephen Kahn
Last Updated: 2026-06-19