

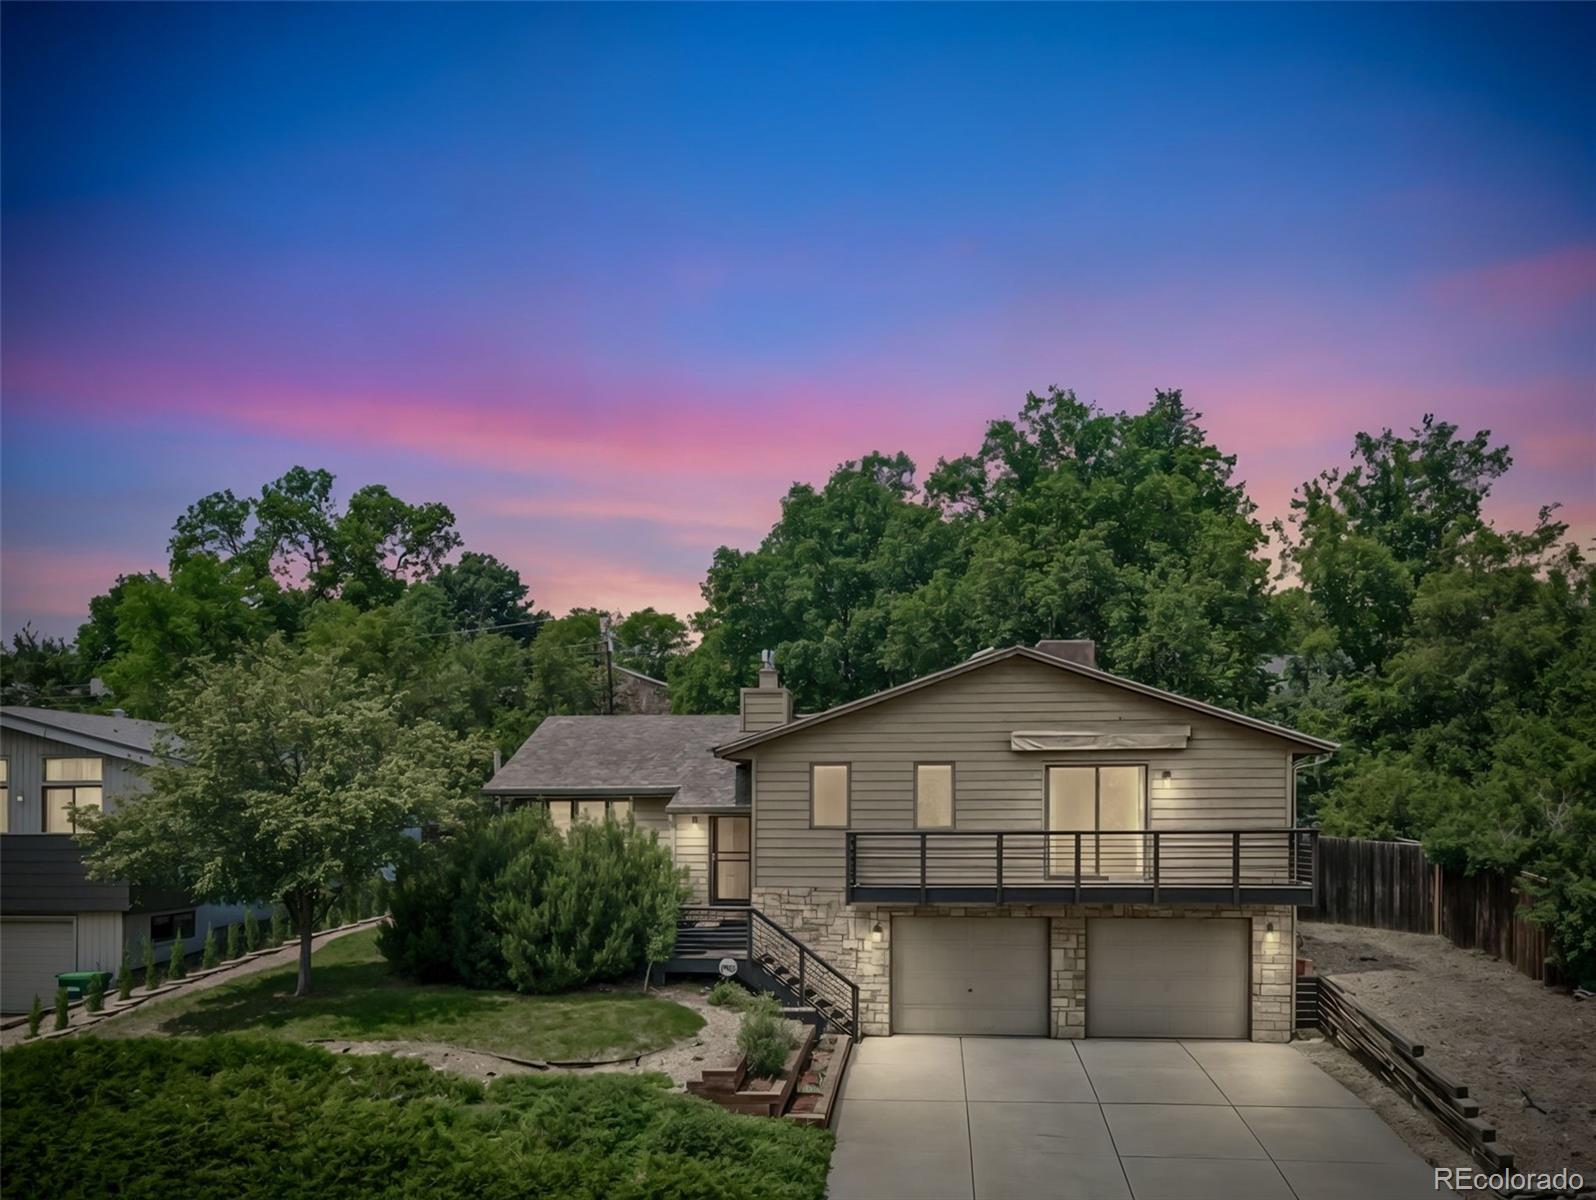
5411 Manitou Road, Littleton, CO 80123
Arapaho Hills · Arapahoe County
Key Facts
Description
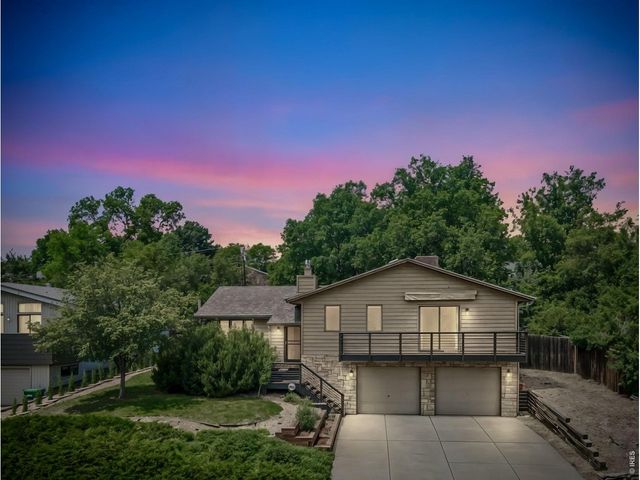
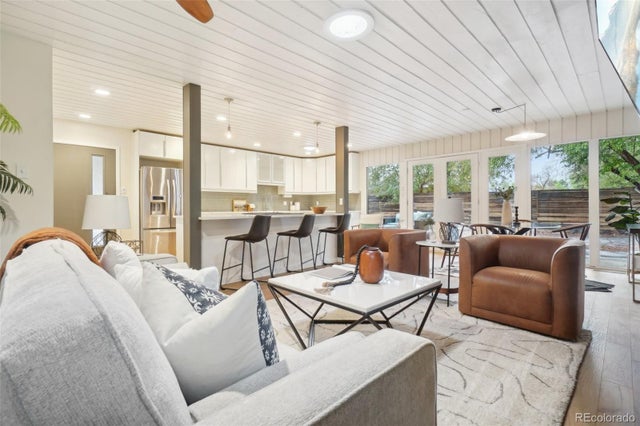
Welcome to this charming 3-bedroom, 2-bath home nestled in the highly sought-after Historic Arapaho Hills neighborhood of Littleton. Offering timeless character, this home is ready for its next chapter. The light-filled primary suite serves as a peaceful retreat, featuring a spacious walk-in closet, a newer skylight with a nightshade for added comfort, and private access to a large deck where you can enjoy sweeping city views and Colorado sunsets.The kitchen showcases custom oak cabinetry built with quality craftsmanship and designed to stand the test of time. A thoughtfully placed window above the sink fills the space with natural light, creating a bright and inviting atmosphere for everyday living. Major updates provide added peace of mind, including a roof replacement in 2023 and a recent roof certification completed this spring. These improvements help ensure confidence through Colorado's summer storm season while potentially contributing to more favorable homeowners insurance options.The unfinished basement offers endless possibilities. Previously used as a recreation room, the space already includes one egress window and could easily accommodate an additional bedroom, home office, gym, or customized flex space to suit your lifestyle. Surrounded by beautifully remodeled Mid-Century Modern homes, this property offers a unique opportunity whether you prefer to move right in and add your personal touches over time or reimagine the space with your own design vision. With solid bones, desirable updates, and an exceptional location, this Arapaho Hills gem is full of potential.Buyer and buyer's agent to verify any and all information.
Property Information
Property Type
Residential
Sub-Type
Single Family Residence
Structure Type
House
Year Built
1985
Living Area
2,093 sq ft
Lot Size
0.24 acres
Garage Spaces
2
Parking Spaces
2
Ownership
Individual
Days on Market
46
MLS® Listing#
2386428
Property Features
Interior
Exterior
Appliances
Cooling
Heating
Flooring
Fireplace
Basement
Parking
Laundry
Patio
Lot Features
Construction
Foundation
Roof
Windows
Utilities
Sewer
Water Source
Rooms
- Main
- Main
- BedroomMain
- BedroomMain
- BedroomMain
Schools
- Elementary:
- Centennial Academy of Fine Arts
- Middle:
- Goddard
- High:
- Littleton
Financial Details
HOA
None
Annual Taxes
$5,295
Tax year 2025
Parcel Number
032068299
Affordability Calculator
$148,300
Estimated monthly payment
$3,947/mo
Principal $593,200 · Est. interest $827,567 over 30 yrs
Neighborhood Market Statistics
How this home compares to active listings in Littleton, CO
- $625,000
- Median Listing Price
- 43
- Median Days on Market
- 2,038
- Median Sq Ft
- $314
- Median Price / Sq Ft
- 1,689
- Active Listings
- This home’s price is 19% above the area median.
- Its price per sq ft is 13% above the area median.
Market statistics compiled from active EXIT Realty® and MLS listings in Littleton, CO.
Location

Points of Interest in Littleton, CO
Showing the Littleton area map.
Nearby Schools
Goddard Middle School
Secondary · 0.3 mi away
Centennial Academy of Fine Arts Education
School · 0.5 mi away
Littleton Preparatory Charter School
School · 0.7 mi away
Kaiser Elementary School
Elementary · 1.0 mi away
Wilder Elementary School
Elementary · 1.2 mi away
Blue Heron Elementary School
Elementary · 1.3 mi away
Blue Heron Preschool Center
School · 1.3 mi away
Grant Ranch Ece-8 School
Elementary · 1.4 mi away
Village at North
School · 1.5 mi away
Kaleidoscope Academy
School · 1.6 mi away
Sheridan Early Childhood Center
School · 1.6 mi away
Littleton Public Schools
Elementary · 1.7 mi away
Leawood Elementary School
Elementary · 1.7 mi away
Sheridan High School
Secondary · 1.7 mi away
Fort Logan Northgate 3-8 School
School · 1.8 mi away
St Mary's of Littleton
Elementary · 2.0 mi away
Fort Logan Elementary School
Elementary · 2.1 mi away
Little Raven Elementary
Elementary · 2.1 mi away
Columbine High School
Secondary · 2.1 mi away
Columbine Youth Wrestling
School · 2.2 mi away
Commute Calculator
Nearby Homes



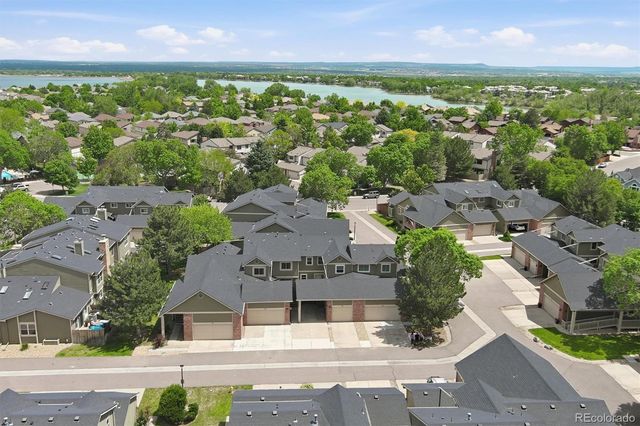
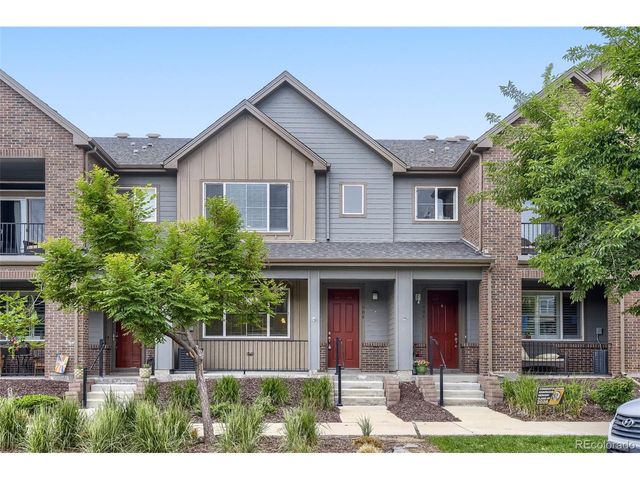
Similar Homes Nearby



Similar Home Values
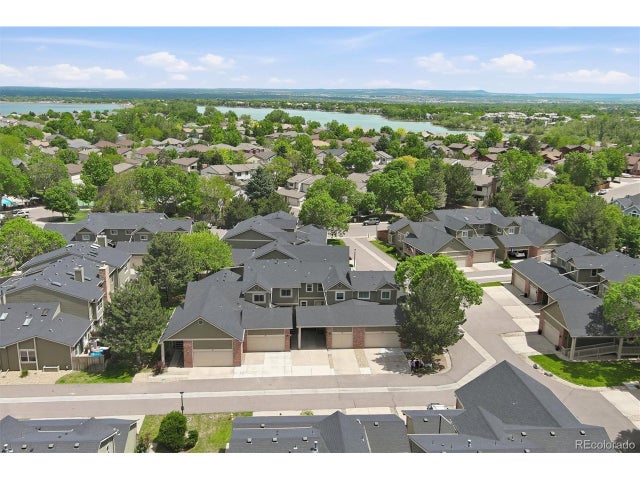
Comparable nearby listings and their asking prices.
| Address | Price | Beds | Baths | Sq Ft |
|---|---|---|---|---|
| 6621 S Logan Street, Littleton, CO | $519,750 | 4 | 2 | 2,700 |
| 6621 S Logan St, Littleton, CO | $519,750 | 4 | 2 | 2,700 |
| 4825 S Ammons St 119, Littleton, CO | $519,900 | 4 | 3 | 2,401 |
| 4825 S Ammons Street 119, Littleton, CO | $519,900 | 4 | 3 | 2,401 |
| 7410 W Coal Mine Avenue F, Littleton, CO | $520,000 | 3 | 5 | 2,021 |
| 508 E Dry Creek Pl, Littleton, CO | $520,000 | 3 | 3 | 1,600 |
Moving Cost Estimate
EXIT Agents in Littleton


Listing Courtesy: C3 Real Estate Solutions LLC - Katherine@C3-RE.com,720-839-3931
This publication is designed to provide information with regard to the subject matter covered. It is displayed with the understanding that the publisher and authors are not engaged in rendering real estate, legal, accounting, tax, or other professional services and that the publisher and authors are not offering such advice in this publication. If real estate, legal, or other expert assistance is required, the services of a competent, professional person should be sought. The information contained in this publication is subject to change without notice. METROLIST, INC., DBA RECOLORADO MAKES NO WARRANTY OF ANY KIND WITH REGARD TO THIS MATERIAL, INCLUDING, BUT NOT LIMITED TO, THE IMPLIED WARRANTIES OF MERCHANTABILITY AND FITNESS FOR A PARTICULAR PURPOSE. METROLIST, INC., DBA RECOLORADO SHALL NOT BE LIABLE FOR ERRORS CONTAINED HEREIN OR FOR ANY DAMAGES IN CONNECTION WITH THE FURNISHING, PERFORMANCE, OR USE OF THIS MATERIAL.
PUBLISHER'S NOTICE: All real estate advertised herein is subject to the Federal Fair Housing Act and the Colorado Fair Housing Act, which Acts make it illegal to make or publish any advertisement that indicates any preference, limitation, or discrimination based on race, color, religion, sex, handicap, familial status, or national origin.
METROLIST, INC., DBA RECOLORADO will not knowingly accept any advertising for real estate that is in violation of the law. All persons are hereby informed that all dwellings advertised are available on an equal opportunity basis.
Licensed in the state of Colorado
Data Terms of Use
The information contained in this publication is subject to change without notice. METROLIST, INC. MAKES NO WARRANTY OF ANY KIND WITH REGARD TO THIS MATERIAL, INCLUDING, BUT NOT LIMITED TO, THE IMPLIED WARRANTIES OF MERCHANTABILITY AND FITNESS FOR A PARTICULAR PURPOSE. METROLIST, INC. SHALL NOT BE LIABLE FOR ERRORS CONTAINED HEREIN OR FOR ANY DAMAGES IN CONNECTION WITH THE FURNISHING, PERFORMANCE, OR USE OF THIS MATERIAL.
 PUBLISHER'S NOTICE: All real estate advertised herein is subject to the Federal Fair Housing Act and the Colorado Fair Housing Act, which Acts make it illegal to make or publish any advertisement that indicates any preference, limitation, or discrimination based on race, color, religion, sex, handicap, familial status, or national origin.
METROLIST, INC. will not knowingly accept any advertising for real estate that is in violation of the law. All persons are hereby informed that all dwellings advertised are available on an equal opportunity basis.
©2017 METROLIST, INC. All Rights Reserved 7100 E. Belleview Ave. #110 Greenwood Village, CO 80111 USA
ALL RIGHTS RESERVED WORLDWIDE. No part of this publication may be reproduced, adapted, translated, stored in a retrieval system or transmitted in any form or by any means, electronic, mechanical, photocopying, recording, or otherwise, without the prior written permission of the publisher. The information contained herein including but not limited to all text, photographs, digital images, virtual tours, may be seeded and monitored for protection and tracking.