

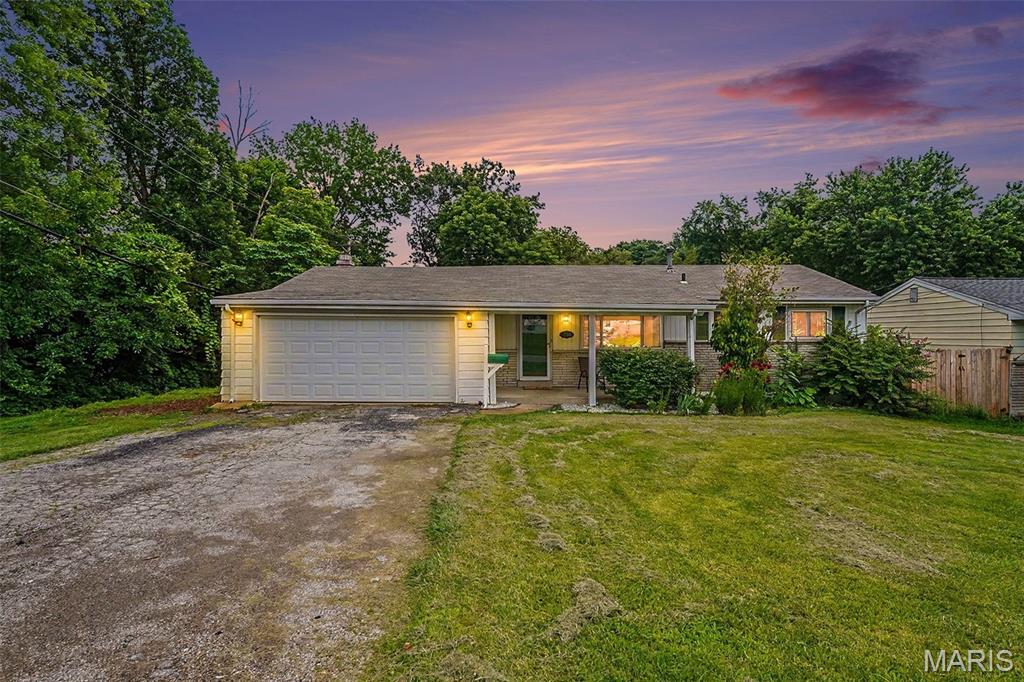
7800 Benmore Street, Unincorporated, MO 63123
Lakewood Subd-Resub Of Blk 6 · St. Louis County
Key Facts
Description
Welcome to 7800 Benmore Street, a charming ranch tucked at the end of a quiet street where comfort, character, and outdoor beauty come together. This 3-bedroom, 1-bath home offers 1,186 sq. ft. of inviting living space, a 2-car attached garage. The bright, updated kitchen is both cheerful and functional, featuring beautiful cabinetry, stainless steel appliances, and wood floors that continue through the bedrooms and dining room. At the heart of the home, the dining room exudes warmth and character with a wood-burning fireplace framed by built-in bookcases, creating the perfect setting for cozy dinners, holiday gatherings, or quiet evenings at home. Step outside and fall in love with the expansive fenced backyard, where fruit trees, grapevines, a fire pit, and play set create a truly special outdoor retreat. With common ground next door, a 2025 roof, and a nearby path leading to the Greenway Trail, this home offers a peaceful, park-like setting with room to relax, play, and enjoy the beauty of the outdoors. An unfinished lower level ready for your vision. A sump pump installed in 2024 was added in preparation for a future second bath, offering a great head start for additional living space and equity potential.
Property Information
Property Type
Residential
Sub-Type
Single Family Residence
Style
Ranch
Year Built
1960
Living Area
1,186 sq ft
Lot Size
0.38 acres
Lot Dimensions
92x259
Garage Spaces
2
Parking Spaces
2
Days on Market
4
MLS® Listing#
26037160
Property Features
Exterior
Appliances
Cooling
Heating
Basement
Parking
Laundry
Patio
Fencing
Lot Features
Construction
Roof
Utilities
Sewer
Water Source
Rooms
- Bedroom13x10Main
- Bedroom 210x8Main
- Bedroom 310x10Main
- Dining Room15x12
- Kitchen12x12Main
- Living Room15x12Main
Schools
- Elementary:
- Bayless Elem.
- Middle:
- Bayless Jr. High
- High:
- Bayless Sr. High
Financial Details
HOA
None
Annual Taxes
$2,787
Tax year 2025
Parcel Number
24H-11-0611
Affordability Calculator
$50,000
Estimated monthly payment
$1,331/mo
Principal $200,000 · Est. interest $279,018 over 30 yrs
Neighborhood Market Statistics
How this home compares to active listings in Unincorporated, MO
- $223,529
- Median Listing Price
- 47
- Median Days on Market
- 1,371
- Median Sq Ft
- $156
- Median Price / Sq Ft
- 124
- Active Listings
- This home’s price is 12% above the area median.
- Its price per sq ft is 35% above the area median.
Market statistics compiled from active EXIT Realty® and MLS listings in Unincorporated, MO.
Location

Points of Interest in Unincorporated, MO
Showing the Unincorporated area map.
Nearby Schools
Salem Lutheran School
Elementary · 0.6 mi away
Christy Park Academy of Montessori
Elementary · 0.7 mi away
St Raphael the Archangel School
School · 0.7 mi away
Busch Middle School of Character
Secondary · 0.8 mi away
Rogers Middle School
Secondary · 0.8 mi away
Bishop Dubourg High School
Secondary · 1.1 mi away
Bayless High School
Secondary · 1.1 mi away
Word of Life Lutheran School
Elementary · 1.1 mi away
Gateway Science Acad-South Ele
School · 1.2 mi away
Affton High School
Secondary · 1.2 mi away
Our Lady of Sorrows Catholic Church
School · 1.3 mi away
Affton School District
School · 1.4 mi away
Nottingham Cajt High School
Secondary · 1.4 mi away
St Gabriel's
School · 1.4 mi away
Carpenters Apprenticeship School
Secondary · 1.6 mi away
Watson Road Kindercare
School · 1.7 mi away
Buder Elementary School
Elementary · 1.9 mi away
Woerner Elementary
Elementary · 1.9 mi away
Gotsch Intermediate School
Elementary · 1.9 mi away
Affton School District
Elementary · 1.9 mi away
Commute Calculator
Nearby Homes


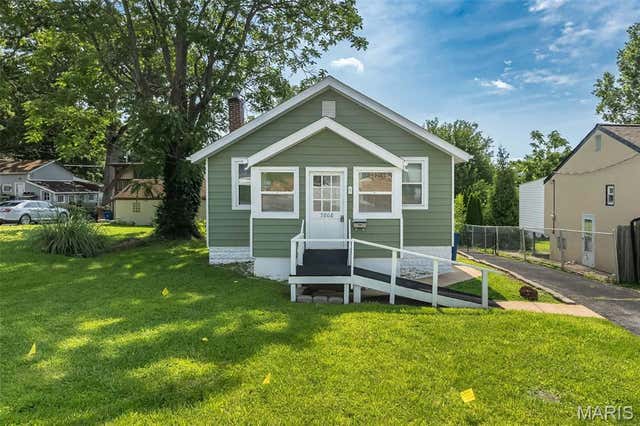


Similar Homes Nearby
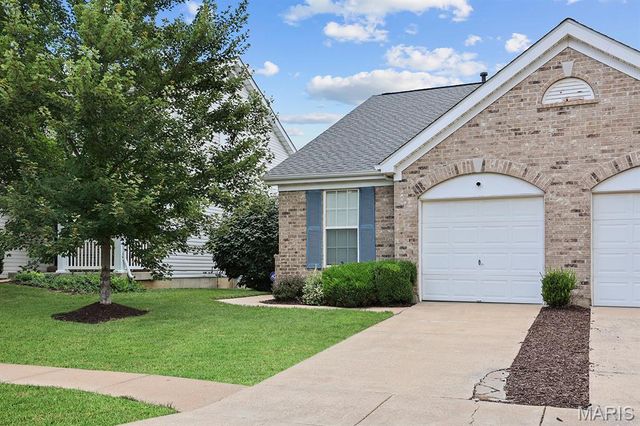


Similar Home Values
Comparable nearby listings and their asking prices.
| Address | Price | Beds | Baths | Sq Ft |
|---|---|---|---|---|
| 52 Jost Villa Drive, Unincorporated, MO | $175,000 | 2 | 2 | 1,029 |
| 12586 CHARDIN PLACE 4, Unincorporated, MO | $178,900 | 2 | 2 | 1,154 |
| 11523 Corlyn Dr, Unincorporated, MO | $184,000 | 3 | 2 | 1,454 |
| 1117 Arbor Creek Drive 3C, Unincorporated, MO | $184,900 | 2 | 2 | 947 |
| 9740 Bexley Station Drive 7G, Unincorporated, MO | $185,000 | 2 | 2 | 951 |
| 11766 Casa Grande Drive, Unincorporated, MO | $186,000 | 3 | 3 | 1,368 |
Moving Cost Estimate
EXIT Agents in Unincorporated


Listing Courtesy: Coldwell Banker Premier Group - 3149639494
Presented by: Jane Ahl