

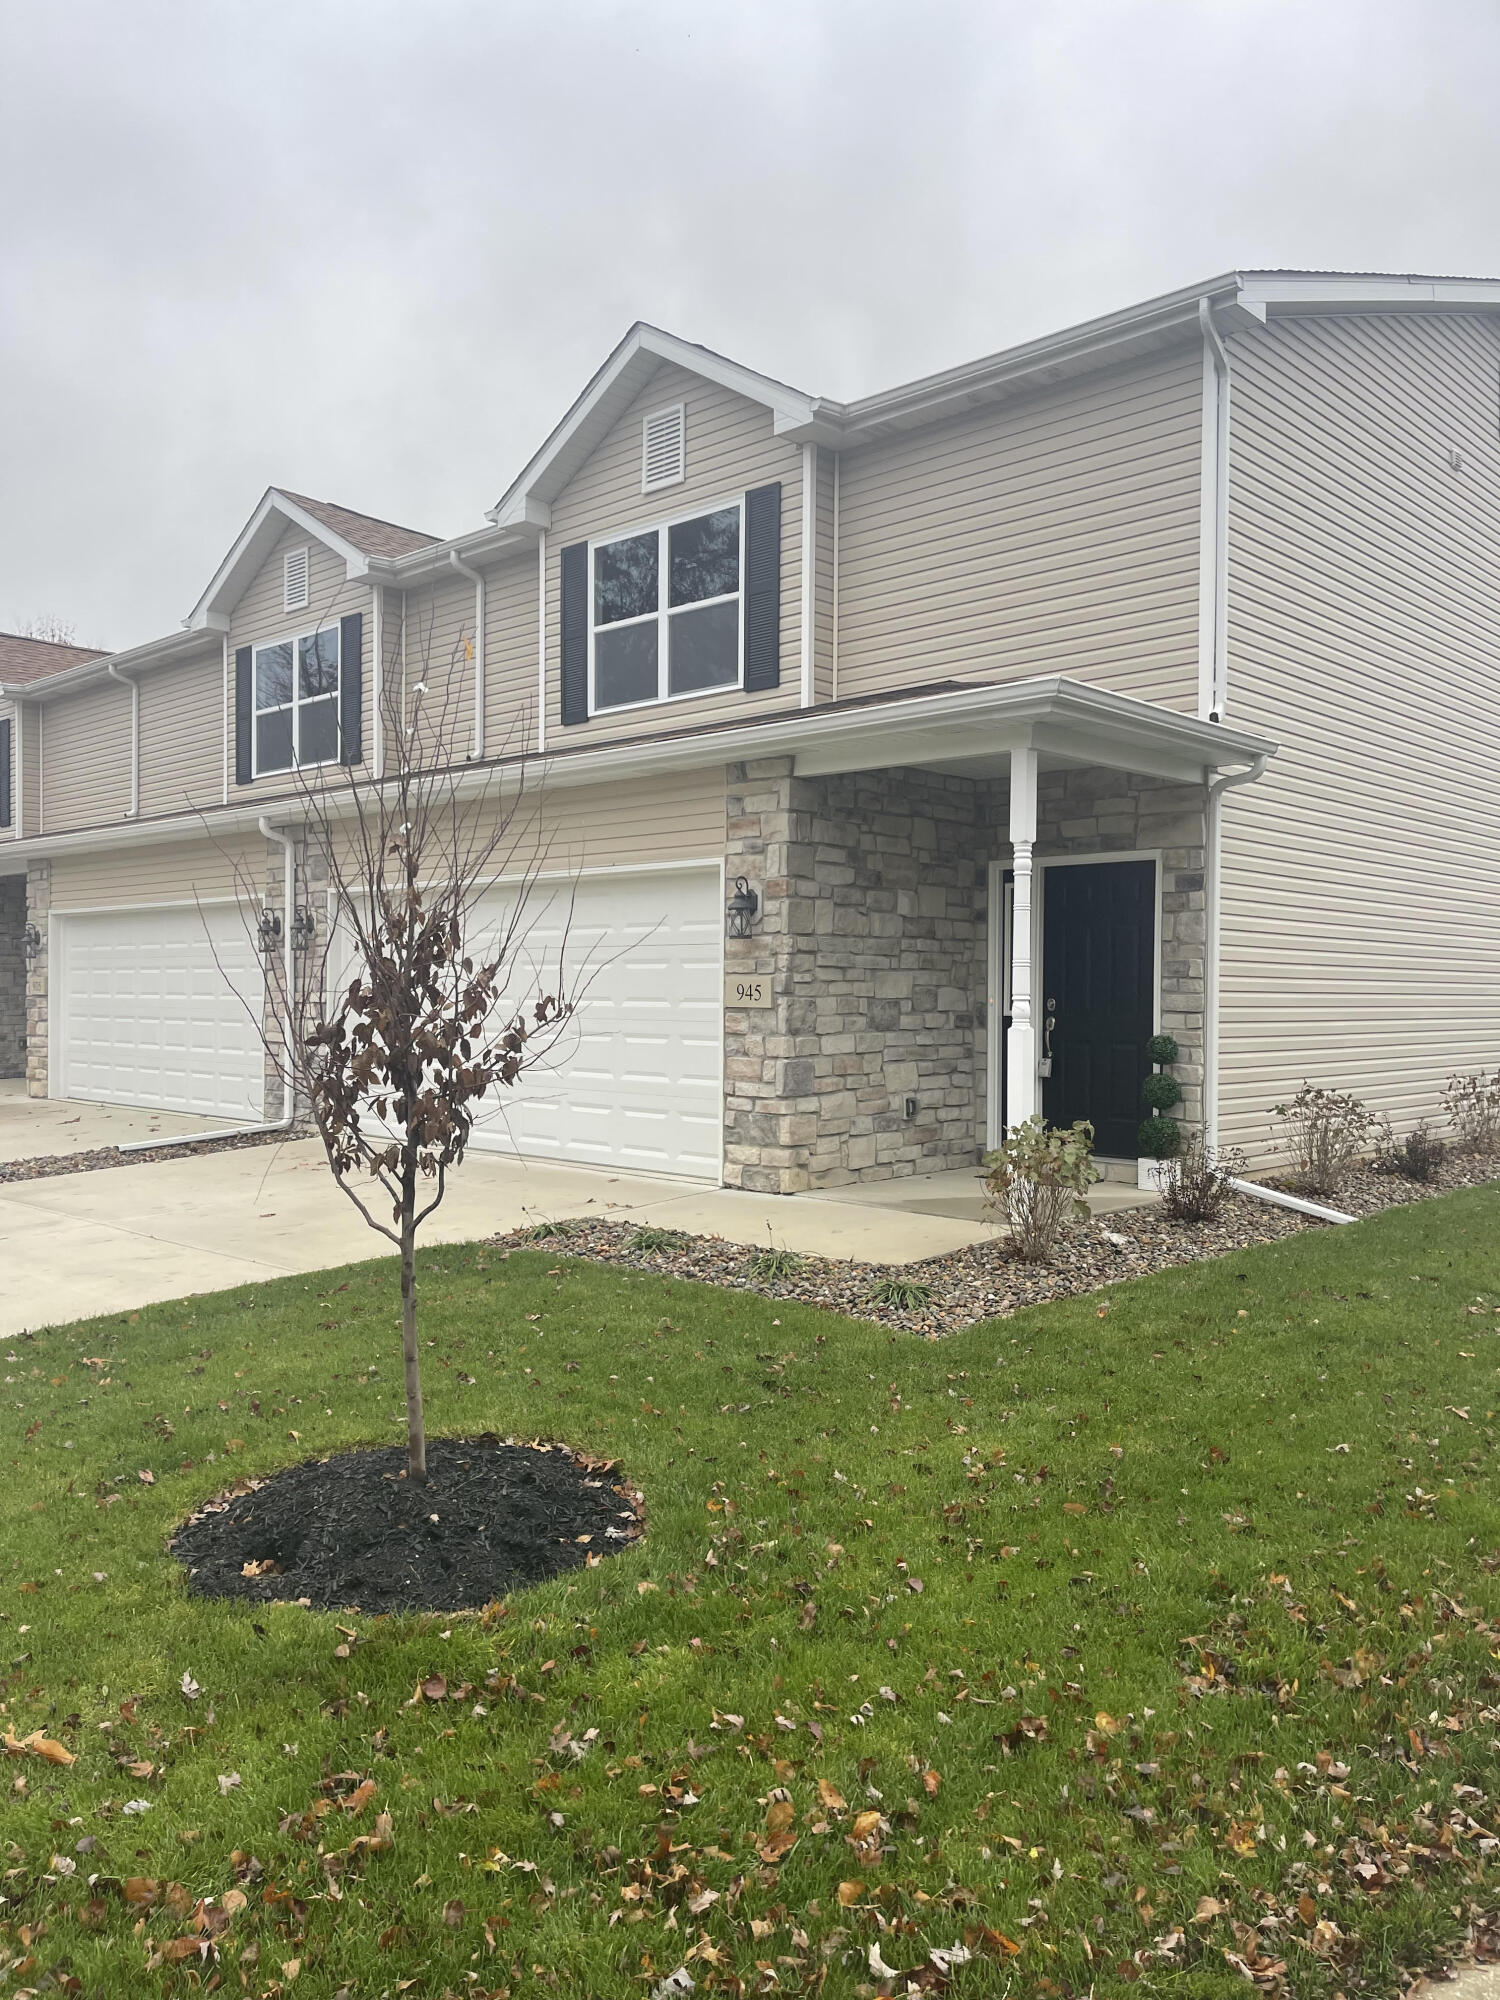
945 Paula Court, Hobart, IN 46342
Lake Park Twnhms Ph 03 Condo · Lake County
Key Facts
Description
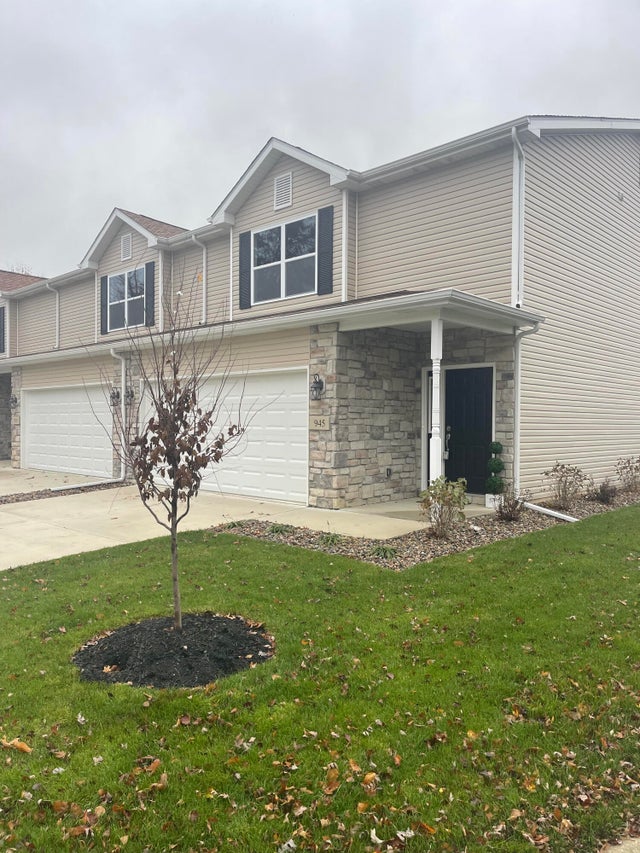
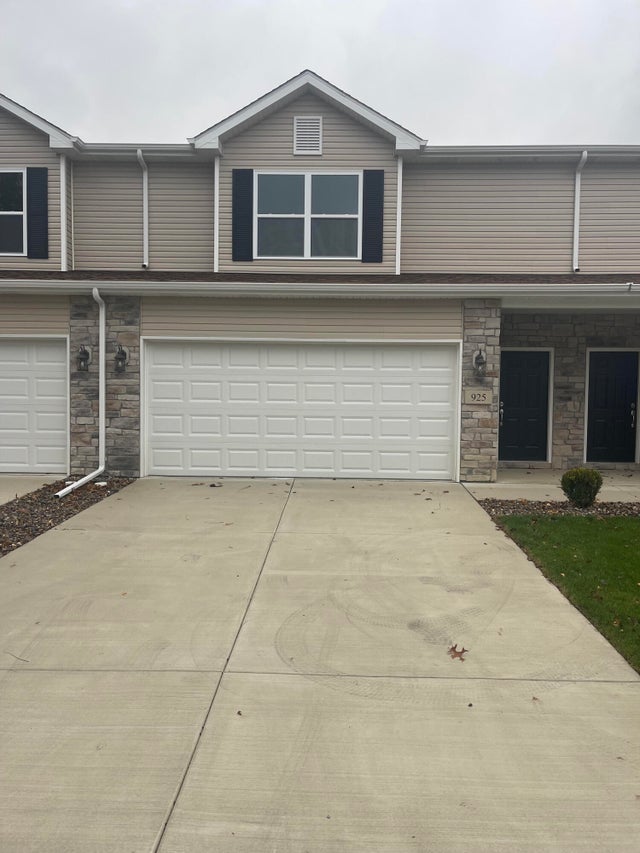
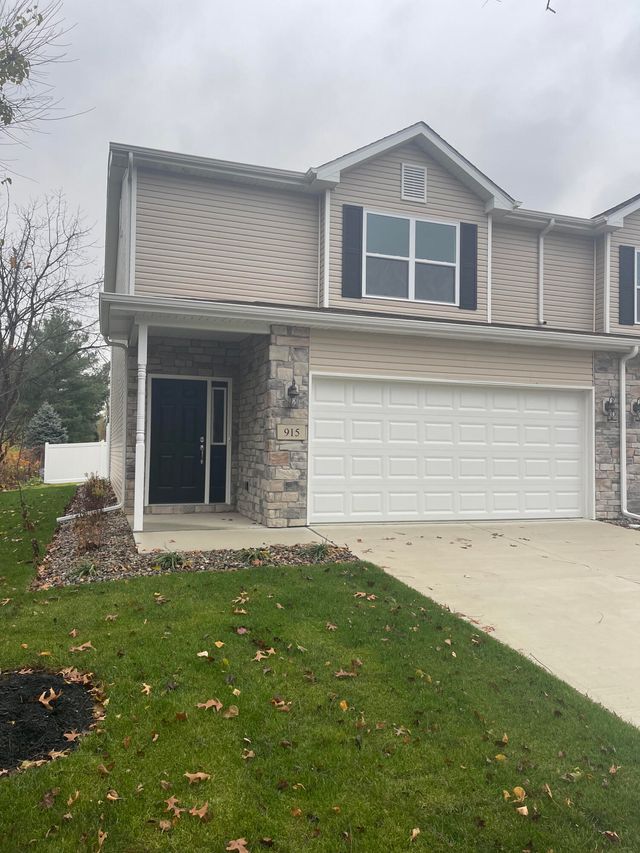
FHA Approved- VA Approved financing. Appraised above value!! New Construction Townhome by long time Established Builder - 3 Bedroom 2.5 Bathroom 1640sqft 2 Story. It comes with a Master Suite including Attached Bath and Walk In Closets. The Finished Laundry Room is on the same floor as the bedrooms. 9 foot Main Floor Ceilings, Insulated 2 car Attached Garage. Floor Trusses, Roof Trusses, 12x6 Concrete Patio. Vinyl and Stone Exterior. The HOA takes care of Grass Cutting, Land Scaping, and Snow Removal. All you have to do is enjoy your NEW HOME!! Walking distance to Downtown, the Elementary School, the Middle School. Less than a 5 minute drive to the Hospital, High School, and Fire Station. This is an end unit with a bigger yard! All photos are from similar units that are already completed.
Property Information
Property Type
Residential
Sub-Type
Townhouse
Structure Type
Townhouse
Year Built
2023
Living Area
1,640 sq ft
Lot Size
0.06 acres
Garage Spaces
2
Days on Market
84
MLS® Listing#
837765
Property Features
Interior
Exterior
Appliances
Cooling
Heating
Flooring
Pool
Parking
Laundry
Patio
Fencing
Lot Features
Construction
Foundation
Roof
Security
Utilities
Sewer
Water Source
Schools
- Elementary:
- Joan Martin Elementary School
- Middle:
- Hobart Middle School
- High:
- Hobart High School
Financial Details
HOA
$135 / Monthly
Lake Park Townhomes III
Annual Taxes
$4,655
Tax year 2024
Assessed Value
$194,600
Parcel Number
450932358004000018
Directions
10th bStreet to Lake Park. lake Park to Debie Ln. Debie Ln to Paula Ct.
Affordability Calculator
$55,980
Estimated monthly payment
$1,490/mo
Principal $223,920 · Est. interest $312,388 over 30 yrs
Neighborhood Market Statistics
How this home compares to active listings in Hobart, IN
- $295,946
- Median Listing Price
- 31
- Median Days on Market
- 1,628
- Median Sq Ft
- $174
- Median Price / Sq Ft
- 93
- Active Listings
- This home’s price is 5% below the area median.
- Its price per sq ft is 2% below the area median.
Market statistics compiled from active EXIT Realty® and MLS listings in Hobart, IN.
Location

Points of Interest in Hobart, IN
Showing the Hobart area map.
Nearby Schools
Joan Martin Elementary School
Elementary · 0.1 mi away
School City of Hobart
School · 0.3 mi away
Trinity Lutheran Church & School
School · 0.4 mi away
St Bridget Catholic School
School · 0.8 mi away
ABC Academy
School · 0.9 mi away
Hobart Baptist Grade School
School · 1.1 mi away
Veterans Elementary School at Mundell
Elementary · 1.2 mi away
Liberty Elementary School
Elementary · 1.3 mi away
Hobart High School
Secondary · 1.3 mi away
Early Learning Center
School · 1.9 mi away
ABC Bible School
School · 2.5 mi away
Schools River Forest Community School
School · 2.6 mi away
River Forest Elementary School
Elementary · 2.7 mi away
John Wood Elementary School
Elementary · 2.7 mi away
Ridge View Elementary School
Elementary · 2.7 mi away
Montessori Academy in the Oaks
Elementary · 2.8 mi away
Headstart
Secondary · 2.8 mi away
River Forest High School
Secondary · 2.8 mi away
Alexander Hamilton Elementary School
Elementary · 3.0 mi away
Neo New Vistas High School and Adult Education
Secondary · 3.0 mi away
Commute Calculator
Nearby Homes



Similar Homes Nearby

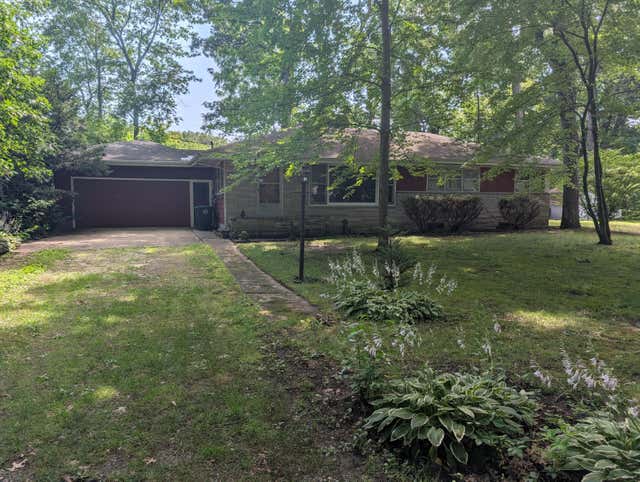

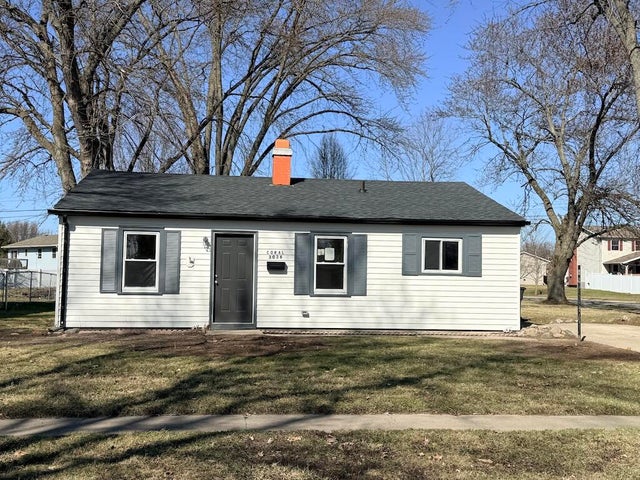


Similar Home Values
Comparable nearby listings and their asking prices.
| Address | Price | Beds | Baths | Sq Ft |
|---|---|---|---|---|
| 400 S Liberty Street, Hobart, IN | $199,000 | 4 | 3 | 2,368 |
| 777 Memory Lane, Hobart, IN | $199,000 | 3 | 2 | 1,248 |
| 3851 Maple Street, Hobart, IN | $199,999 | 3 | 1 | 1,044 |
| 3036 Coral Drive, Hobart, IN | $204,500 | 3 | 1 | 952 |
| 830 W 39th Avenue, Hobart, IN | $205,000 | 3 | 1 | 988 |
| 650 Water Street, Hobart, IN | $209,000 | 2 | 1 | 864 |
Moving Cost Estimate
EXIT Agents in Hobart


Listing Courtesy: BS Realty Services Indiana LLC - 6302051146
Last Updated: 2026-04-25