

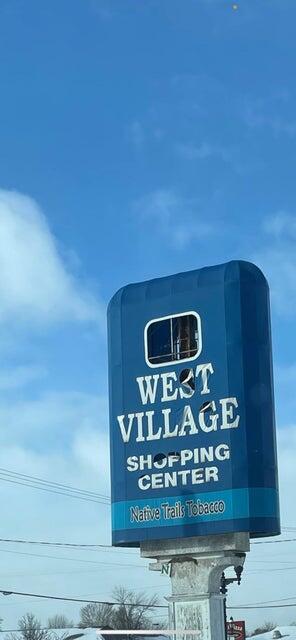
1025 W Main Street Unit 1023, Fremont, MI 49412
Newaygo County
Key Facts
Description
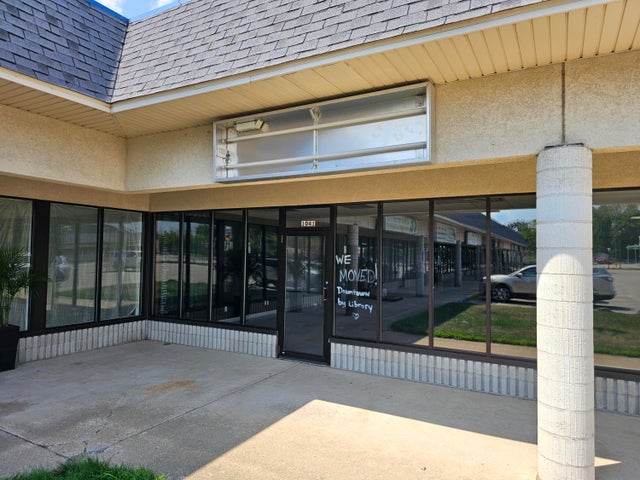
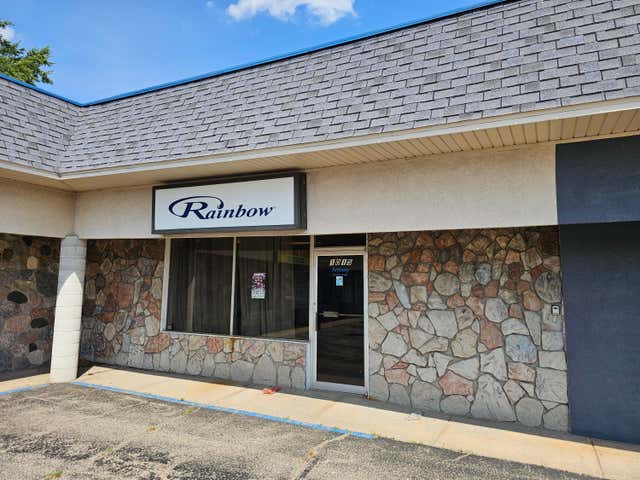
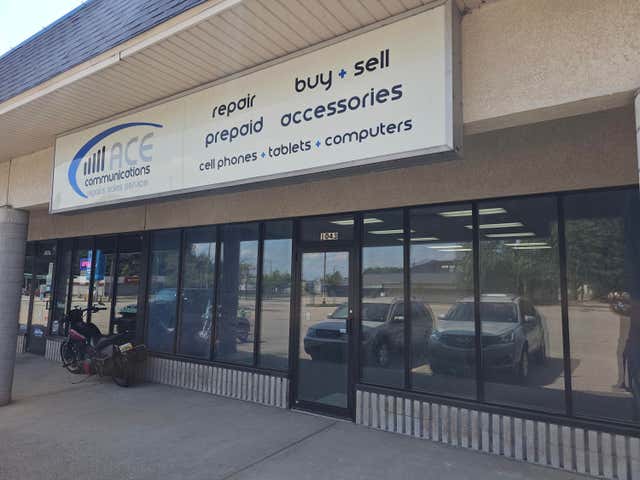
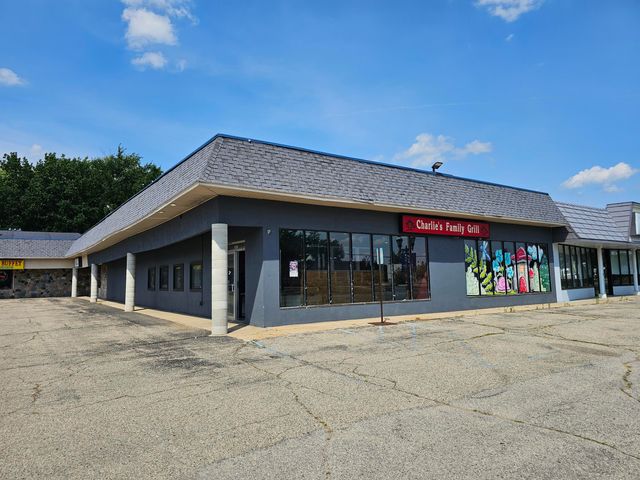
This 2,017 sq. ft. retail space is right next door to a popular movie theater, making it an ideal spot for foot traffic and visibility. With two bathrooms and a small kitchen already in place, this space offers plenty of potential for a variety of uses—whether you're thinking retail, a café, office, or something else entirely. The space does need work and comes without equipment, allowing you to customize the layout and design to fit your business perfectly. Whether you're creating a post-movie hangout spot or a trendy retail space, this location offers great exposure and endless possibilities. $2 CAM Fee Per Sq. Ft.
Property Information
Property Type
Commercial Lease
Sub-Type
Retail
Year Built
1987
Living Area
2,017 sq ft
Lot Size
4.05 acres
Lot Dimensions
165'x50'x289'x216'x100'x201'x327'x50'x29'x440'
Days on Market
6
MLS® Listing#
25041339
Property Features
Cooling
Heating
Parking
Construction
Utilities
Sewer
Water Source
Schools
- District:
- Fremont
Financial Details
Parcel Number
1334482019
Affordability Calculator
$2
Estimated monthly payment
$0/mo
Principal $7 · Est. interest $10 over 30 yrs
Neighborhood Market Statistics
How this home compares to active listings in Fremont, MI
- $305,556
- Median Listing Price
- 40
- Median Days on Market
- 1,882
- Median Sq Ft
- $159
- Median Price / Sq Ft
- 62
- Active Listings
- This home’s price is 100% below the area median.
- Its price per sq ft is 100% below the area median.
Market statistics compiled from active EXIT Realty® and MLS listings in Fremont, MI.
Location

Points of Interest in Fremont, MI
Showing the Fremont area map.
Nearby Schools
Fremont Public Schools
School · 0.6 mi away
Fremont Middle School
Secondary · 0.7 mi away
Cornerstone Christian Academy
School · 0.7 mi away
Quest High School
Secondary · 0.7 mi away
Pathfinder Elementary School
Elementary · 0.9 mi away
Daisy Brook Elementary School
Elementary · 0.9 mi away
Fremont High School
Secondary · 1.1 mi away
Fremont High School
Secondary · 1.2 mi away
Pine Street Elementary School
Elementary · 1.4 mi away
Fremont Christian School
School · 1.5 mi away
Faith Baptist Church
School · 1.5 mi away
Fremont Education and Activity Center
School · 2.4 mi away
Newaygo County Resa
School · 2.4 mi away
Newaygo County Career Tech Center
Secondary · 2.4 mi away
Providence Christian High School
Secondary · 3.2 mi away
Holton High School
Secondary · 6.9 mi away
Holton Public Schools
School · 7.0 mi away
Holton Middle School
Secondary · 7.2 mi away
Holton Elementary School
Elementary · 7.2 mi away
Patricia St Clair Elementary
Elementary · 7.8 mi away
Commute Calculator
Nearby Homes

Similar Homes Nearby
Similar Home Values
Comparable nearby listings and their asking prices.
| Address | Price | Beds | Baths | Sq Ft |
|---|---|---|---|---|
| 1025 W Main 1041, Fremont City, MI | $9/sqft | — | — | 1,250 |
| 1025 W Main Street, Fremont, MI | $9/sqft | — | — | 2,265 |
| 1025 W Main Street 1043, Fremont City, MI | $9/sqft | — | — | 1,440 |
| 1025 W Main Street, Fremont, MI | $9/sqft | — | — | 800 |
| 1025 W Main Street 1013, Fremont City, MI | $9/sqft | — | — | 4,300 |
| 1025 W Main Street 1023, Fremont City, MI | $9/sqft | — | — | 2,017 |
Moving Cost Estimate
EXIT Agents in Fremont


Listing Courtesy: ERA Reardon Realty Great Lakes - 6163648831
Presented by: Amy M Postma