

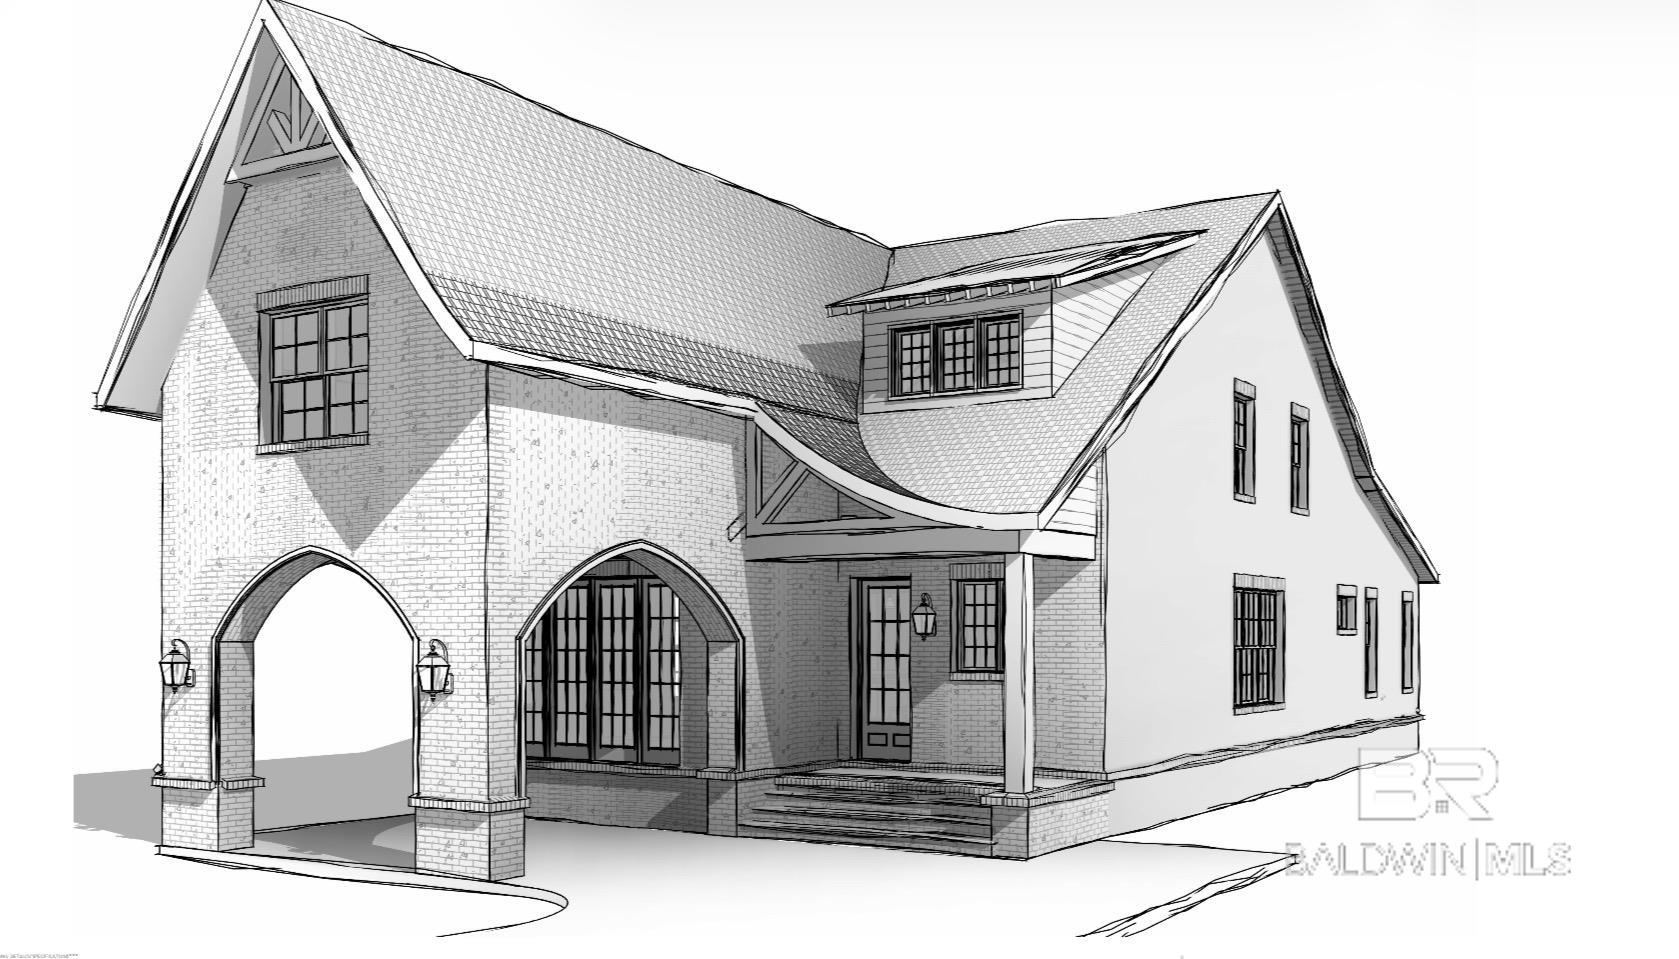
313 Simon Street, Fairhope, AL 36532
None · Baldwin County County
Key Facts
Description
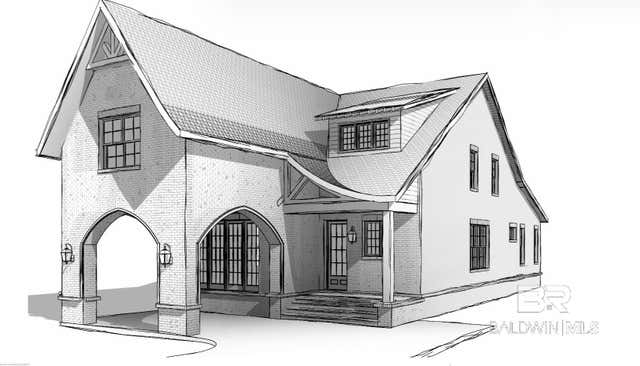
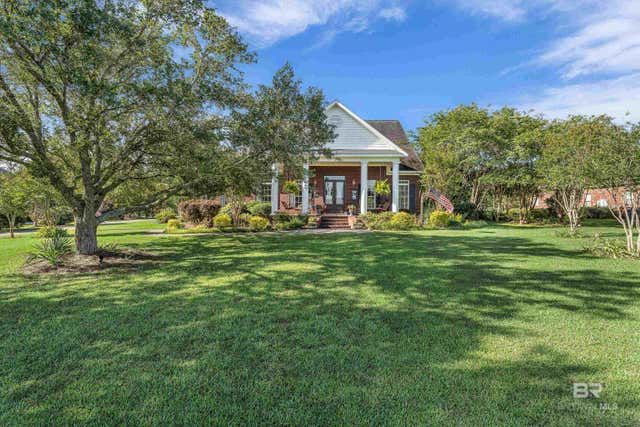
Stunning Elevated Modern Tudor New Construction in Downtown Fairhope! Experience timeless European-inspired architecture paired with today's most sought-after amenities in this exceptional Gold Fortified Custom Home, ideally located just minutes from the heart of Downtown Fairhope. This stunning Elevated Modern Tudor will seamlessly blend classic elegance with modern convenience, showcasing exceptional craftsmanship and thoughtful design throughout. The unique and highly functional floor plan offers 4 bedrooms, 3.5 bathrooms, and a seamless flow that maximizes every square foot while balancing sophistication and everyday comfort. Every detail is being intentionally selected to create an elevated living experience, featuring wood flooring throughout, designer tile, stone countertops, custom cabinetry, extensive trim work, premium designer lighting and plumbing fixtures, a separate butler's pantry, and a chef's kitchen to be anchored by a 36-inch gas range with a high-end appliance package. The impressive porte-cochere and welcoming gas lanterns will create unforgettable curb appeal. At the same time, the private covered rear porch will provide the perfect setting for morning coffee, evening relaxation, or effortless entertaining. Perfectly situated just a short walk or golf cart ride from Downtown Fairhope's charming boutiques, award-winning restaurants, parks, and waterfront, this one-of-a-kind custom new construction residence will offer more than exceptional design - it will deliver the coveted Fairhope lifestyle! Estimated Completion: End of 2026. Buyer to verify all information during due diligence.
Property Information
Property Type
Residential
Sub-Type
Single Family Residence
Style
Traditional
Year Built
2026
Living Area
2,807 sq ft
Lot Size
0.17 acres
Lot Dimensions
50' x 150'
Ownership
Whole/Full
MLS® Listing#
398726
Property Features
Interior
Appliances
Cooling
Heating
Flooring
Parking
Laundry
Patio
Construction
Roof
Security
Community
Schools
- Elementary:
- Fairhope West Elementary
- Middle:
- Fairhope Middle
- High:
- Fairhope High
Financial Details
HOA
None
Annual Taxes
$5,537
Parcel Number
4604171000004.000
Directions
Heading South on Scenic 98. Turn left on Gayfer Avenue. Then turn right on Simon Street. The property is on your right.
Affordability Calculator
$219,000
Estimated monthly payment
$5,828/mo
Principal $876,000 · Est. interest $1,222,098 over 30 yrs
Neighborhood Market Statistics
How this home compares to active listings in Fairhope, AL
- $670,886
- Median Listing Price
- 62
- Median Days on Market
- 2,293
- Median Sq Ft
- $285
- Median Price / Sq Ft
- 366
- Active Listings
- This home’s price is 63% above the area median.
- Its price per sq ft is 37% above the area median.
Market statistics compiled from active EXIT Realty® and MLS listings in Fairhope, AL.
Location
Map is currently unavailable for this location.
Points of Interest in Fairhope, AL
Showing the Fairhope area map.
Commute Calculator
Nearby Homes


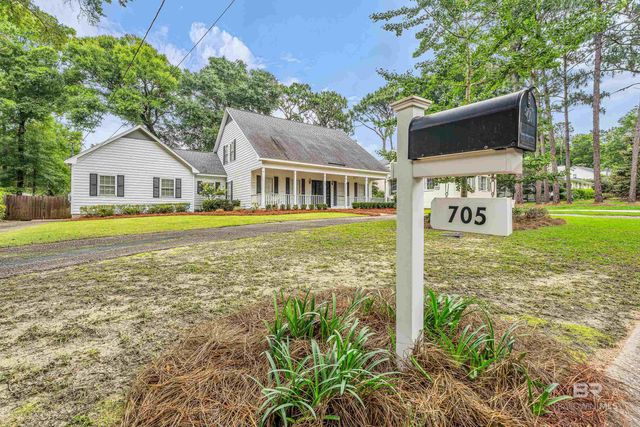
Similar Homes Nearby
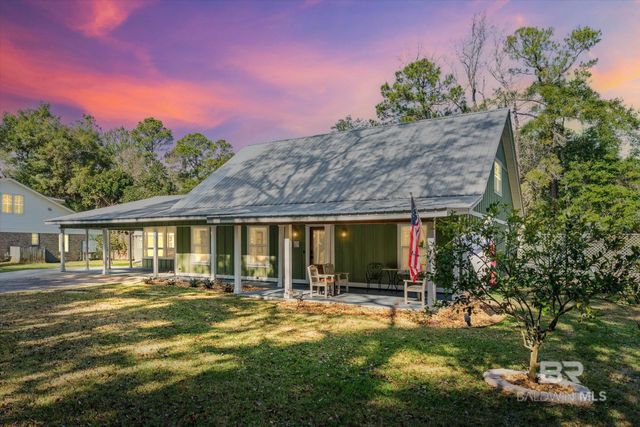



Similar Home Values
Comparable nearby listings and their asking prices.
| Address | Price | Beds | Baths | Sq Ft |
|---|---|---|---|---|
| 5841 Rivenbark Lane, Fairhope, AL | $774,900 | 4 | 4 | 3,232 |
| 804 Darrah Street, Fairhope, AL | $789,000 | 4 | 3 | 3,143 |
| 9370 Thoroughbred Run, Fairhope, AL | $794,000 | 4 | 4 | 3,338 |
| 22649 Alice Lane, Fairhope, AL | $795,000 | 4 | 3 | 3,507 |
| 22649 Alice Lane, Fairhope, AL | $795,000 | 4 | 3 | 3,507 |
| 403 Pomelo Street, Fairhope, AL | $795,000 | 3 | 2 | 1,767 |
Moving Cost Estimate
EXIT Agents in Fairhope


Listing Courtesy: Wise Living Real Estate, LLC - PHONE: 251-725-4306
The information being provided is for consumers' personal, non-commercial use and may not be used for any purpose other than to identify prospective properties consumers may be interested in purchasing or renting.