

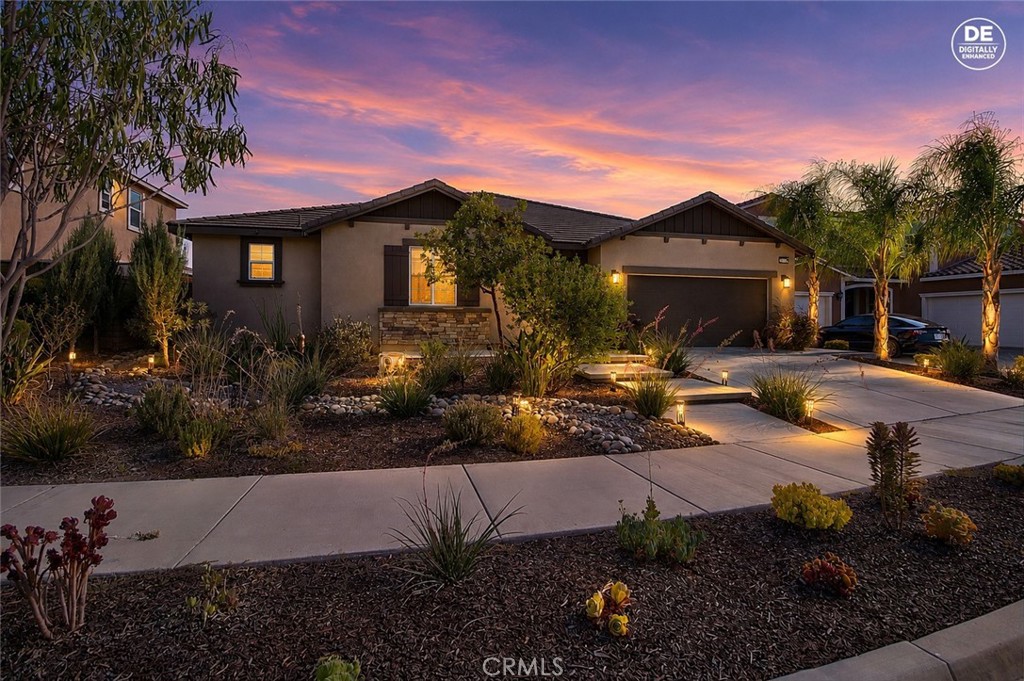
24519 Fair Oaks Lane, Menifee, CA 92584
Riverside County
Key Facts
Description
Welcome to this beautifully upgraded single-story 4 bedroom, 3 bathroom home offering comfort, convenience, and thoughtful modern features throughout. Designed for easy living, the home includes paid solar, smart home features, a whole house fan, central vacuum system with car kit, and 240V electric vehicle readiness. Inside, you’ll find a functional floor plan with dedicated office space, motion-sensing lights in the closets and pantry, and a stunning kitchen that boasts an impressive 11-foot island, marble subway tile backsplash, and plenty of space for gathering, entertaining, and everyday living. The primary bedroom features an upgraded Elfa closet system, while the laundry room includes a convenient dog wash sink, adding an extra touch of practicality. The low-maintenance backyard is perfect for enjoying outdoor living without the upkeep, featuring garden boxes with drip lines and an impressive variety of fruit trees, including apple, peach, orange, plum, lime, cherry, and lemon. Govee lights add ambiance and charm, making the outdoor space enjoyable day or night. With energy-efficient features, smart upgrades, and a thoughtfully designed yard, this home offers the perfect blend of style, function, and everyday convenience.
Property Information
Property Type
Residential
Sub-Type
Single Family Residence
Structure Type
House
Year Built
2021
Stories
1
Living Area
2,985 sq ft
Lot Size
0.17 acres
Garage Spaces
2
Parking Spaces
2
Days on Market
23
MLS® Listing#
IV26137089
Property Features
Interior
Appliances
Cooling
Heating
Fireplace
Pool
Parking
Laundry
Patio
Lot Features
Community
Utilities
Sewer
Water Source
Rooms
- Bathroom
- Bedroom
- Great Room
- Kitchen
- Kitchen
- Laundry
- Living Room
- Office
Financial Details
HOA
$137 / Monthly
Audie Murphy Ranch
Parcel Number
341291021
Directions
Newport Road to, Berea Rd, Normandy Rd., Audie Murphy, Rancho del Oro, Winter, Lucian, Fair Oaks
Affordability Calculator
$157,980
Estimated monthly payment
$4,204/mo
Principal $631,920 · Est. interest $881,585 over 30 yrs
Neighborhood Market Statistics
How this home compares to active listings in Menifee, CA
- $616,667
- Median Listing Price
- 50
- Median Days on Market
- 2,146
- Median Sq Ft
- $285
- Median Price / Sq Ft
- 378
- Active Listings
- This home’s price is 28% above the area median.
- Its price per sq ft is 7% below the area median.
Market statistics compiled from active EXIT Realty® and MLS listings in Menifee, CA.
Location
Map is currently unavailable for this location.
Points of Interest in Menifee, CA
Showing the Menifee area map.
Commute Calculator
Nearby Homes


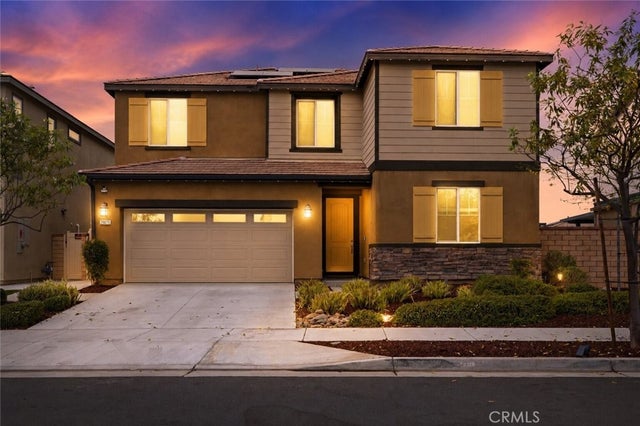

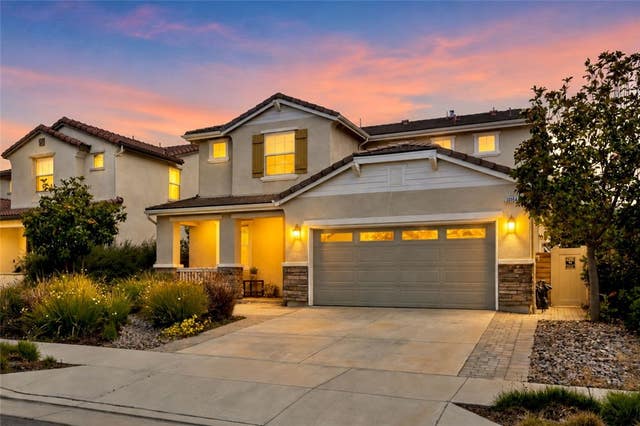
Similar Homes Nearby
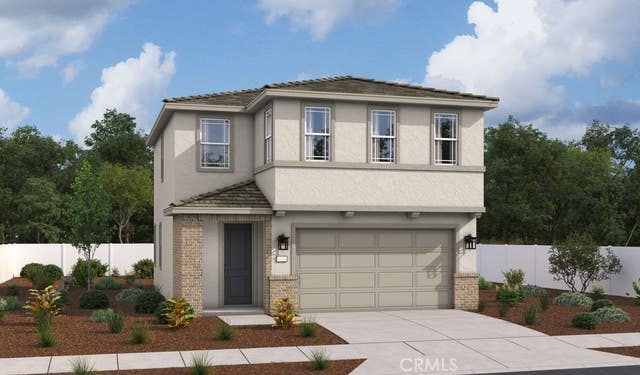


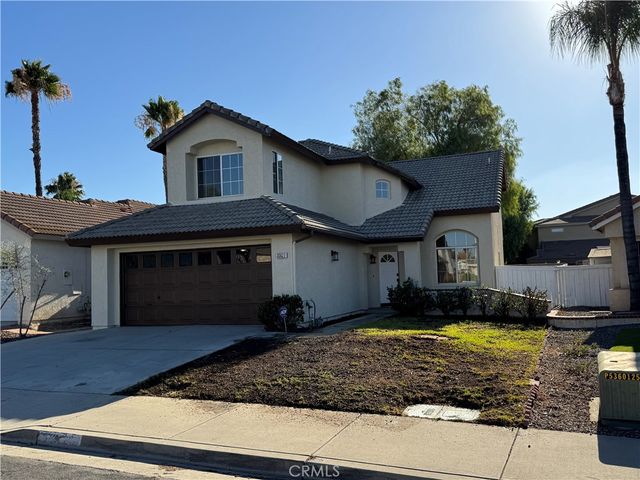


Similar Home Values
Comparable nearby listings and their asking prices.
| Address | Price | Beds | Baths | Sq Ft |
|---|---|---|---|---|
| 26914 Rubicon Road, Menifee, CA | $555,990 | 3 | 3 | 1,499 |
| 29515 Vernal Road, Menifee, CA | $558,990 | 3 | 3 | 1,499 |
| 30108 Hardrock Drive, Menifee, CA | $559,000 | 3 | 2 | 1,630 |
| 30427 Miranda, Menifee, CA | $559,900 | 3 | 3 | 1,746 |
| 30527 Bayport, Menifee, CA | $559,999 | 3 | 2 | 1,323 |
| 24380 Paseo Arroyo, Menifee, CA | $559,999 | 3 | 2 | 1,866 |
Moving Cost Estimate
EXIT Agents in Menifee


Listing Courtesy: WESTCOE REALTORS INC - 951-288-9345
Presented by: ALICIA HOYER
Licensed in the state of California.