

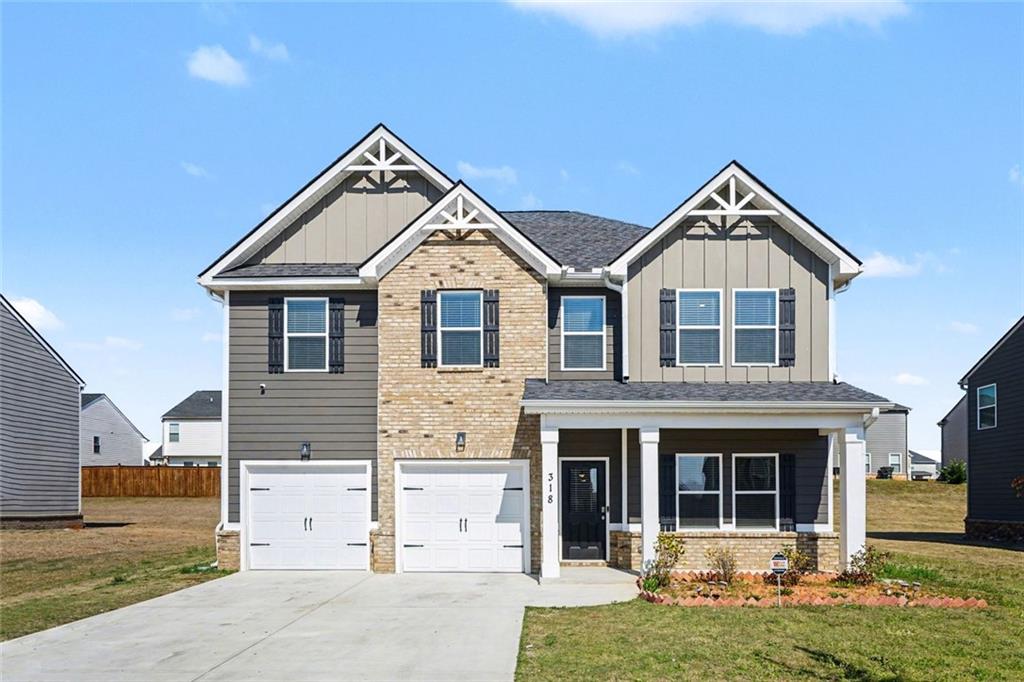
318 W Sandy Creek Drive, Covington, GA 30014
Enclave/Dial Farm Sub Ph 3 · Walton County
Key Facts
Description
Welcome to a truly move-in ready home. Only 2 years old and in immaculate condition. This stunning residence has been meticulously cared for with its outsstanding kitchen, double ovens and walk in pantry and island breakfast bar made for cozy mornings with family. The Master bedroom is roomy with separate tub and shower mimicing todays new home trends. The additional bedrooms are spacious with ample closet space. The separate Laundry Room adds an additional appeal to the home. There are plenty of windows which provide exceptional light to the home. The covered front porch, private fenced yard and the wooden framed hardtop gazebo all create there own focal points while adding to the overall uniqueness and appeal of the home. You are only minutes away from restaurants, grocery stores and a number of other amenities. Your active lifestyle will welcome this ideal blend of community, comfort and daily living.
Property Information
Property Type
Residential
Sub-Type
Single Family Residence
Style
Traditional
Year Built
2024
Stories
2
Living Area
2,327 sq ft
Lot Size
0.21 acres
Lot Dimensions
9148
Parking Spaces
6
Days on Market
42
MLS® Listing#
7740993
Property Features
Interior
Exterior
Appliances
Cooling
Heating
Flooring
Fireplace
Basement
Pool
Parking
Laundry
Patio
Fencing
Lot Features
Construction
Foundation
Roof
Windows
Security
Other Structures
Community
Utilities
Sewer
Water Source
Schools
- Elementary:
- Loganville
- Middle:
- Youth
- High:
- Loganville
Financial Details
HOA
$600 / Annually
Annual Taxes
$4,887
Tax year 2025
Parcel Number
NW01A00000098000
Directions
Use GPS
Affordability Calculator
$88,120
Estimated monthly payment
$2,345/mo
Principal $352,479 · Est. interest $491,740 over 30 yrs
Neighborhood Market Statistics
How this home compares to active listings in Covington, GA
- $348,073
- Median Listing Price
- 47
- Median Days on Market
- 2,262
- Median Sq Ft
- $162
- Median Price / Sq Ft
- 861
- Active Listings
- This home’s price is 27% above the area median.
- Its price per sq ft is 17% above the area median.
Market statistics compiled from active EXIT Realty® and MLS listings in Covington, GA.
Location
Map is currently unavailable for this location.
Points of Interest in Covington, GA
Showing the Covington area map.
Commute Calculator
Nearby Homes


Similar Homes Nearby



Similar Home Values
Comparable nearby listings and their asking prices.
| Address | Price | Beds | Baths | Sq Ft |
|---|---|---|---|---|
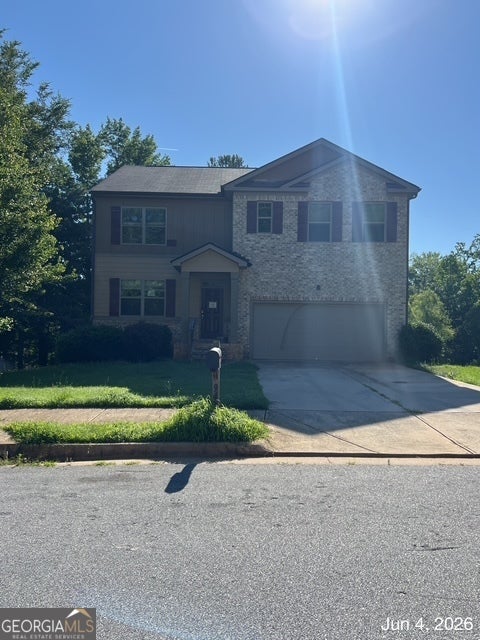
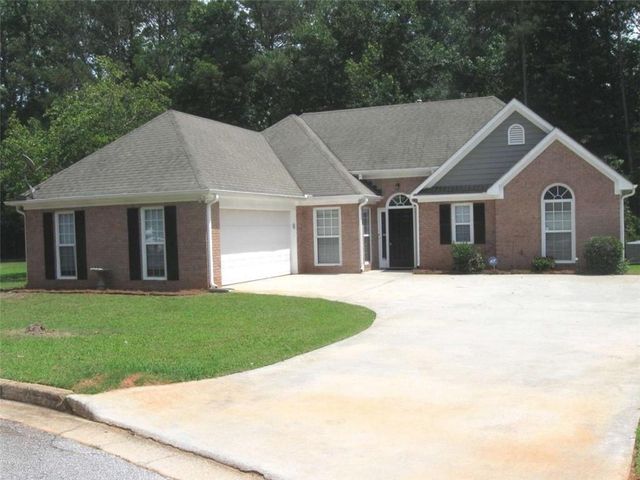
| 215 Forest Brook DR, Covington, GA | $308,900 | 5 | — | 2,385 |
| 9470 BANDYWOOD DR SW, Covington, GA | $309,500 | 5 | — | 3,699 |
| 60 Lydia Court, Covington, GA | $309,900 | 4 | 2 | 1,850 |
| 60 Lydia CT, Covington, GA | $309,900 | 4 | — | 1,850 |
| 30 Zebulon PL, Covington, GA | $309,900 | 3 | — | 1,312 |
| 170 Gibson WAY, Covington, GA | $310,000 | 3 | — | 2,024 |
Moving Cost Estimate
EXIT Agents in Covington


Listing Courtesy: BHGRE Metro Brokers - 404-843-2500
Last Updated: 2026-03-25