

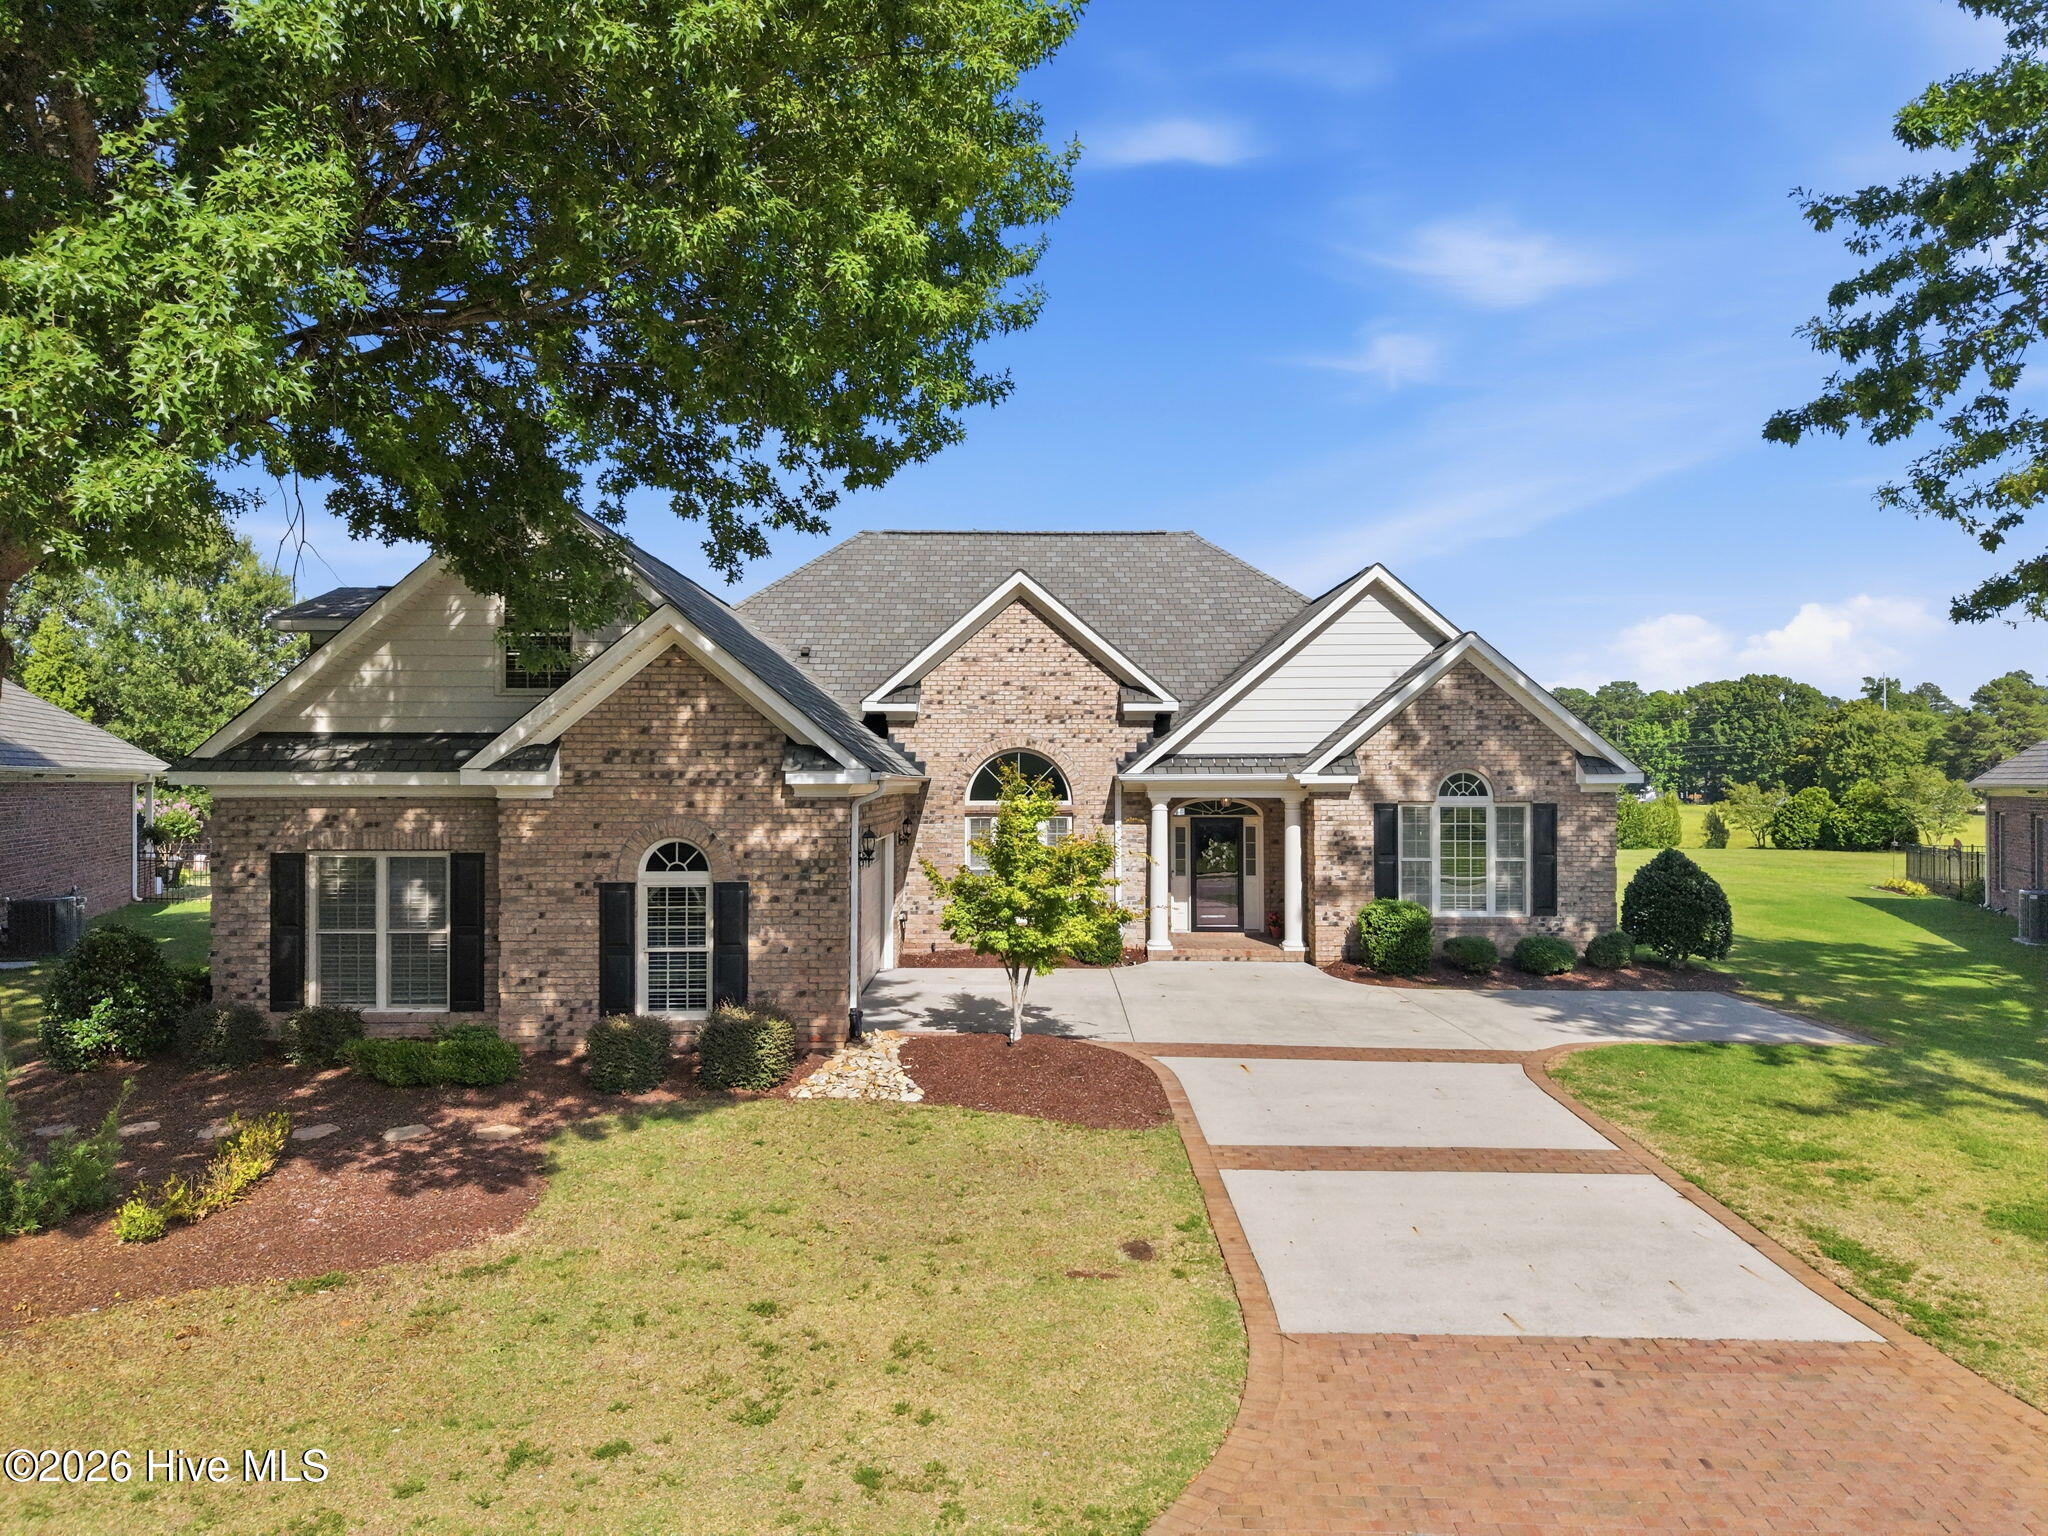
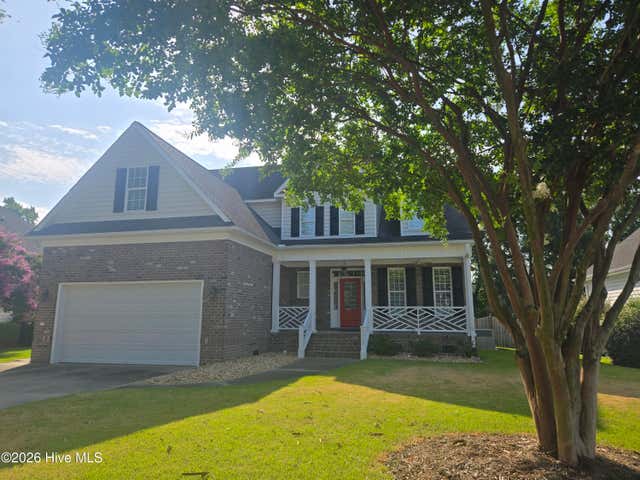
241 Jack Place, Winterville, NC 28590
Paramore Farms · Pitt County
Key Facts
Description
Welcome to this beautifully maintained 4-bedroom, 3.5-bath home in the desirable Paramore Farms community. Offering over 3,000 square feet, this bright and spacious home features an open floor plan with high ceilings, a formal dining room, and a spacious living room that looks into the kitchen with granite countertops, stainless steel appliances, new hardware, and freshly painted cabinets. The living room and sunroom are connected by a cozy, see-through fireplace, creating a warm and inviting space to relax or entertain. Throughout the home, you will find gorgeous wooden trim and moulding giving the space even more charm and character. A room in the front with French doors, fireplace, and built-ins is perfect for a home office, study, or flex space. Guest rooms have their own side of the home that host a hallway between them along with a full bath with dual sinks. The private first-floor primary suite offers a spa-like bath with dual vanities, a jetted tub, oversized tiled shower, and two walk-in closets. Upstairs, the large bonus room with a full bath provides the ideal guest suite, fourth bedroom, or media room. The upstairs built-in bench and shelving are convenient for additional storage & display. Fresh paint and brand-new carpet throughout make this home move-in ready. Outside, you can enjoy a spacious fenced backyard, patio, and one of the larger lots in the neighborhood. Paramore Farms offers exceptional amenities, including a community pool, clubhouse, and fitness center. Located in the heart of Winterville, you'll enjoy convenient access to shopping, dining, medical facilities, schools, and everyday amenities.
Property Information
Property Type
Residential
Sub-Type
Single Family Residence
Year Built
2012
Stories
2
Living Area
3,039 sq ft
Lot Size
0.39 acres
Lot Dimensions
.39 ac
Garage Spaces
2
Parking Spaces
2
Zoning
R9S
Days on Market
6
MLS® Listing#
100589480
Property Features
Interior
Appliances
Cooling
Heating
Fireplace
Basement
Parking
Laundry
Patio
Fencing
Construction
Foundation
Roof
Windows
Security
Community
Utilities
Rooms
- First
- First
- Bedroom 1First
- Bedroom 2First
- Bedroom 3First
- Bedroom 4Second
- Dining RoomFirst
- KitchenFirst
- LaundryFirst
- Living RoomFirst
Schools
- Elementary:
- South Greenville Elementary School
- Middle:
- E.B. Aycock Middle School
- High:
- J.H. Rose High School
Financial Details
HOA
$1,746 / Annually
Paramore HOA/ Keystone Mgt.
Annual Taxes
$4,692
Tax year 2025
Assessed Value
$472,960
Parcel Number
071760
Directions
From Evans turn into Paramore, Jack Pl is on the Curve.
Affordability Calculator
$111,800
Estimated monthly payment
$2,975/mo
Principal $447,200 · Est. interest $623,884 over 30 yrs
Neighborhood Market Statistics
How this home compares to active listings in Winterville, NC
- $322,973
- Median Listing Price
- 37
- Median Days on Market
- 2,105
- Median Sq Ft
- $164
- Median Price / Sq Ft
- 111
- Active Listings
- This home’s price is 73% above the area median.
- Its price per sq ft is 12% above the area median.
Market statistics compiled from active EXIT Realty® and MLS listings in Winterville, NC.
Location

Points of Interest in Winterville, NC
Showing the Winterville area map.
Nearby Schools
East Carolina Kiddie College
School · 0.3 mi away
Childtime
School · 0.3 mi away
Winterville Charter Academy
School · 0.9 mi away
Children's Campus of Greenville
School · 1.3 mi away
Faith Christian Academy
School · 1.5 mi away
Pitt County Schools Early College High School
Secondary School · 1.7 mi away
Wintergreen Primary
Elementary · 1.7 mi away
WH Robinson Elementary School
Elementary · 1.7 mi away
Christ Covenant School
Secondary · 1.7 mi away
Wintergreen Intermediate School
Elementary · 1.8 mi away
Walton Academy
School · 1.9 mi away
Brookhaven Christian School
Secondary · 2.1 mi away
A G Cox Middle
Secondary · 2.3 mi away
Creekside Elementary School
Elementary · 2.5 mi away
Greenville Montessori School
Elementary · 2.6 mi away
Ridgewood Elementary School
Elementary · 2.6 mi away
J.H. Rose High School
Secondary · 2.6 mi away
Greenville Christian Academy
School · 2.7 mi away
South Central High School A
Secondary · 2.8 mi away
E. B. Aycock Middle School
Secondary · 2.8 mi away
Commute Calculator
Nearby Homes
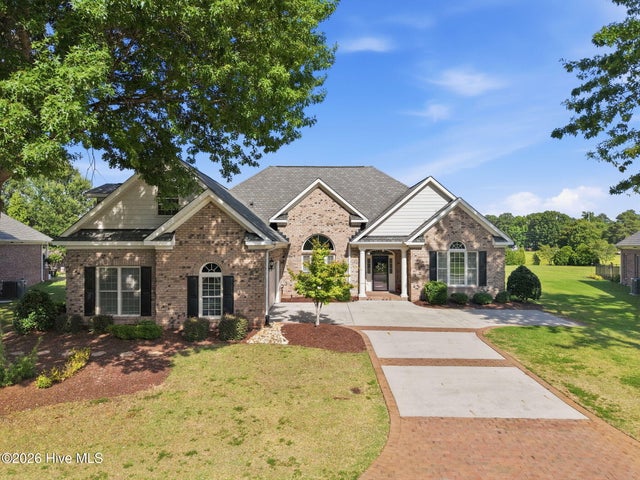


Similar Homes Nearby
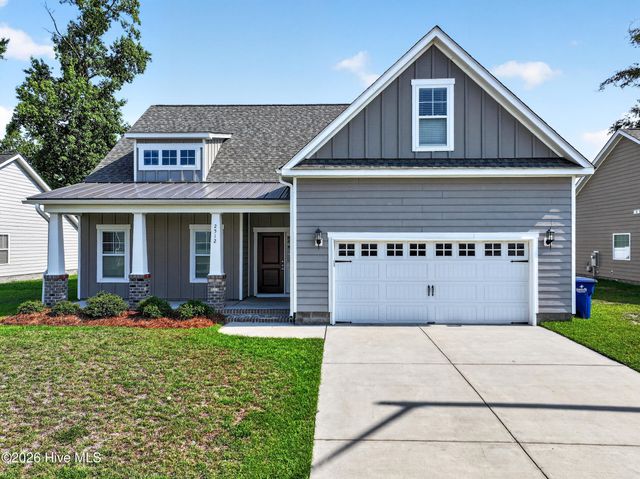
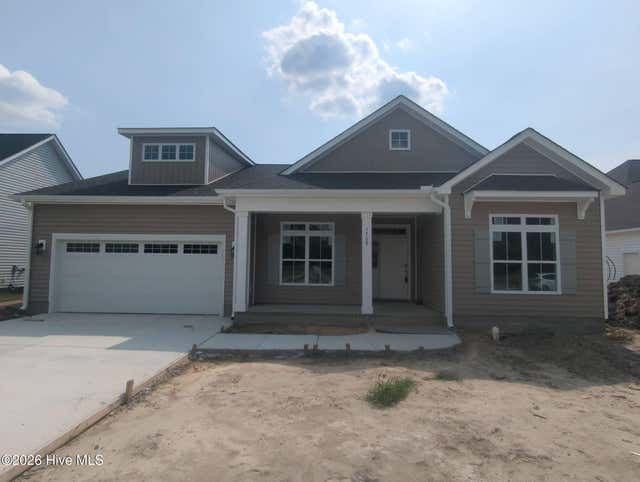

Similar Home Values
Comparable nearby listings and their asking prices.
| Address | Price | Beds | Baths | Sq Ft |
|---|---|---|---|---|
| 308 Guiness Drive, Winterville, NC | $395,000 | 3 | 3 | 2,130 |
| 2512 Charity Lane, Winterville, NC | $395,000 | 4 | 3 | 2,380 |
| 1709 Dew Meadow Drive, Winterville, NC | $398,400 | 3 | 2 | 2,146 |
| 2332 Charity Lane, Winterville, NC | $399,500 | 4 | 4 | 2,660 |
| 440 Meadowlark Drive, Winterville, NC | $399,900 | 4 | 3 | 2,327 |
| 3725 Ashcroft Drive, Winterville, NC | $399,900 | 4 | 3 | 2,238 |
Moving Cost Estimate
EXIT Agents in Winterville


Presented by: Kinsey June