

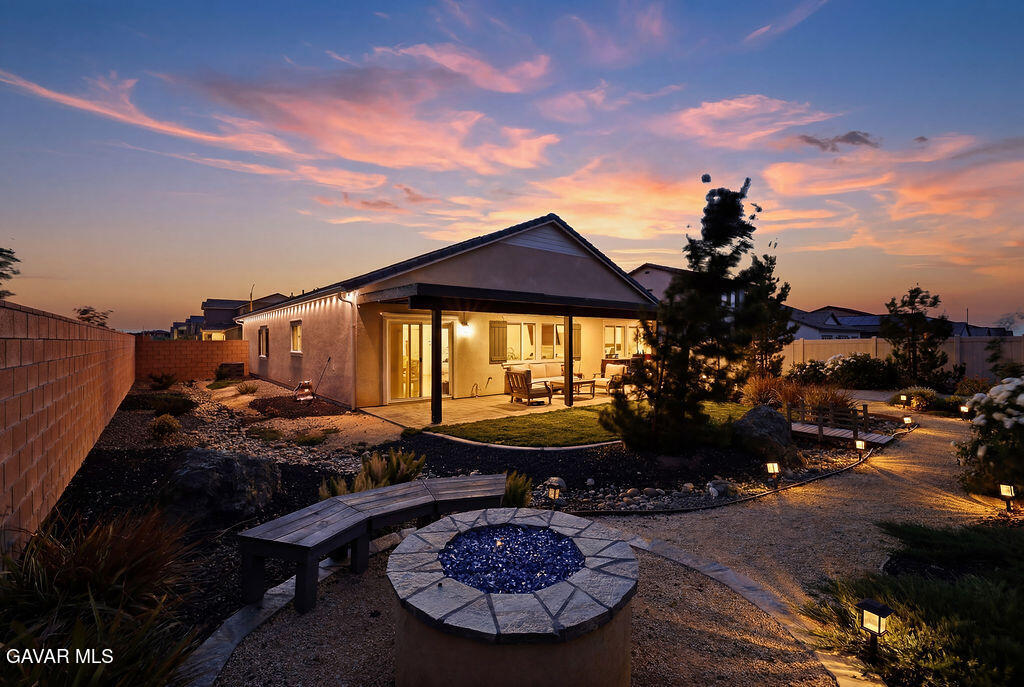
44216 Marbella Street, Lancaster, CA 93536
Los Angeles County
Key Facts
Description
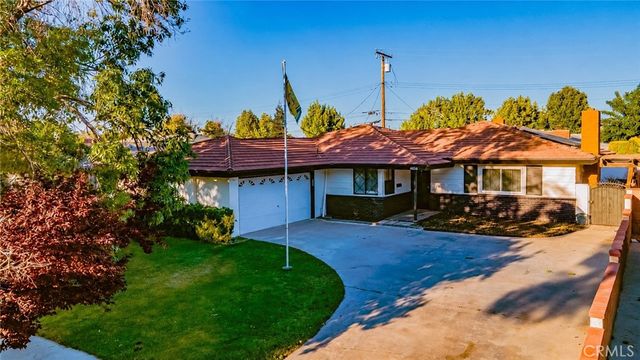
Welcome to Marbella, a beautifully established community in the heart of Lancaster, where modern design meets everyday comfort. Situated on a spacious corner lot, this stunning single-story home offers 4 bedrooms, 3 full bathrooms, and approximately 1,898 square feet of thoughtfully designed living space. Step inside to a warm and inviting entry that opens to an expansive open-concept Great Room, dining area, and gourmet kitchen perfect for both entertaining and daily living. The kitchen is a true centerpiece, featuring a large island with seating, sleek cabinetry, quartz countertops, and stainless-steel appliances. The spacious Primary Suite offers a private retreat with an oversized shower, dual sink vanity, and a generous walk-in closet. What truly sets this home apart is the beautifully upgraded backyard, with approximately $50,000 invested to create a stunning outdoor oasis. Designed for relaxation and entertaining, this space is ready to be enjoyed from day one--no waiting, no extra work. Additional highlights include smart home technology, LED recessed lighting, a tankless water heater, and more, blending modern convenience with energy efficiency. Now two years new and move-in ready, this home offers the perfect combination of newer construction benefits with completed upgrades you won't find in builder inventory
Property Information
Property Type
Residential
Sub-Type
Single Family Residence
Style
Traditional
Year Built
2023
Stories
1
Living Area
1,905 sq ft
Lot Size
0.18 acres
Garage Spaces
2
Zoning
Lrr1-7000
Days on Market
79
MLS® Listing#
26003480
Property Features
Appliances
Cooling
Heating
Flooring
Fireplace
Pool
Patio
Construction
Foundation
Roof
Utilities
Water Source
Financial Details
Parcel Number
3153-107-001
Directions
Please use google maps
Affordability Calculator
$115,700
Estimated monthly payment
$3,079/mo
Principal $462,800 · Est. interest $645,647 over 30 yrs
Neighborhood Market Statistics
How this home compares to active listings in Lancaster, CA
- $484,580
- Median Listing Price
- 50
- Median Days on Market
- 1,739
- Median Sq Ft
- $267
- Median Price / Sq Ft
- 803
- Active Listings
- This home’s price is 19% above the area median.
- Its price per sq ft is 14% above the area median.
Market statistics compiled from active EXIT Realty® and MLS listings in Lancaster, CA.
Location
Map is currently unavailable for this location.
Points of Interest in Lancaster, CA
Showing the Lancaster area map.
Commute Calculator
Nearby Homes


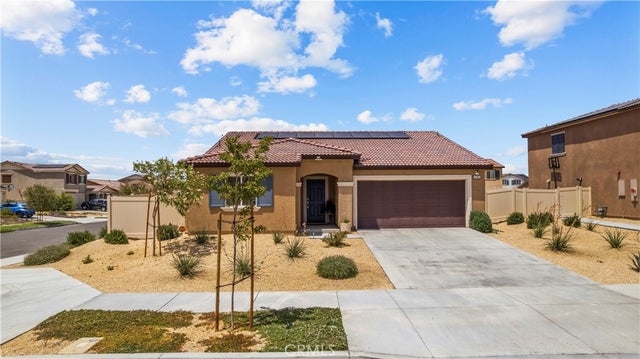

Similar Homes Nearby
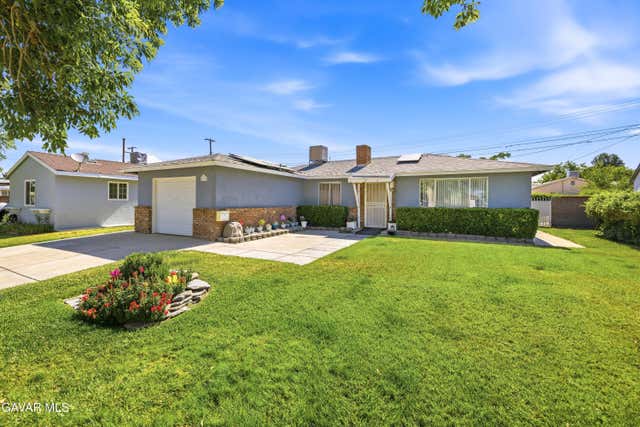


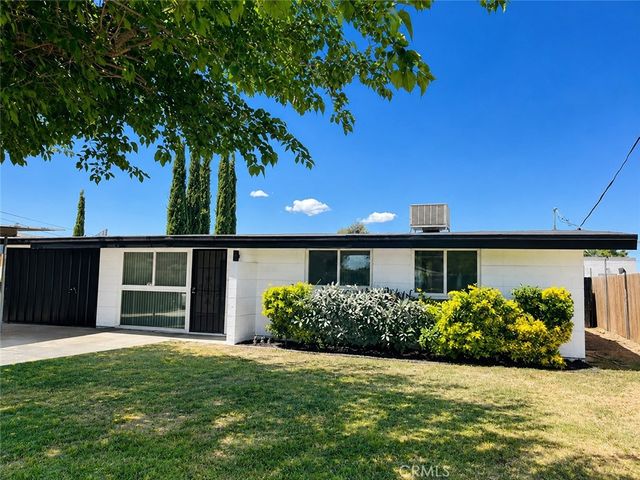

Similar Home Values
Comparable nearby listings and their asking prices.
| Address | Price | Beds | Baths | Sq Ft |
|---|---|---|---|---|
| 45308 Newtree Avenue, Lancaster, CA | $405,000 | 4 | 2 | 1,206 |
| 43604 Fern Avenue, Lancaster, CA | $405,000 | 4 | 2 | 1,486 |
| 45308 Newtree Avenue, Lancaster, CA | $405,000 | 4 | 2 | 1,206 |
| 43253 6th E, Lancaster, CA | $408,000 | 4 | 1 | 1,208 |
| 43253 E 6th Street, Lancaster, CA | $408,000 | 4 | 1 | 1,208 |
| 44516 15th W, Lancaster, CA | $409,000 | 3 | 2 | 1,852 |
Moving Cost Estimate
EXIT Agents in Lancaster


Listing Courtesy: Keller Williams Realty A.V. - 6615382800