

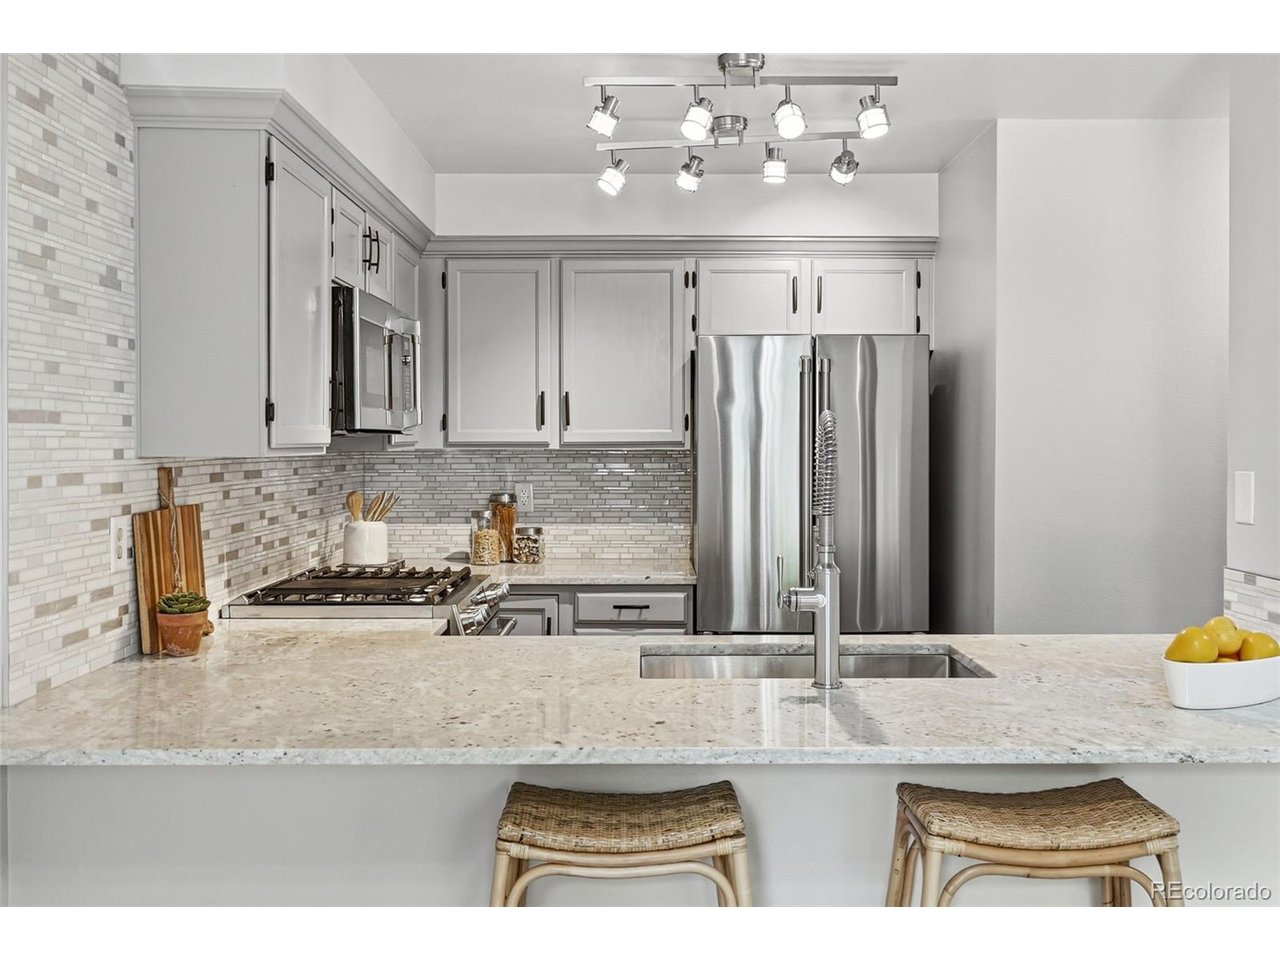
2892 W Long Cir G, Littleton, CO 80120
Southpark · Arapahoe County
Key Facts
Description
Experience sophisticated living in this thoughtfully updated Southpark townhome, where modern elegance meets functional design. The open-concept main level shines with LVT flooring and a cozy wood burning fireplace, all illuminated by an abundance of natural light from overhead skylights. Culinary enthusiasts will appreciate the kitchen's granite countertops, ample cabinetry, and premium stainless steel GE Cafe appliances. Upstairs, the primary suite serves as a true retreat, featuring a custom-designed bathroom with a walk-in stone and tile shower and dual vanities. The finished basement significantly expands the living area, offering a versatile recreation space equipped with a dry bar and wine fridge, alongside a full bathroom and laundry area. Recent upgrades including a new roof and contemporary lighting throughout provide peace of mind and a turn-key experience. Outside, the private patio offers a quiet space for relaxing or entertaining, while the attached two-car garage provides organized storage with built-in shelving. Residents enjoy access to a wealth of community amenities, including a swimming pool, tennis courts, and playgrounds. Situated within the South Suburban Parks and Recreation District, this home is moments away from scenic trails, the Mineral light rail station, and the vibrant shopping and dining at Aspen Grove. This property perfectly balances upscale style with everyday convenience.
Property Information
Property Type
Residential
Sub-Type
Townhouse
Structure Type
Townhouse
Year Built
1986
Living Area
1,820 sq ft
Lot Size
0.02 acres
Garage Spaces
2
Days on Market
68
MLS® Listing#
2471617
Property Features
Appliances
Cooling
Heating
Fireplace
Basement
Parking
Patio
Construction
Roof
Windows
Community
Sewer
Rooms
- 12x16Upper
- Bedroom 210x14Upper
- Bedroom 310x13Upper
- Dining Room11x10Main
- Kitchen9x9Main
- Laundry10x9Basement
- Living Room11x16Main
Schools
- Elementary:
- Wilder
- Middle:
- Goddard
- High:
- Heritage
Financial Details
HOA
$271 / Monthly
Southpark
Annual Taxes
$3,702
Tax year 2025
Affordability Calculator
$106,000
Estimated monthly payment
$2,821/mo
Principal $424,000 · Est. interest $591,518 over 30 yrs
Neighborhood Market Statistics
How this home compares to active listings in Littleton, CO
- $626,464
- Median Listing Price
- 42
- Median Days on Market
- 2,052
- Median Sq Ft
- $313
- Median Price / Sq Ft
- 1,687
- Active Listings
- This home’s price is 15% below the area median.
- Its price per sq ft is 7% below the area median.
Market statistics compiled from active EXIT Realty® and MLS listings in Littleton, CO.
Location

Getting Around
Points of Interest in Littleton, CO
Showing the Littleton area map.
Nearby Schools
Primrose Schools
Elementary · 1.1 mi away
Ben Franklin Academy
School · 1.1 mi away
Mackintosh Academy
School · 1.2 mi away
Littleton Academy
School · 1.2 mi away
Heritage High School
Secondary · 1.4 mi away
Ohana School of Early Learning
School · 1.4 mi away
Little Sunshine's Playhouse
School · 1.5 mi away
St Mary's of Littleton
Elementary · 1.5 mi away
Runyon Elementary School
Elementary · 1.6 mi away
Stem School Highlands Ranch
School · 1.9 mi away
Plum Creek Academy
School · 1.9 mi away
Columbine Hills Elementary School
Elementary · 2.0 mi away
Goddard School
School · 2.1 mi away
Sonlight
Elementary · 2.1 mi away
Primrose Schools
Elementary · 2.1 mi away
Little Raven Elementary
Elementary · 2.1 mi away
Wilder Elementary School
Elementary · 2.2 mi away
St Lukes' Little School
Elementary · 2.2 mi away
Trailblazer Elementary School
Elementary · 2.4 mi away
Ken Caryl Middle School
Secondary · 2.4 mi away
Commute Calculator
Nearby Homes




Similar Homes Nearby
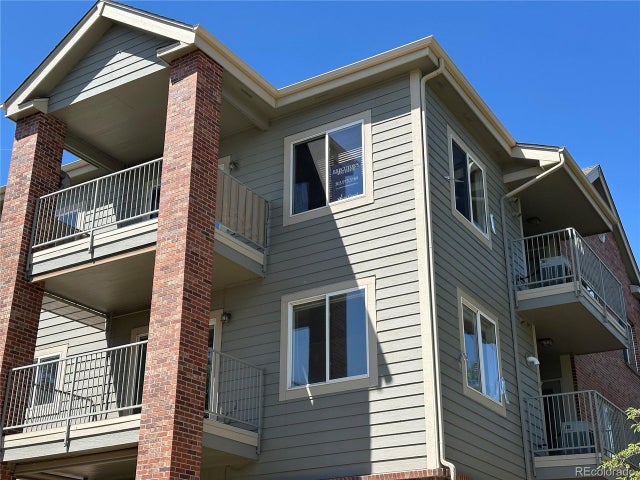
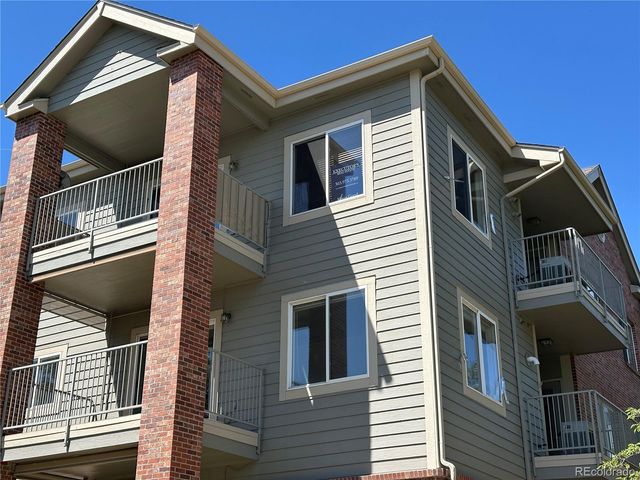


Similar Home Values
Comparable nearby listings and their asking prices.
| Address | Price | Beds | Baths | Sq Ft |
|---|---|---|---|---|
| 2895 W Riverwalk Cir 301, Littleton, CO | $374,900 | 2 | 2 | 1,076 |
| 2895 W Riverwalk Circle 301, Littleton, CO | $374,900 | 2 | 2 | 1,076 |
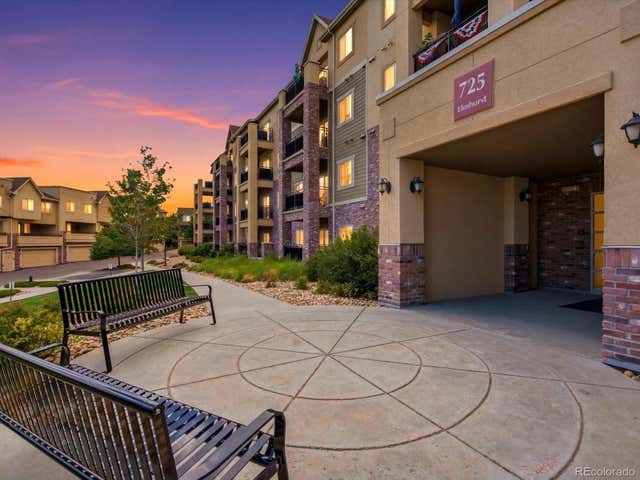
| 725 Elmhurst Dr 307, Littleton, CO | $375,000 | 2 | 2 | 964 |
| 8655 W Berry Avenue 104, Littleton, CO | $375,000 | 2 | 2 | 955 |
| 8655 W Berry Ave 2-104, Littleton, CO | $375,000 | 2 | 2 | 955 |
| 725 Elmhurst Drive 307, Littleton, CO | $375,000 | 2 | 2 | 964 |


