

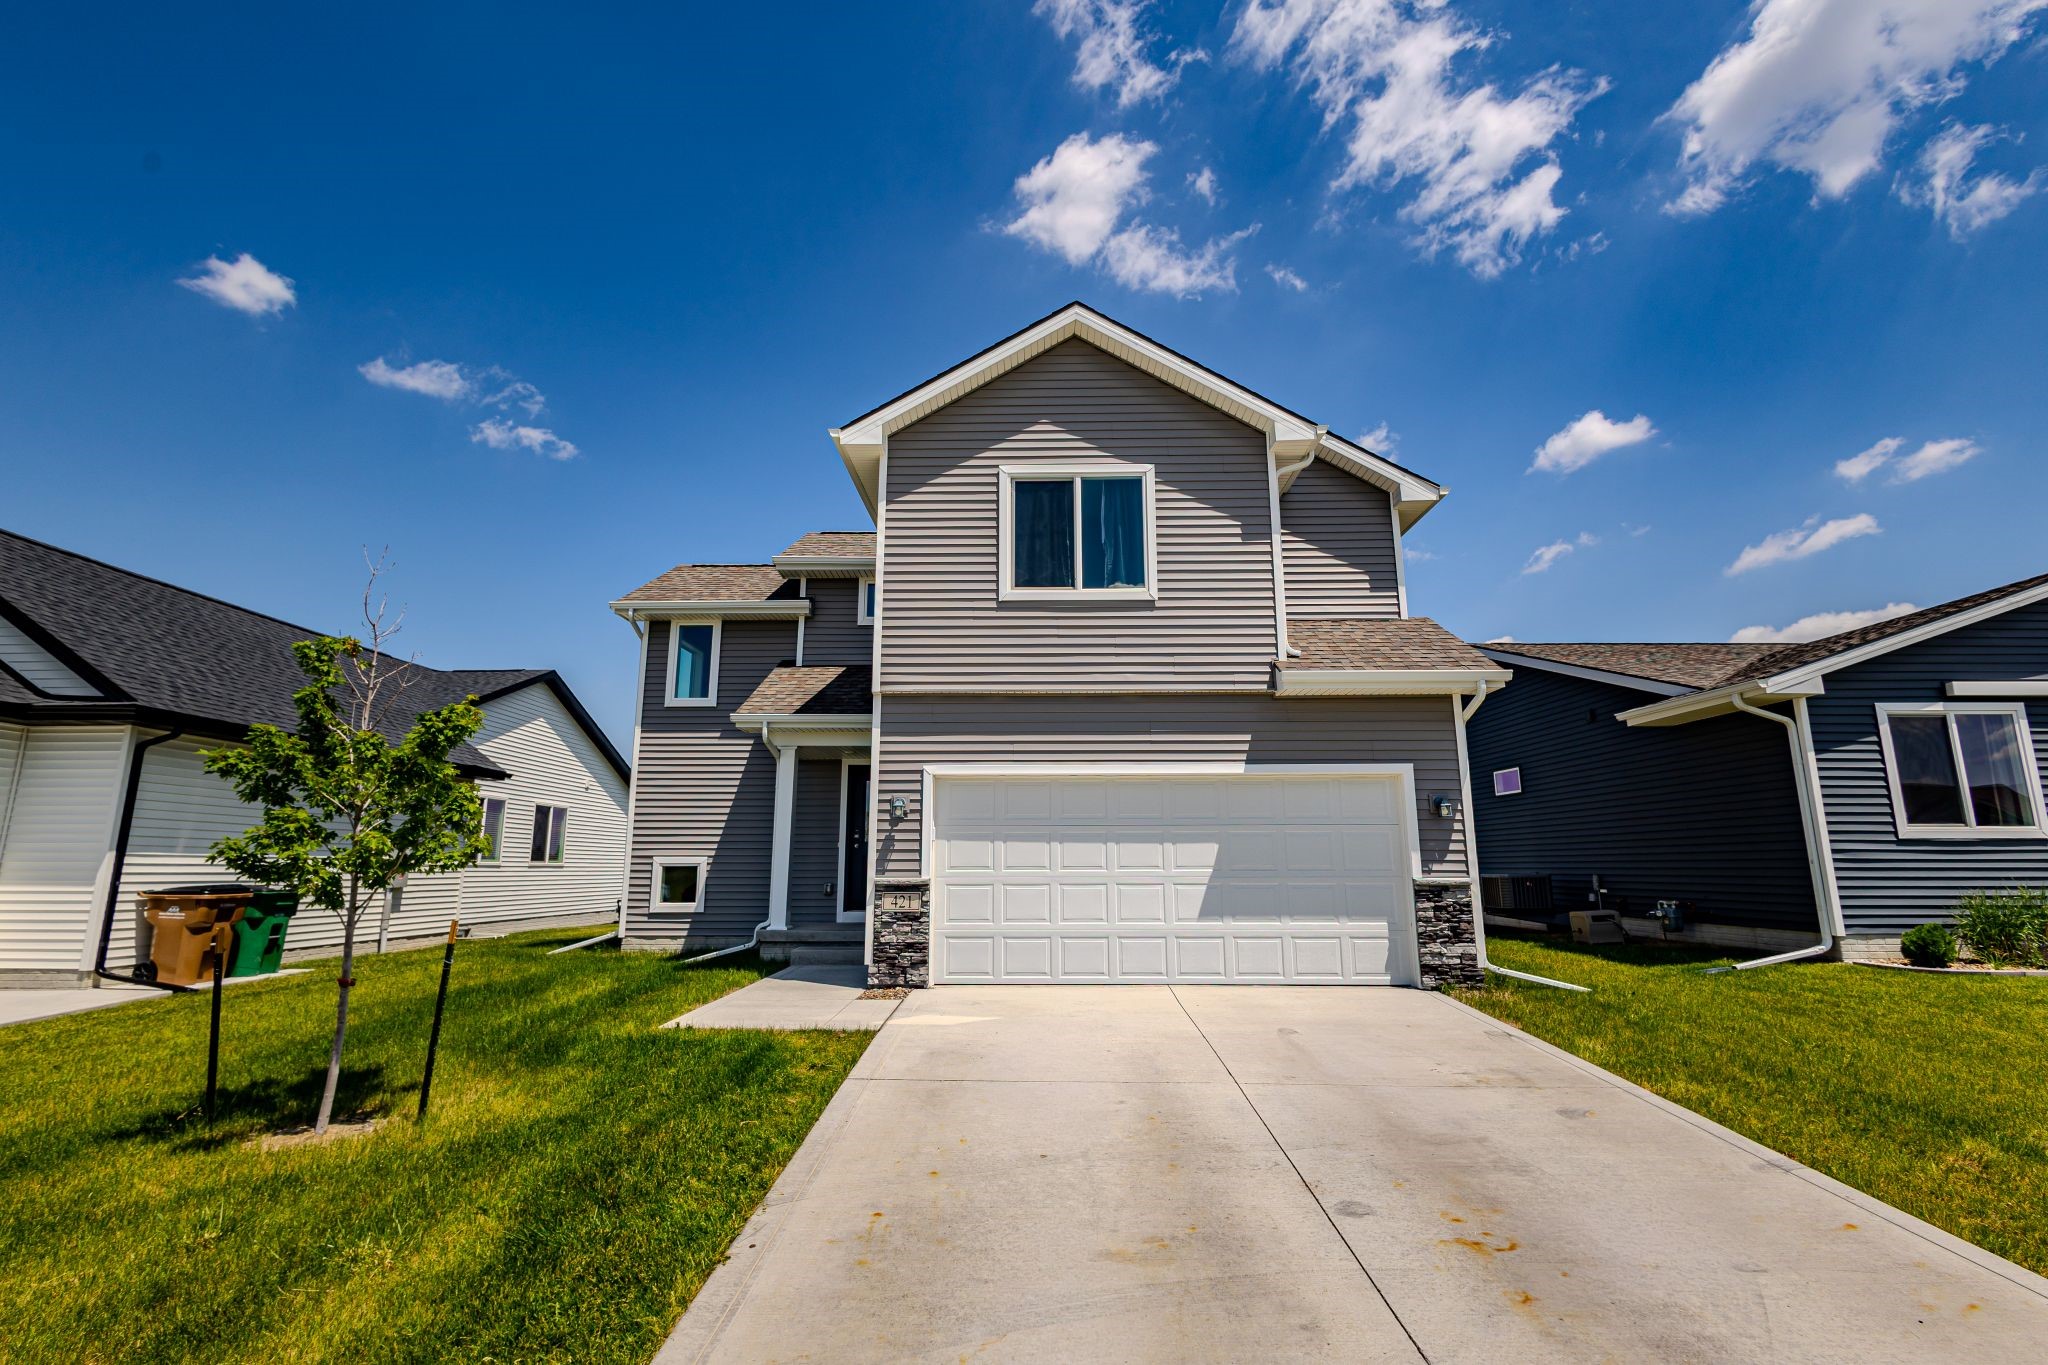
421 Fireside Drive NW, Bondurant, IA 50035
Polk County
Key Facts
Description
Built in 2023 and offering all the benefits of newer construction without the wait, this Harvest Meadows two-story is one you'll want to see in person. The main level features an open and functional layout with a spacious living room highlighted by an electric fireplace and shiplap accent wall. The kitchen is designed for both everyday living and entertaining, complete with quartz countertops, stainless steel appliances, tile backsplash, and a large center island perfect for gathering with family and friends. A convenient drop zone and half bath are located just off the garage entry, helping keep daily life organized. Upstairs, you'll find three generously sized bedrooms, including a primary suite with a walk-in closet and private bath. Two additional bedrooms, a full bathroom, and upstairs laundry round out the second level. The unfinished basement provides plenty of room to grow and is already stubbed for an additional bathroom, making future finishing projects even easier. With a two-car attached garage, modern finishes throughout, and a location that offers quick access to Altoona, Des Moines, and I-80, this home delivers the perfect combination of comfort, convenience, and value. Come see why so many buyers are choosing Harvest Meadows and discover everything this nearly new home has to offer.
Property Information
Property Type
Residential
Sub-Type
Single Family Residence
Style
Two Story
Year Built
2023
Living Area
1,478 sq ft
Lot Size
0.15 acres
Lot Dimensions
52X135
Garage Spaces
2
Zoning
Res
MLS® Listing#
742148
Property Features
Appliances
Cooling
Heating
Flooring
Fireplace
Basement
Parking
Laundry
Patio
Lot Features
Construction
Roof
Water Source
Financial Details
HOA
$100 / Annually
Harvest Meadows
Annual Taxes
$5,325
Tax year 2026
Parcel Number
23100170101023
Directions
From Hwy 65/330, turn north on Grant Street S., west on NE 78th Ave., north on Landon Dr. NW, west on 3rd St. NW, and north on Fireside Dr NW. Home is on the right.
Affordability Calculator
$62,400
Estimated monthly payment
$1,661/mo
Principal $249,600 · Est. interest $348,214 over 30 yrs
Neighborhood Market Statistics
How this home compares to active listings in Bondurant, IA
- $325,000
- Median Listing Price
- 57
- Median Days on Market
- 1,505
- Median Sq Ft
- $235
- Median Price / Sq Ft
- 70
- Active Listings
- This home’s price is 4% below the area median.
- Its price per sq ft is 10% below the area median.
Market statistics compiled from active EXIT Realty® and MLS listings in Bondurant, IA.
Location
Map is currently unavailable for this location.
Points of Interest in Bondurant, IA
Showing the Bondurant area map.
Commute Calculator
Nearby Homes



Similar Homes Nearby
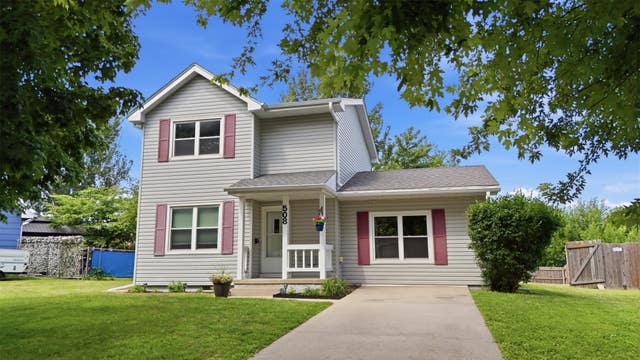


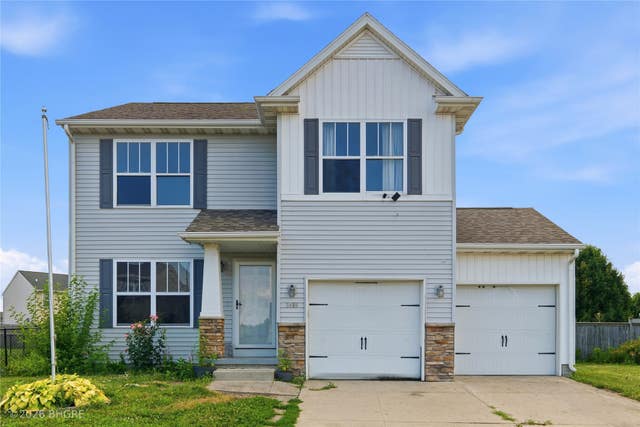

Similar Home Values
Comparable nearby listings and their asking prices.
| Address | Price | Beds | Baths | Sq Ft |
|---|---|---|---|---|
| 508 11th Court SE, Bondurant, IA | $230,000 | 3 | 2 | 1,368 |
| 304 2nd Street SE, Bondurant, IA | $237,000 | 2 | 1 | 880 |
| 901 33rd Street SW, Bondurant, IA | $245,000 | 3 | 2 | 1,516 |
| 800 Juniper Street NW, Bondurant, IA | $249,900 | 2 | 2 | 1,212 |
| 3408 Maple Street SW, Bondurant, IA | $249,999 | 3 | 4 | 1,512 |
| 10819 NE 78th Court, Bondurant, IA | $269,900 | 3 | 3 | 1,351 |
Moving Cost Estimate
EXIT Agents in Bondurant


Listing Courtesy: RE/MAX Concepts - (515) 981-6068