

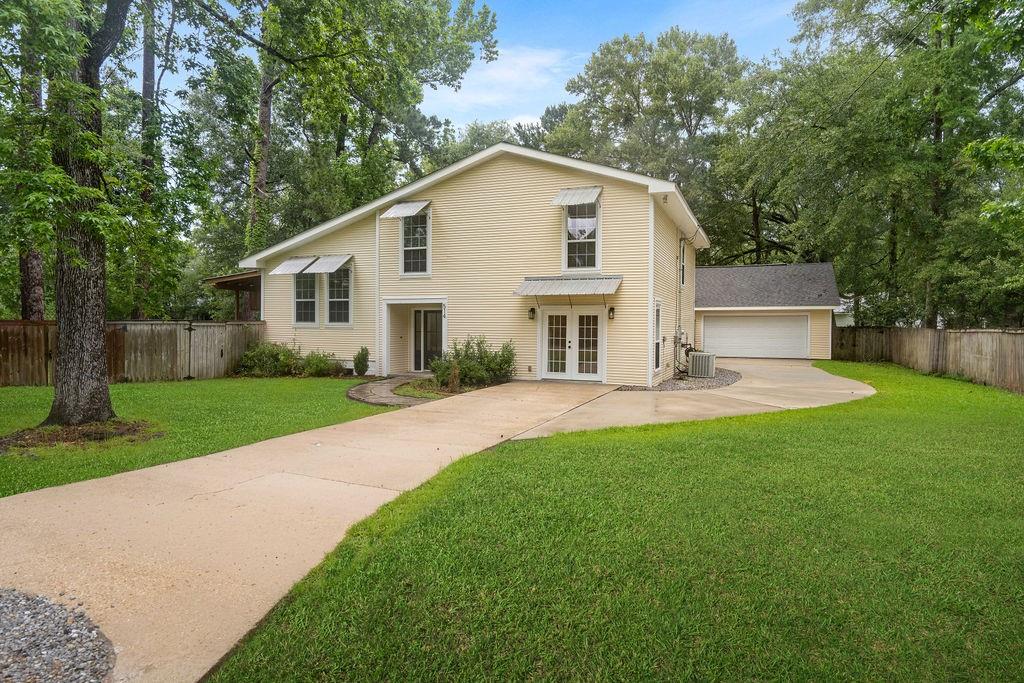
514 W 12TH Avenue, Covington, LA 70433
Not a Subdivision · St Tammany County
Key Facts
Description
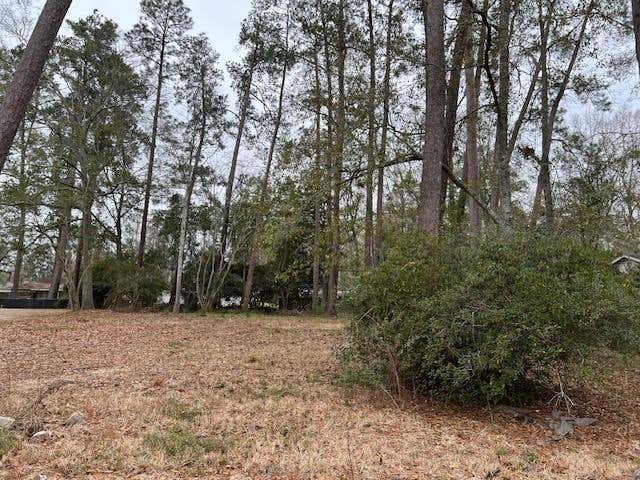
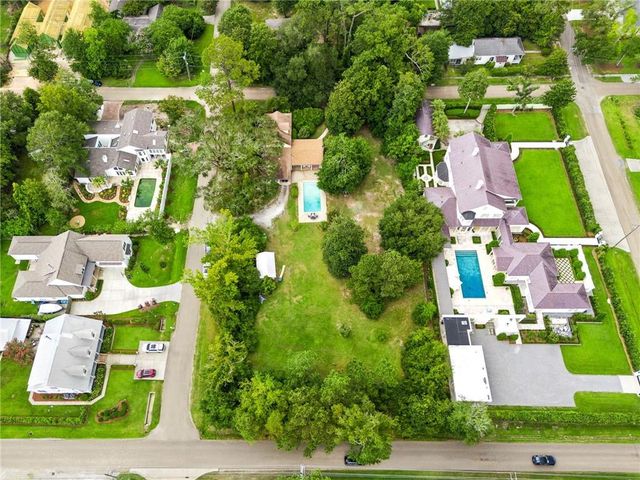
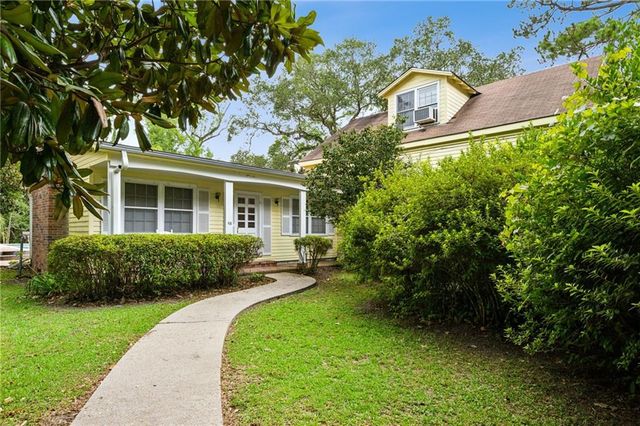
This home is not your standard home, with its multi level layout. It NOT in a subdivision, has a larger sized yard, large garage with a workshop and is located in a very convenient location in the Downtown Covington area.
Property Information
Property Type
Residential
Sub-Type
Single Family Residence
Style
Split Level
Year Built
1965
Living Area
4,606 sq ft
Lot Size
0.40 acres
Lot Dimensions
120X140
Parking Spaces
2
Days on Market
56
MLS® Listing#
2559401
Property Features
Interior
Cooling
Heating
Fireplace
Parking
Patio
Lot Features
Construction
Foundation
Roof
Security
Other Structures
Utilities
Sewer
Water Source
Rooms
- 15X10Second
- Bedroom15X10Third
- Bedroom21X12First
- Bedroom17X12Third
- Kitchen15X10Second
- Living Room15X15Second
Financial Details
HOA
None
Parcel Number
1209
Directions
S. TYLER NORTH TO 12TH AVENUE AND HOME IS ON THE LEFT
Affordability Calculator
$73,800
Estimated monthly payment
$1,964/mo
Principal $295,200 · Est. interest $411,830 over 30 yrs
Neighborhood Market Statistics
How this home compares to active listings in Covington, LA
- $398,758
- Median Listing Price
- 71
- Median Days on Market
- 2,209
- Median Sq Ft
- $187
- Median Price / Sq Ft
- 406
- Active Listings
- This home’s price is 7% below the area median.
- Its price per sq ft is 57% below the area median.
Market statistics compiled from active EXIT Realty® and MLS listings in Covington, LA.
Location
Map is currently unavailable for this location.
Points of Interest in Covington, LA
Showing the Covington area map.
Commute Calculator
Nearby Homes
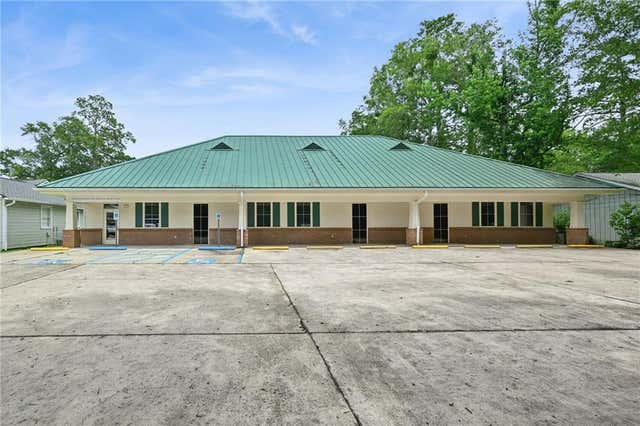
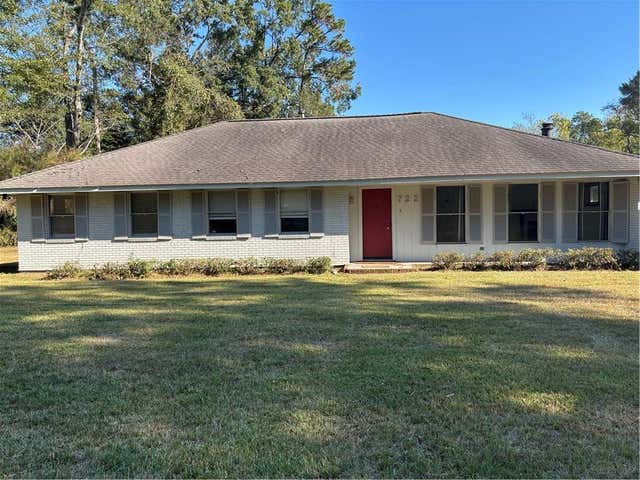
Similar Homes Nearby
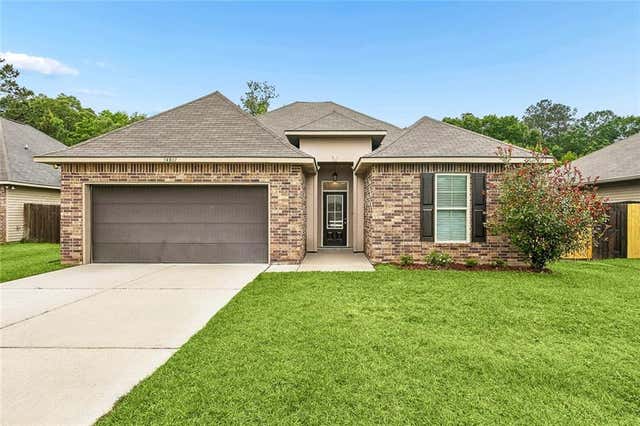

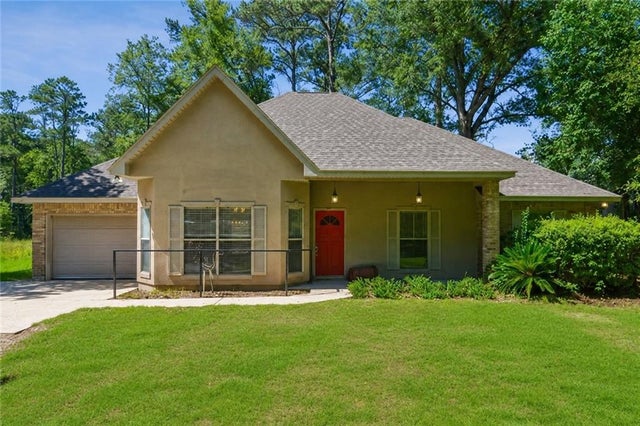

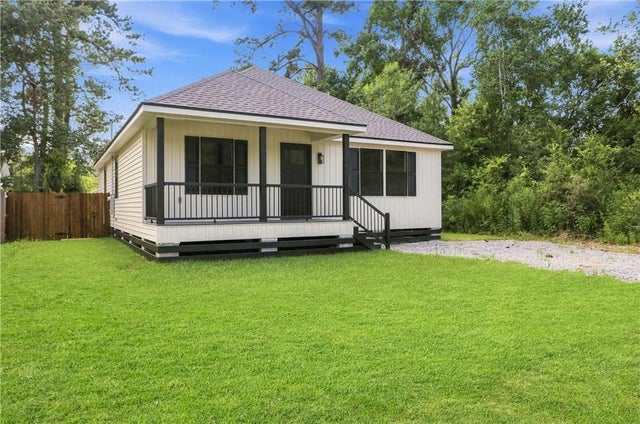
Similar Home Values
Comparable nearby listings and their asking prices.
| Address | Price | Beds | Baths | Sq Ft |
|---|---|---|---|---|
| 74307 ZETA Avenue, Covington, LA | $259,000 | 3 | 2 | 1,650 |
| 19430 A B SCHLUMBRECHT Road, Covington, LA | $259,900 | 4 | — | 2,000 |
| 12463 GAYLE Road, Covington, LA | $264,500 | 3 | 2 | 1,504 |
| 189 EMERALD OAKS Drive, Covington, LA | $264,900 | 3 | 3 | 1,484 |
| 73071 STILL HOLLOW Drive, Covington, LA | $264,900 | 3 | 2 | 1,484 |
| 70367 D Street, Covington, LA | $265,000 | 3 | 2 | 1,421 |
Moving Cost Estimate
EXIT Agents in Covington


Listing Courtesy: Lanclos Realty, LLC - 9858696050