

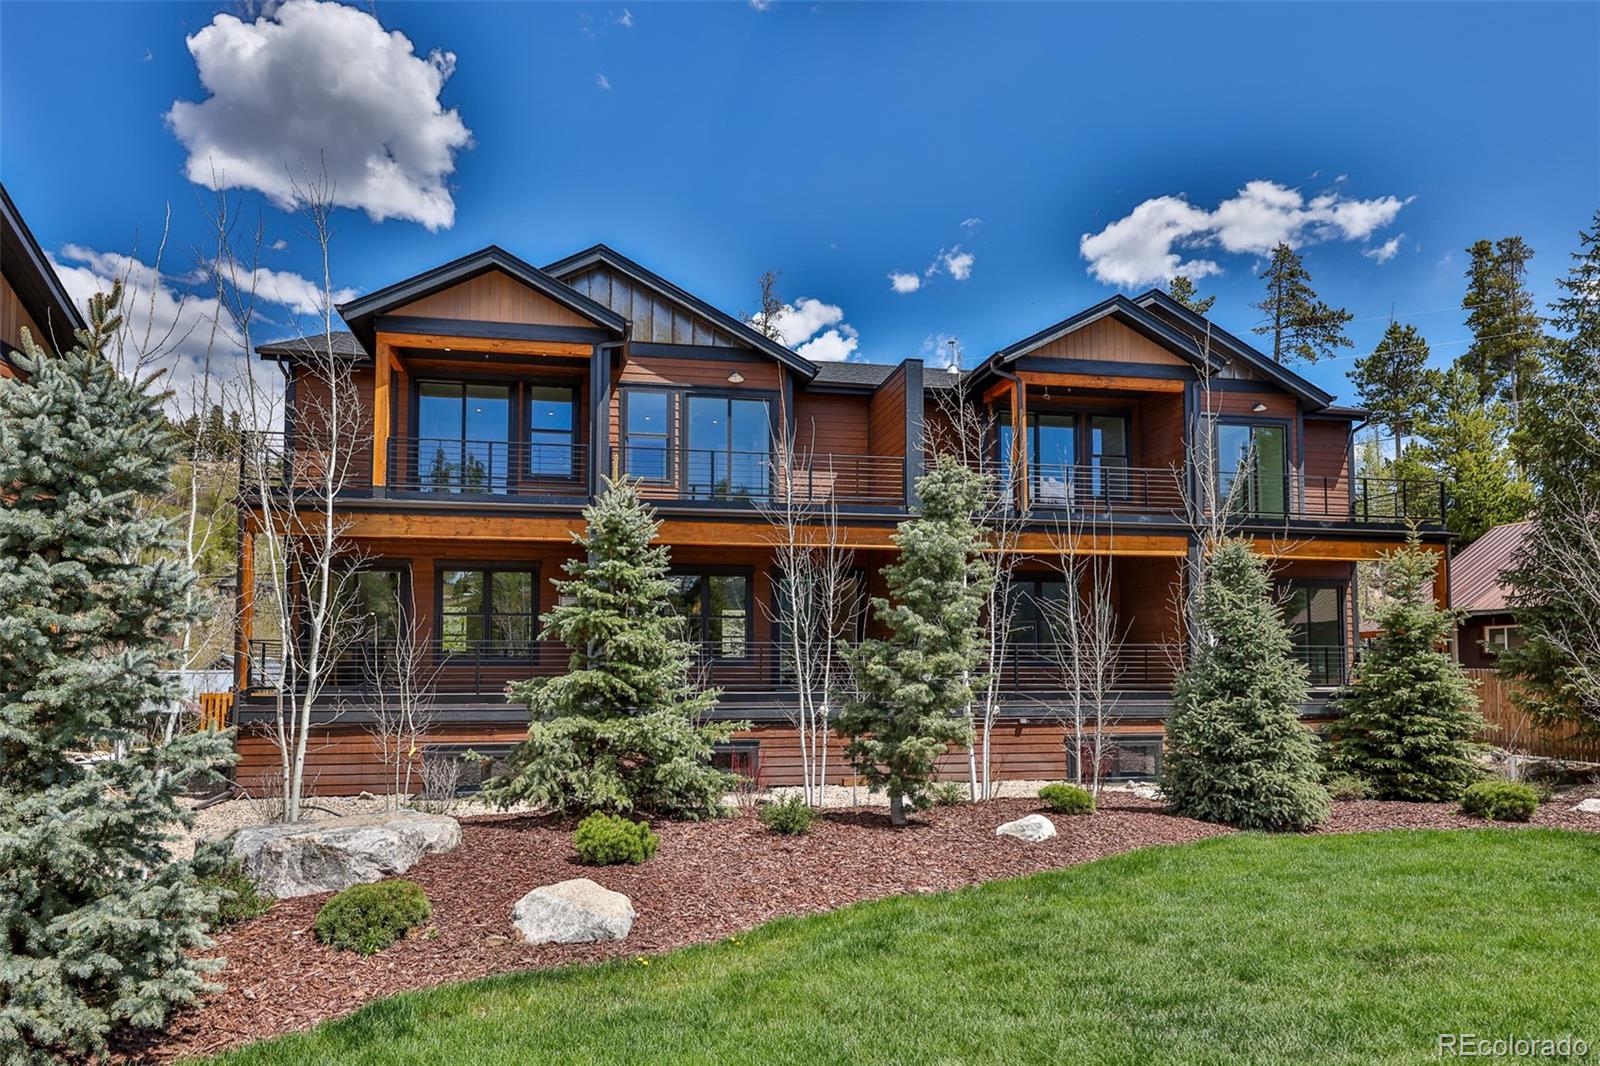
505 Grand Avenue 1, Grand Lake, CO 80447
Grand Lake · Grand County
Key Facts
Description
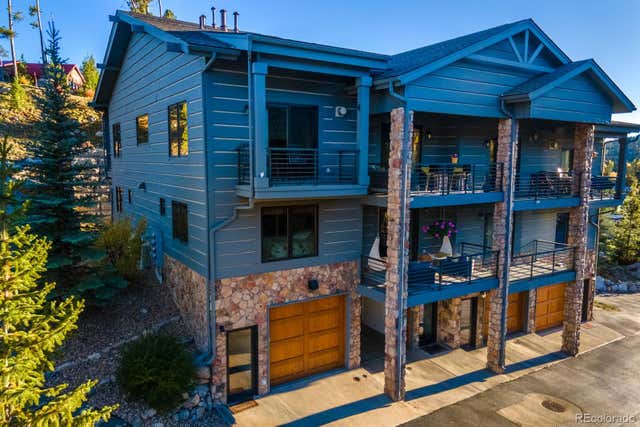
This luxury townhome offers three thoughtfully designed levels of living, complemented by two private decks and elevated views--one of the newest and most desirable residences in Grand Lake. The main living level features beautiful white oak flooring that perfectly contrasts the rich maple cabinetry in the kitchen, accented by creamy quartz countertops and high-end Thermador appliances. The spacious great room is ideal for gathering, with a sliding glass door that opens to the main-level balcony, where mountain views create a stunning backdrop year-round. The lower level includes a generous bedroom with direct access to a full bath featuring quartz counters and maple cabinetry--perfect for guests or flexible living. An oversized one-car garage (EV charger and garage heater ready) offer convenient interior access through the lower entryway. Upstairs, you'll find two primary suites, one of which enjoys its own private balcony with serene mountain vistas. This unit is thoughtfully decorated with mountain modern furnishings that are included in the purchase price. Forced air heat (AC ready) and electric floor warming in all bathrooms and lower level hallway ensures comfort in every season. Ideally located in town, this residence provides easy access to live theater, dining, shopping, boating, and lakeside activities. From town, you can hike directly into Rocky Mountain National Park, cast a line from nearby docks, or enjoy year-round recreation. With a local golf course and several more throughout the county, opportunities abound for summer golf and winter cross-country skiing. When winter arrives, over 150 miles of groomed snowmobile trails await. This is Colorado mountain living at its finest Seller is offering a $20,000 buy down incentive for your buyers loan.
Property Information
Property Type
Residential
Sub-Type
Townhouse
Structure Type
Townhouse
Year Built
2024
Living Area
2,539 sq ft
Garage Spaces
1
Parking Spaces
1
Ownership
Corporation/Trust
Days on Market
133
MLS® Listing#
6445799
Property Features
Appliances
Cooling
Heating
Fireplace
Parking
Construction
Roof
Utilities
Sewer
Water Source
Rooms
- Upper
- Upper
- Main
- BedroomUpper
- BedroomUpper
- BedroomMain
Schools
- Elementary:
- Granby
- Middle:
- East Grand
- High:
- Middle Park
Financial Details
HOA
$189 / Monthly
Portal Crossing
Annual Taxes
$1,000
Tax year 2024
Parcel Number
505GrandAveunit1
Directions
From GL Chamber go into town staying on Grand Ave., Townhomes are on the left.
Affordability Calculator
$219,800
Estimated monthly payment
$5,849/mo
Principal $879,200 · Est. interest $1,226,562 over 30 yrs
Neighborhood Market Statistics
How this home compares to active listings in Grand Lake, CO
- $634,667
- Median Listing Price
- 83
- Median Days on Market
- 1,650
- Median Sq Ft
- $390
- Median Price / Sq Ft
- 354
- Active Listings
- This home’s price is 73% above the area median.
- Its price per sq ft is 11% above the area median.
Market statistics compiled from active EXIT Realty® and MLS listings in Grand Lake, CO.
Location

Points of Interest in Grand Lake, CO
Showing the Grand Lake area map.
Nearby Schools
Middle Park High School
Secondary · 12.6 mi away
East Grand Middle School
Secondary · 12.8 mi away
Indian Peaks Charter School
Secondary · 12.8 mi away
Granby Elementary School
Elementary · 13.0 mi away
Estes Park School District R-3
School · 19.1 mi away
Estes Park Elementary School
Elementary · 19.1 mi away
Estes Park Middle School
Secondary · 19.2 mi away
Estes Park High School
Secondary · 19.2 mi away
Fraser Valley Elementary School
Elementary · 21.0 mi away
Eagle Rock School & Professional Development Center
Secondary · 21.6 mi away
Jamestown Elementary School
Elementary · 25.1 mi away
Nederland Elementary School
Elementary · 25.5 mi away
Gold Hill Elementary School
Elementary · 25.6 mi away
Nederland Middle Senior High School
Secondary · 26.2 mi away
World Leadership School
School · 28.1 mi away
Lyons Elementary School
Elementary · 29.5 mi away
Lyons Middle/Senior High School
Secondary · 29.8 mi away
Shining Mountain Waldorf School
Elementary · 31.9 mi away
West Grand High School
Secondary · 32.1 mi away
Jarrow Montessori School
Elementary · 32.1 mi away
Commute Calculator
Nearby Homes


Similar Homes Nearby



Similar Home Values
Comparable nearby listings and their asking prices.
| Address | Price | Beds | Baths | Sq Ft |
|---|---|---|---|---|
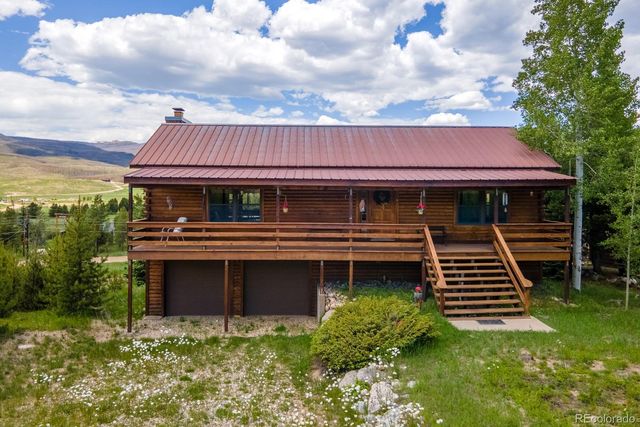
| 1295 GCR 49, Grand Lake, CO | $780,000 | 3 | 2 | 1,976 |
| 1295 GCR 49, Grand Lake, CO | $780,000 | 3 | 2 | 1,976 |
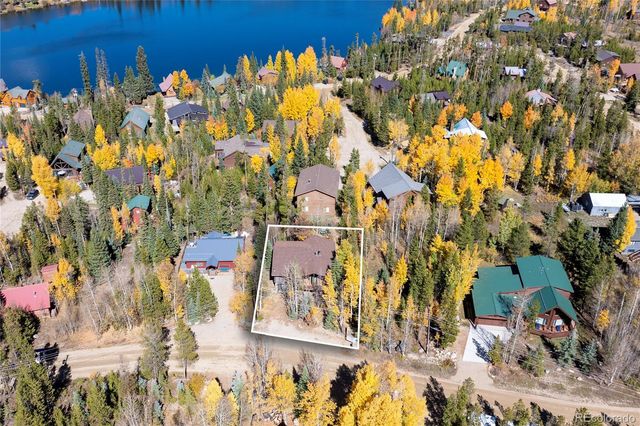
| 711 County Road 4980, Grand Lake, CO | $789,000 | 6 | 3 | 2,508 |
| 711 County Road 4980, Grand Lake, CO | $789,000 | 6 | 3 | 2,508 |
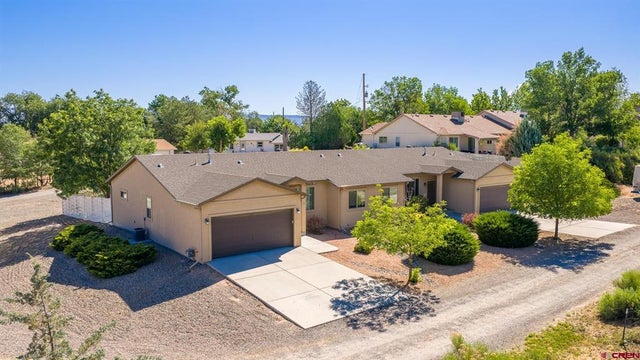
| 2348 Carolina Drive, Grand Junction, CO | $795,000 | 6 | 4 | 2,778 |
| 367 Boletus Creek Dr., Vallecito Lake/Bayfield, CO | $799,000 | 3 | 3 | 2,549 |
Moving Cost Estimate
EXIT Agents in Grand Lake


Listing Courtesy: RE/MAX Resorts of Grand County, - 9706278001
This publication is designed to provide information with regard to the subject matter covered. It is displayed with the understanding that the publisher and authors are not engaged in rendering real estate, legal, accounting, tax, or other professional services and that the publisher and authors are not offering such advice in this publication. If real estate, legal, or other expert assistance is required, the services of a competent, professional person should be sought. The information contained in this publication is subject to change without notice. METROLIST, INC., DBA RECOLORADO MAKES NO WARRANTY OF ANY KIND WITH REGARD TO THIS MATERIAL, INCLUDING, BUT NOT LIMITED TO, THE IMPLIED WARRANTIES OF MERCHANTABILITY AND FITNESS FOR A PARTICULAR PURPOSE. METROLIST, INC., DBA RECOLORADO SHALL NOT BE LIABLE FOR ERRORS CONTAINED HEREIN OR FOR ANY DAMAGES IN CONNECTION WITH THE FURNISHING, PERFORMANCE, OR USE OF THIS MATERIAL.
PUBLISHER'S NOTICE: All real estate advertised herein is subject to the Federal Fair Housing Act and the Colorado Fair Housing Act, which Acts make it illegal to make or publish any advertisement that indicates any preference, limitation, or discrimination based on race, color, religion, sex, handicap, familial status, or national origin.
METROLIST, INC., DBA RECOLORADO will not knowingly accept any advertising for real estate that is in violation of the law. All persons are hereby informed that all dwellings advertised are available on an equal opportunity basis.
Licensed in the state of Colorado
Data Terms of Use
The information contained in this publication is subject to change without notice. METROLIST, INC. MAKES NO WARRANTY OF ANY KIND WITH REGARD TO THIS MATERIAL, INCLUDING, BUT NOT LIMITED TO, THE IMPLIED WARRANTIES OF MERCHANTABILITY AND FITNESS FOR A PARTICULAR PURPOSE. METROLIST, INC. SHALL NOT BE LIABLE FOR ERRORS CONTAINED HEREIN OR FOR ANY DAMAGES IN CONNECTION WITH THE FURNISHING, PERFORMANCE, OR USE OF THIS MATERIAL.
 PUBLISHER'S NOTICE: All real estate advertised herein is subject to the Federal Fair Housing Act and the Colorado Fair Housing Act, which Acts make it illegal to make or publish any advertisement that indicates any preference, limitation, or discrimination based on race, color, religion, sex, handicap, familial status, or national origin.
METROLIST, INC. will not knowingly accept any advertising for real estate that is in violation of the law. All persons are hereby informed that all dwellings advertised are available on an equal opportunity basis.
©2017 METROLIST, INC. All Rights Reserved 7100 E. Belleview Ave. #110 Greenwood Village, CO 80111 USA
ALL RIGHTS RESERVED WORLDWIDE. No part of this publication may be reproduced, adapted, translated, stored in a retrieval system or transmitted in any form or by any means, electronic, mechanical, photocopying, recording, or otherwise, without the prior written permission of the publisher. The information contained herein including but not limited to all text, photographs, digital images, virtual tours, may be seeded and monitored for protection and tracking.