

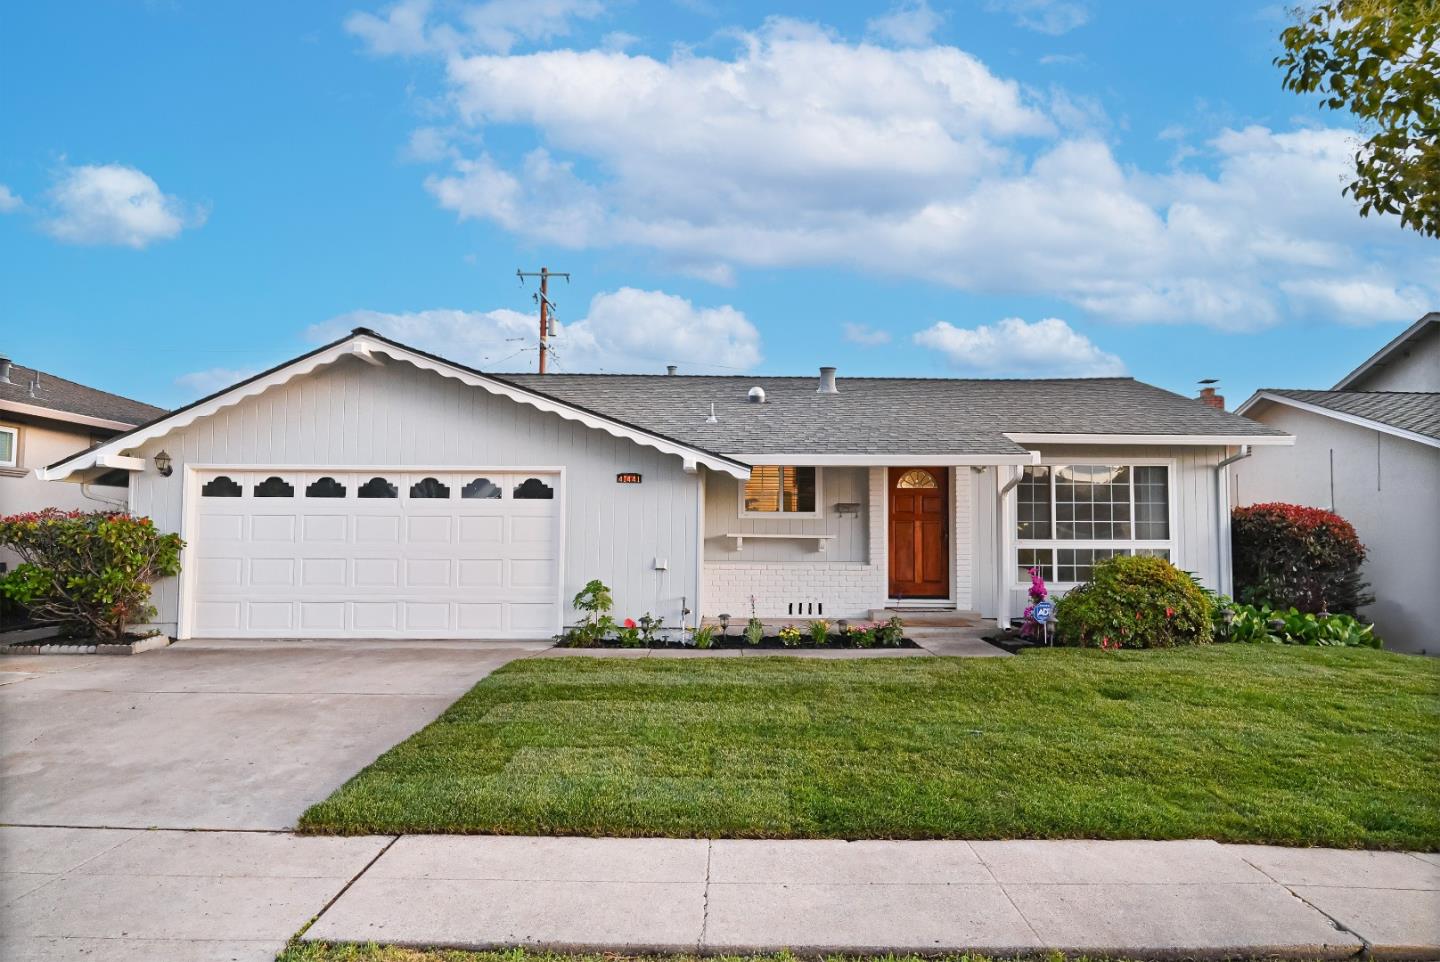
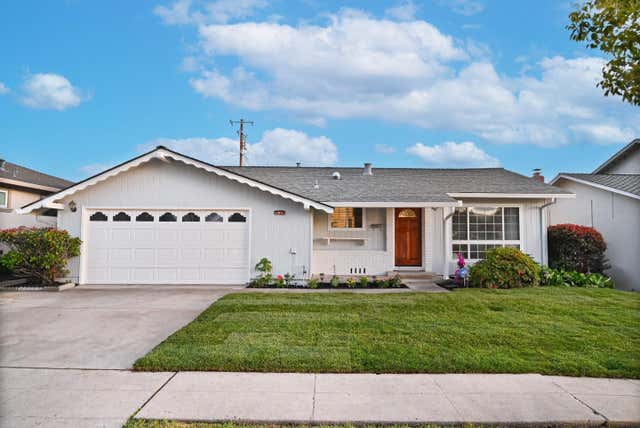
41441 Paseo Padre Parkway, Fremont, CA 94539
Alameda County
Key Facts
Description
Total 1,694 SF of living area, including additional 260 SF bonus sunroom (not officially part of the sq ft). Single-story home in Mission San Jose area with functional layout. Interior features include hardwood flooring, large windows, and a family room with fireplace. Lighting includes flush-mount and recessed fixtures throughout. Kitchen includes raised-panel wood cabinetry, tile flooring, and stainless steel appliances (range, hood, microwave, dishwasher). Enclosed sunroom provides additional usable space with decorative painted brick accent wall, sliding glass door to backyard, built-in seating, and built-in counter suitable for lounge, office, or playroom use. Bedrooms are spacious and bright with built-in closets, including one bedroom with new luxury vinyl flooring. Bathrooms include floating vanities, sliding glass shower doors, and tub-over-shower configuration. Hall closet for additional storage. Located near Mission Valley Elementary, William Hopkins Middle, and Mission San Jose High. Close to parks, shopping, and international dining. Easy access to Hwy 84, 680, 880, and Mission Blvd
Property Information
Property Type
Residential
Sub-Type
Single Family Residence
Year Built
1959
Living Area
1,434 sq ft
Lot Size
7,200 sq ft
Garage Spaces
2
Zoning
R1
Days on Market
50
MLS® Listing#
ML82044306
Property Features
Appliances
Cooling
Heating
Flooring
Fireplace
Parking
Foundation
Roof
Sewer
Water Source
Financial Details
HOA
None
Parcel Number
5250237042
Affordability Calculator
$377,600
Estimated monthly payment
$10,049/mo
Principal $1,510,400 · Est. interest $2,107,142 over 30 yrs
Neighborhood Market Statistics
How this home compares to active listings in Fremont, CA
- $1,000,000
- Median Listing Price
- 33
- Median Days on Market
- 1,446
- Median Sq Ft
- $783
- Median Price / Sq Ft
- 582
- Active Listings
- This home’s price is 89% above the area median.
- Its price per sq ft is 68% above the area median.
Market statistics compiled from active EXIT Realty® and MLS listings in Fremont, CA.
Location
Map is currently unavailable for this location.
Points of Interest in Fremont, CA
Showing the Fremont area map.
Commute Calculator
Nearby Homes


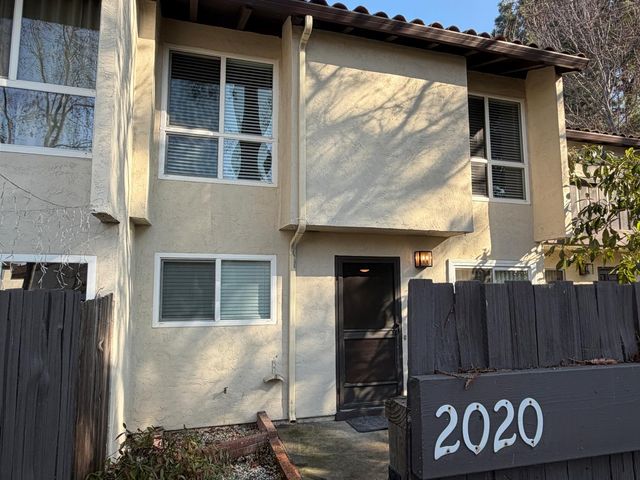
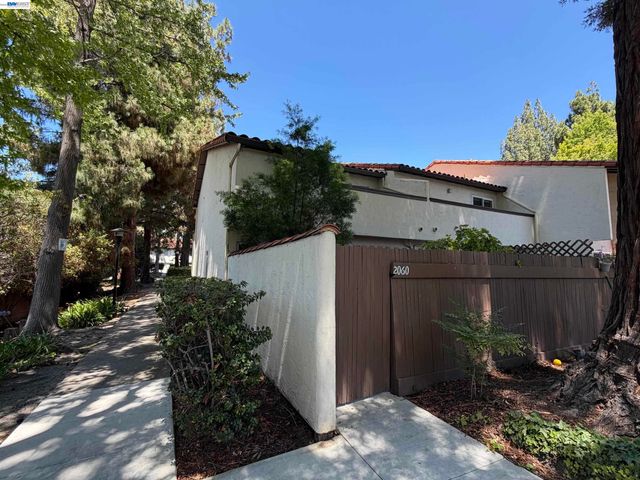
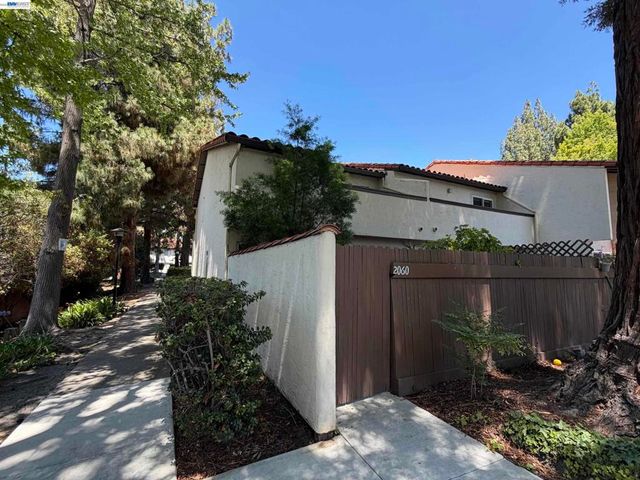
Similar Homes Nearby


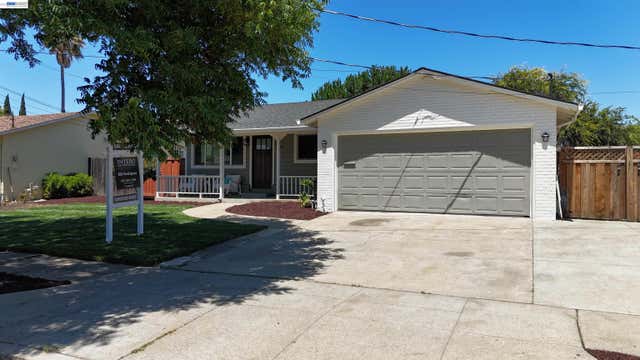
Similar Home Values
Comparable nearby listings and their asking prices.
| Address | Price | Beds | Baths | Sq Ft |
|---|---|---|---|---|
| 3412 Fitzsimmons Cmn, Fremont, CA | $1,325,000 | 3 | 3 | 1,961 |
| 4612 Drury Ct, Fremont, CA | $1,325,000 | 3 | 2 | 1,452 |
| 4612 Drury Ct, Fremont, CA | $1,325,000 | 3 | 2 | 1,452 |
| 3412 Fitzsimmons Cmn, Fremont, CA | $1,325,000 | 3 | 3 | 1,961 |
| 40462 Robin St, Fremont, CA | $1,348,950 | 3 | 2 | 1,150 |
| 40462 Robin St, Fremont, CA | $1,348,950 | 3 | 2 | 1,150 |
Moving Cost Estimate
EXIT Agents in Fremont



Listing Courtesy: Compass
Presented by: Anson Ip
IDX information is provided exclusively for consumers’ personal, non-commercial use and that it may not be used for any purpose other than to identify prospective properties consumers may be interested in purchasing. Information deemed reliable but not guaranteed to be accurate. Listing information updated daily.