

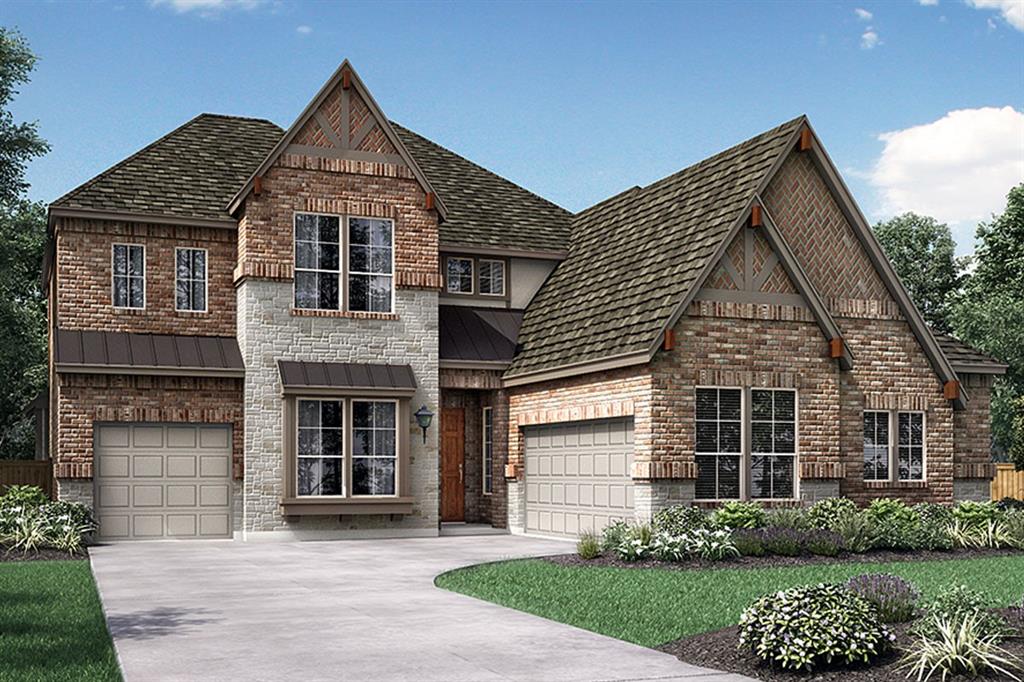
3404 Haygood Road, Rockwall, TX 75087
Nelson Lake · Rockwall County
Key Facts
Description
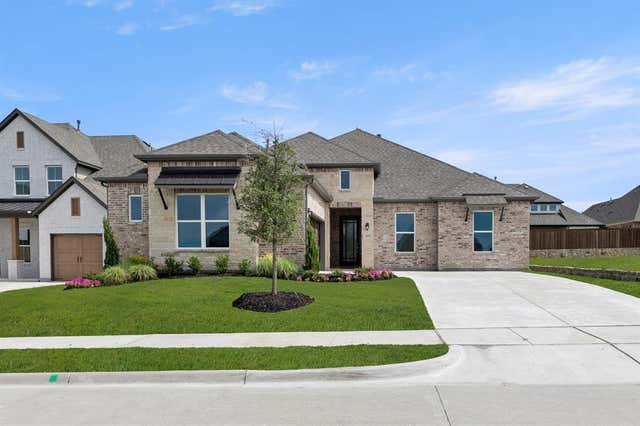
MLS# 21281407 - Built by Pacesetter Homes - Sep 2026 completion! ~ 3404 Haygood Road features the spacious Homestead floor plan with 4 bedrooms, 4.5 bathrooms, a private study, game room, media room, and a 3-car garage for added storage and flexibility. The open family room is designed for gathering with a cozy fireplace, added LED disk lighting, and a convenient floor outlet that keeps everyday living and entertaining effortless. A chef-inspired deluxe kitchen shines with stainless steel appliances, 42? upper cabinets, under-cabinet lighting, and a butler’s pantry that adds extra prep and serving space. The home’s drop zone creates a smart, organized entry point for backpacks, shoes, and daily essentials. Retreat to the master suite featuring a striking pop-up ceiling, while brushed nickel light fixtures add a polished finish throughout. Full gutters around the entire home complete the package.
Property Information
Property Type
Residential
Sub-Type
Single Family Residence
Style
Other
Year Built
2026
Living Area
3,982 sq ft
Lot Size
0.17 acres
Lot Dimensions
60 x 120
Garage Spaces
2
Days on Market
37
MLS® Listing#
21281407
Property Features
Interior
Exterior
Appliances
Cooling
Heating
Flooring
Fireplace
Parking
Laundry
Patio
Fencing
Construction
Foundation
Roof
Security
Community
Sewer
Water Source
Rooms
- 13 x 11First
- Bedroom11 x 12First
- Bedroom15 x 15Second
- Bedroom12 x 13Second
- Living Room19 x 18First
- Master Bedroom15 x 17First
- Office11 x 13First
Schools
- Elementary:
- Celia Hays
- Middle:
- JW Williams
- High:
- Rockwall
- District:
- Rockwall ISD
Financial Details
HOA
$885 / Annually
Neighborhood Management
Parcel Number
330988
Directions
Model is located at 2003 Euclid Dr, Rockwall. From Dallas, take I-30 East and exit to John King Blvd. Turn left (North) onto John King Blvd and continue for 2 miles. Turn right (East) onto FM 1141, travel 2 miles, then turn right onto Euclid Drive. The model home is the first house on the right
Affordability Calculator
$144,996
Estimated monthly payment
$3,859/mo
Principal $579,984 · Est. interest $809,129 over 30 yrs
Neighborhood Market Statistics
How this home compares to active listings in Rockwall, TX
- $566,871
- Median Listing Price
- 63
- Median Days on Market
- 2,917
- Median Sq Ft
- $204
- Median Price / Sq Ft
- 456
- Active Listings
- This home’s price is 28% above the area median.
- Its price per sq ft is 11% below the area median.
Market statistics compiled from active EXIT Realty® and MLS listings in Rockwall, TX.
Location
Map is currently unavailable for this location.
Points of Interest in Rockwall, TX
Showing the Rockwall area map.
Commute Calculator
Nearby Homes
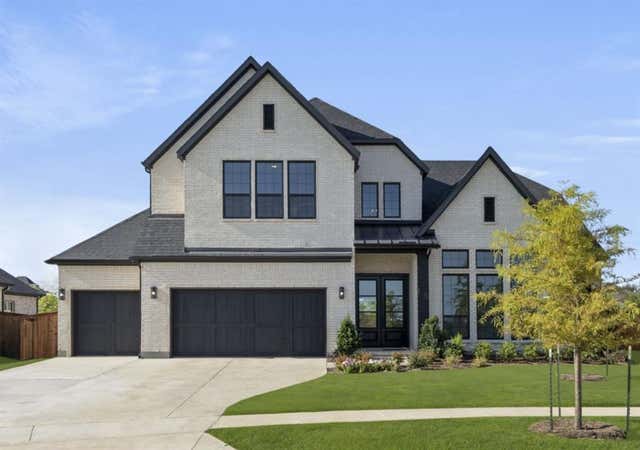
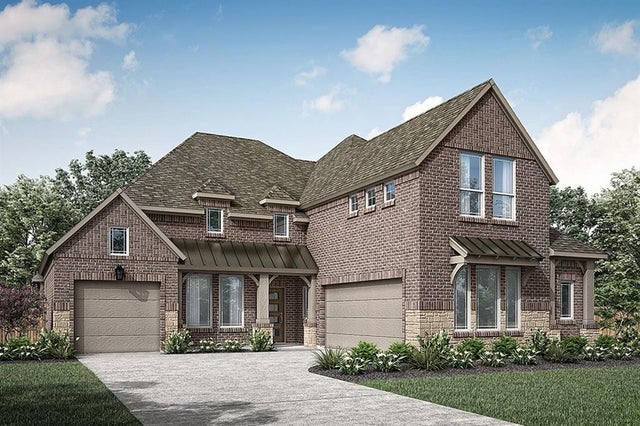
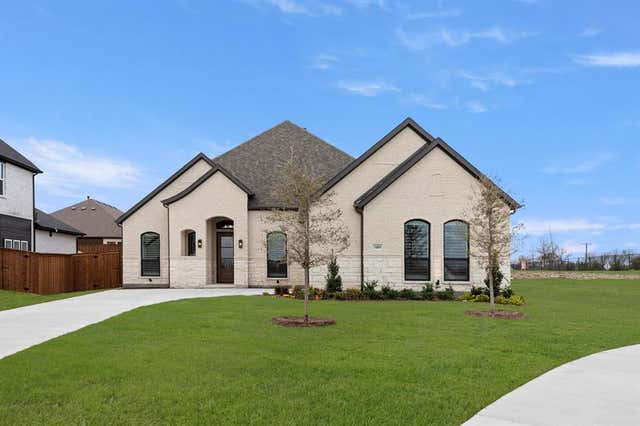
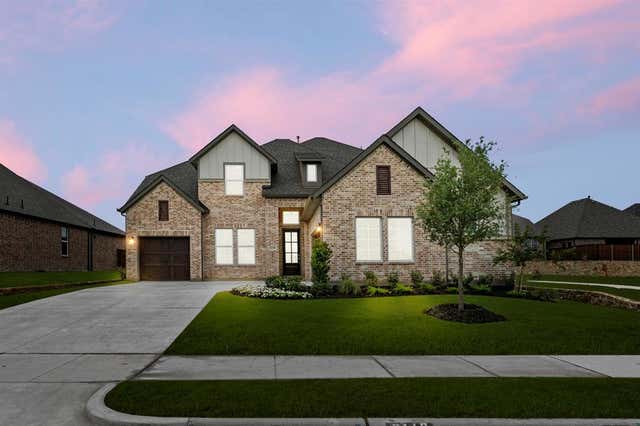

Similar Homes Nearby
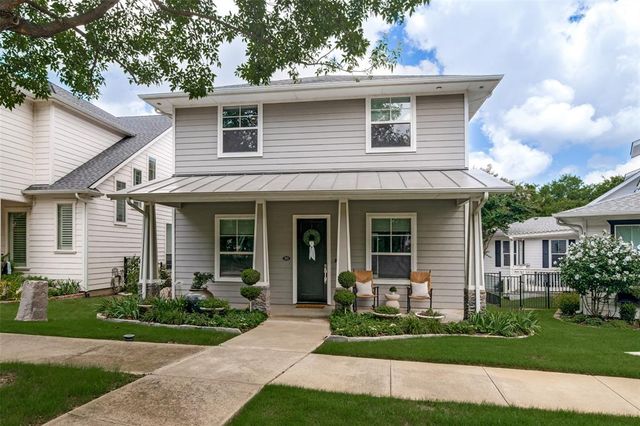

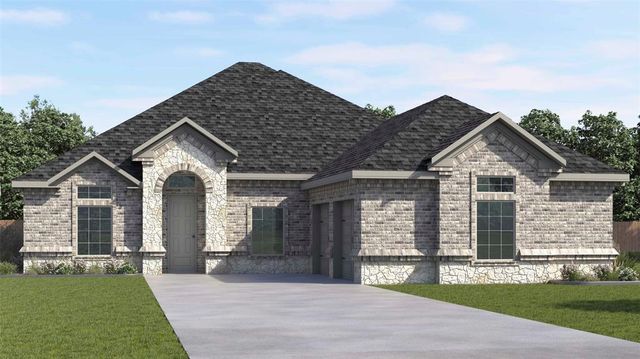


Similar Home Values
Comparable nearby listings and their asking prices.
| Address | Price | Beds | Baths | Sq Ft |
|---|---|---|---|---|
| 389 Jordan Farm Circle, Rockwall, TX | $515,000 | 3 | 3 | 2,082 |
| 1351 Coastal Drive, Rockwall, TX | $515,000 | 4 | 2 | 2,211 |
| 3614 Ansley Lane, Rockwall, TX | $515,110 | 3 | 2 | 2,224 |
| 3136 Shaddock Boulevard, Rockwall, TX | $519,995 | 3 | 3 | 2,710 |
| 2625 Loudon Street, Rockwall, TX | $520,000 | 4 | 4 | 3,427 |
| 2027 Clairmount Drive, Rockwall, TX | $520,000 | 4 | 3 | 2,534 |
Moving Cost Estimate
EXIT Agents in Rockwall


Listing Courtesy: Randol J. Vick, Broker - 214-301-3053
Presented by: Randol Vick
Last Updated: 2026-05-26