

408 Honeysuckle Lane, Monett, MO 65708
Bridgeport · Lawrence County
Key Facts
Description
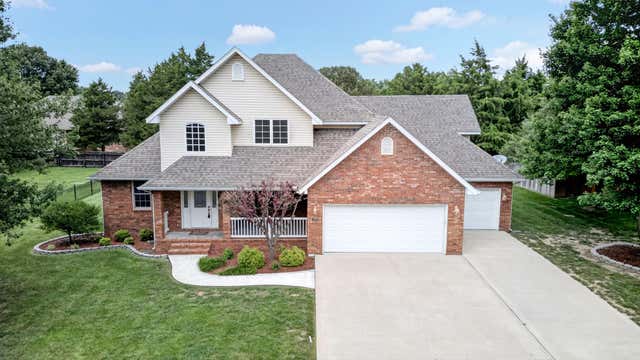
Welcome home to this stunning 4-bedroom property located in one of Monett's most desirable subdivisions! From the moment you arrive, you'll be drawn to the beautiful front porch that offers the perfect spot to relax and unwind. Inside, the home features soaring vaulted ceilings, gorgeous hardwood floors, custom cabinetry, granite countertops & backsplash, that add both style and function. The spacious layout is ideal for entertaining and everyday living alike. The primary suite is conveniently located on the main floor and includes a walk-in shower and oversized walk-in closet. The walkout basement has a spacious family room, game room, three bedrooms, full bathroom and large storage room. Step outside to enjoy the back deck or large patio, perfect for morning coffee or evening gatherings, along with the convenience of a two-car garage. This home truly offers the perfect blend of comfort, charm, and location!
Property Information
Property Type
Residential
Sub-Type
Single Family Residence
Year Built
2011
Living Area
3,046 sq ft
Lot Size
0.34 acres
Lot Dimensions
100X147.5
Garage Spaces
2
MLS® Listing#
60324301
Property Features
Interior
Exterior
Appliances
Cooling
Heating
Flooring
Basement
Parking
Laundry
Patio
Fencing
Construction
Foundation
Roof
Windows
Security
Sewer
Water Source
Rooms
- 10.11 x 5
- 25 x 6
- 15.3 x 27
- 5 x 9.1
- Bedroom 212.2 x 11.3
- Bedroom 312 x 11.7
- Bedroom 411.9 x 11.7
- Family Room17.3 x 15.3
- Game Room13 x 9.1
- Laundry9.1 x 7.4
- Living Room21.1 x 15.8
- Master Bathroom11.7 x 8.7
- Master Bedroom15.11 x 15.11
Schools
- Elementary:
- Monett
- Middle:
- Monett
- High:
- Monett
Financial Details
Annual Taxes
$2,234
Tax year 2025
Parcel Number
189030003003026024
Directions
From US Highway 60 turn North on Eisenhower to Bridgeport Subdivision, then immediately right to Honeysuckle Lane. Property on the North side of Honeysuckle Lane.
Affordability Calculator
$79,800
Estimated monthly payment
$2,124/mo
Principal $319,200 · Est. interest $445,312 over 30 yrs
Neighborhood Market Statistics
How this home compares to active listings in Monett, MO
- $262,857
- Median Listing Price
- 65
- Median Days on Market
- 1,590
- Median Sq Ft
- $138
- Median Price / Sq Ft
- 64
- Active Listings
- This home’s price is 52% above the area median.
- Its price per sq ft is 5% below the area median.
Market statistics compiled from active EXIT Realty® and MLS listings in Monett, MO.
Location

Points of Interest in Monett, MO
Showing the Monett area map.
Nearby Schools
Central Park Elementary School
Elementary · 0.7 mi away
Monett Elementary School
Elementary · 0.7 mi away
Monett R-1 School District
School · 0.8 mi away
Oakview School
School · 0.9 mi away
Monett Intermediate School
Elementary · 0.9 mi away
St Lawrence School
School · 0.9 mi away
Monett Middle School
Secondary · 1.4 mi away
Monett High School
Secondary · 1.4 mi away
Scott Regional Technology Center
Secondary · 1.5 mi away
Berean Christian Academy
School · 3.4 mi away
Central Elementary
Elementary · 3.7 mi away
Pierce City High
Secondary · 3.8 mi away
Central Middle School
Secondary · 3.8 mi away
Pierce City R-VI School District
School · 3.8 mi away
St Mary's Catholic School
School · 3.9 mi away
Verona Elementary School
Elementary · 7.9 mi away
Verona High
Secondary · 7.9 mi away
Purdy Schools Baseball Field
School · 8.1 mi away
Purdy R-II Schools
Secondary · 8.1 mi away
Aurora Christian Academy
School · 11.2 mi away
Commute Calculator
Nearby Homes
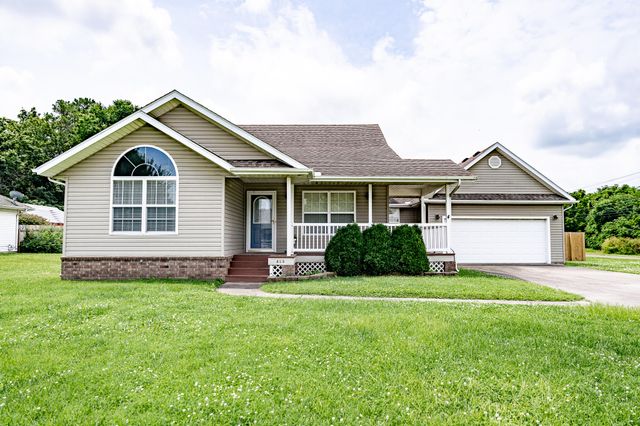
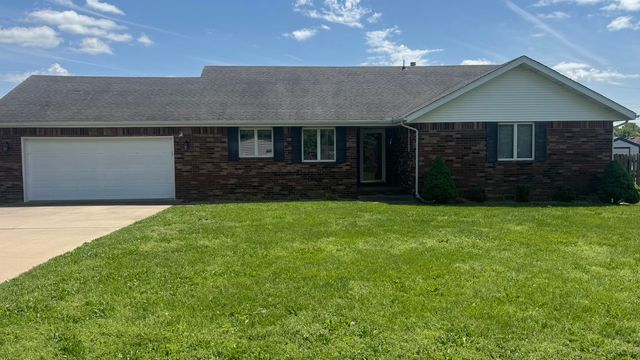
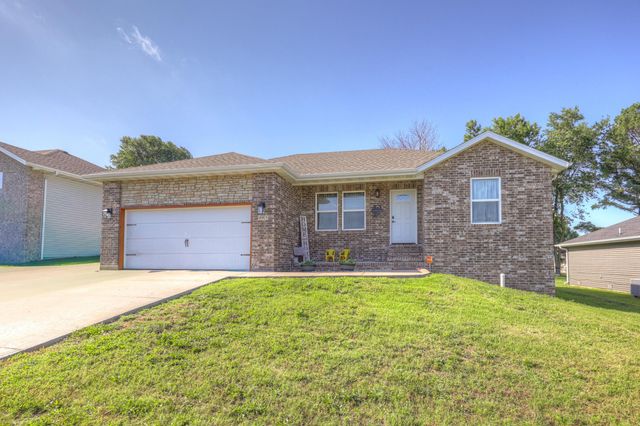
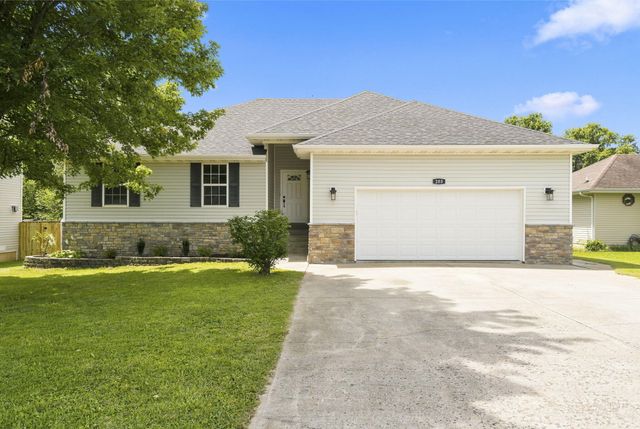
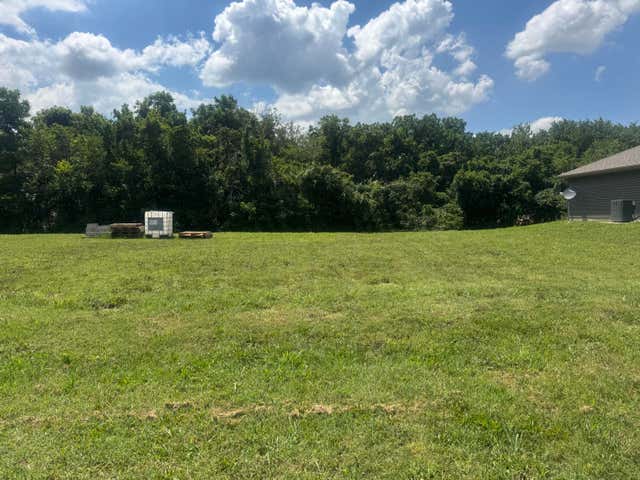
Similar Homes Nearby
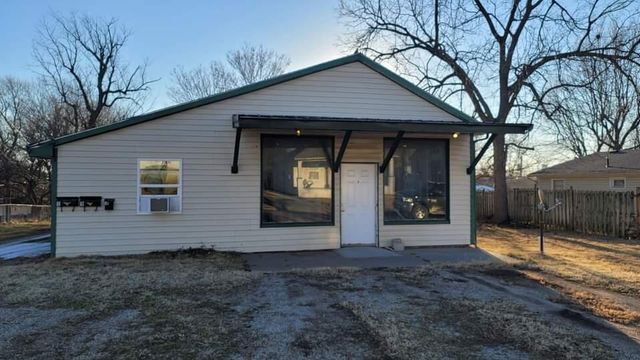
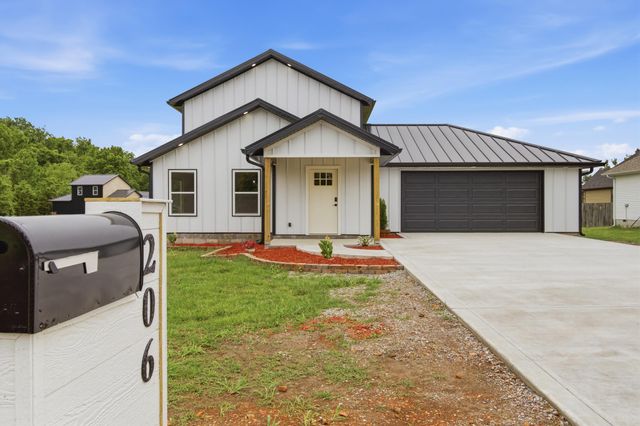

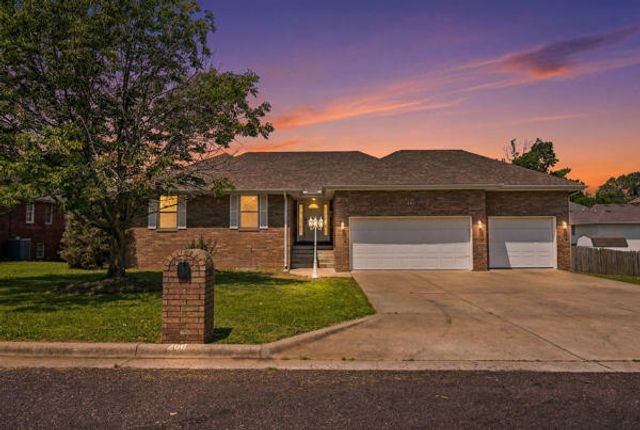
Similar Home Values
Comparable nearby listings and their asking prices.
| Address | Price | Beds | Baths | Sq Ft |
|---|---|---|---|---|
| 505 9th Street, Monett, MO | $279,900 | 5 | — | 2,848 |
| 206 Travis Street, Monett, MO | $289,900 | 3 | 2 | 1,564 |
| 203 Penzance Street, Monett, MO | $298,750 | 3 | 3 | 2,530 |
| 111 Miller Way, Monett, MO | $299,900 | 3 | 3 | 2,338 |
| 206 Miller Way, Monett, MO | $329,900 | 4 | 3 | 2,835 |
| 77 Remington Drive, Monett, MO | $339,900 | 4 | 3 | 2,247 |
Moving Cost Estimate
EXIT Agents in Monett


Listing Courtesy: Century 21 Properties Unlimited - 4172356800
Presented by: Brenda Katherine McCracken