


720 N Washington Street 204, Naperville, IL 60563
DuPage County
Key Facts
Description
Downtown Naperville Sublease: Pristine 2BR with Covered Parking Available: Immediately Rent: $3,200/month with furniture or $2,700 without furniture Location: 720 N Washington St, Unit 204, Naperville, IL 60563 The rent includes all the utilities The Space & Amenities Enjoy upscale, maintenance-free downtown living in this pristine 2-bedroom, 2-bathroom apartment. Situated in a secure, professionally managed building with keyless code entry, this unit offers ultimate flexibility and convenience. * Flexibility: Available fully furnished (move-in ready!) or unfurnished to suit your needs. * In-Unit Laundry: Full-sized washer and dryer included. * Parking: Includes one designated, covered parking spot (a massive perk for Chicago winters). * Management: Managed by an amazing, highly responsive property management team. Unbeatable Location Leave the car at home. This property boasts an incredible walkability score, giving you the best of Naperville right outside your door: * Commuter's Dream: An easy walk to the Naperville Metra Station for a seamless commute into Chicago. * Downtown Living: Minutes on foot to world-class dining, shopping, the Naperville Riverwalk, and local parks. Sublease Terms * Current Term: Immediate start through June 30, 2027. * Renewal Options: You will have the option to renew the lease directly with the original landlord at the end of the sublease term.
Property Information
Property Type
Residential Lease
Sub-Type
Condominium
Year Built
2018
Stories
1
Living Area
1,000 sq ft
Lot Dimensions
30x30x30x30
Parking Spaces
1
Days on Market
2
MLS® Listing#
12708991
Property Features
Interior
Appliances
Cooling
Heating
Basement
Construction
Sewer
Water Source
Rooms
- 6X6Main
- Bedroom 210X10Main
- Bedroom 3
- Bedroom 4
- Dining Room10X10Main
- Family Room15X15Main
- Kitchen10X10Main
- Laundry6X6Main
- Living Room10X10Main
- Master Bedroom15X15Main
- Office10X10Main
Schools
- Elementary:
- Ellsworth Elementary School
- Middle:
- Washington Junior High School
- High:
- Naperville North High School
- District:
- Naperville North High School
Directions
Going Washington st North, turn right
Affordability Calculator
$60,000
Estimated monthly payment
$1,597/mo
Principal $240,000 · Est. interest $334,821 over 30 yrs
Neighborhood Market Statistics
How this home compares to active listings in Naperville, IL
- $680,556
- Median Listing Price
- 34
- Median Days on Market
- 2,489
- Median Sq Ft
- $285
- Median Price / Sq Ft
- 284
- Active Listings
Market statistics compiled from active EXIT Realty® and MLS listings in Naperville, IL.
Location
Map is currently unavailable for this location.
Points of Interest in Naperville, IL
Showing the Naperville area map.
Commute Calculator
Nearby Homes

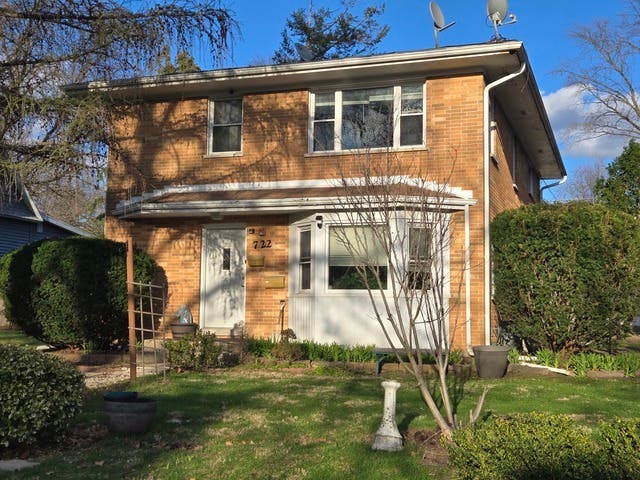

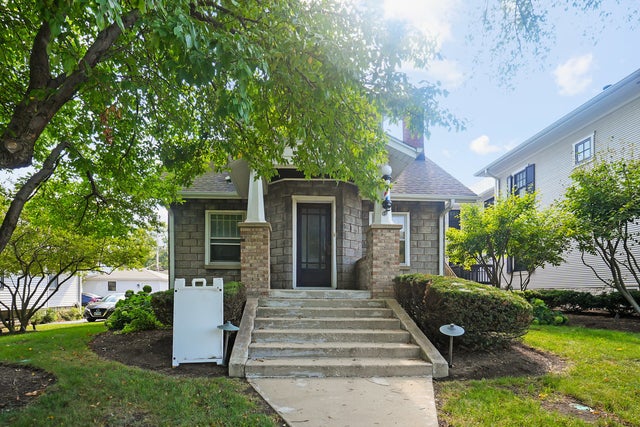

Similar Homes Nearby
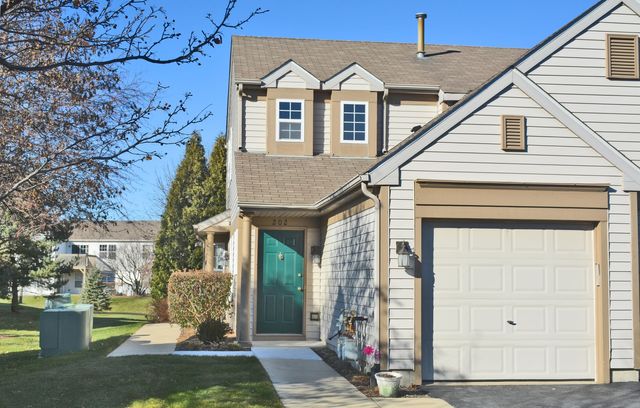



Similar Home Values
Comparable nearby listings and their asking prices.
| Address | Price | Beds | Baths | Sq Ft |
|---|---|---|---|---|
| 2527 Sheehan Drive 202, Naperville, IL | $2,275/mo | 2 | 2 | 1,240 |
| 4477 Monroe Court, Naperville, IL | $3,400/mo | 3 | 3 | 2,139 |
| 2884 Cedar Glade Drive, Naperville, IL | $2,250/mo | 2 | 2 | 934 |
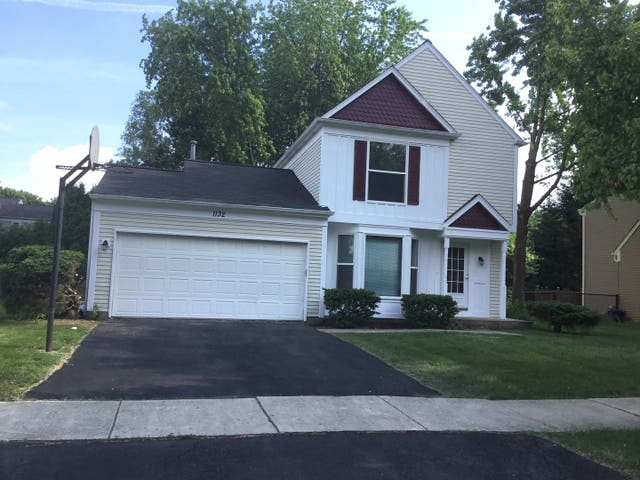
| 1132 Crimson Court, Naperville, IL | $2,750/mo | 3 | 2 | 1,317 |
| 325 Hemlock Lane, Naperville, IL | $4,200/mo | 5 | 2 | 2,338 |
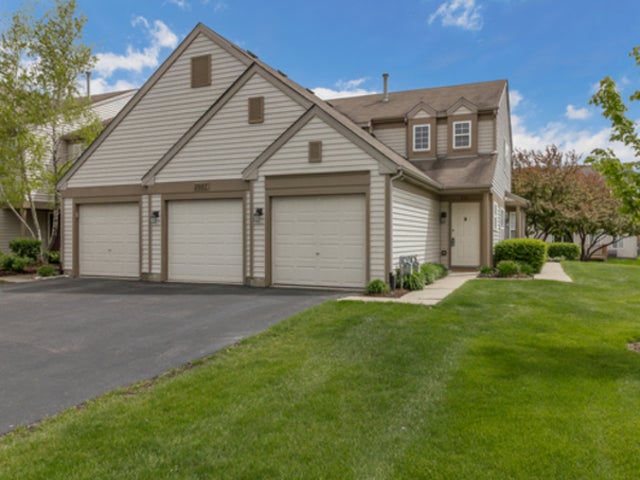
| 2607 Sheehan Court 201, Naperville, IL | $2,199/mo | 2 | 2 | 1,240 |
Moving Cost Estimate
EXIT Agents in Naperville


Listing Courtesy: Integrity Pro Home Solutions LLC - 7739889652
Last Updated: 2026-07-17