

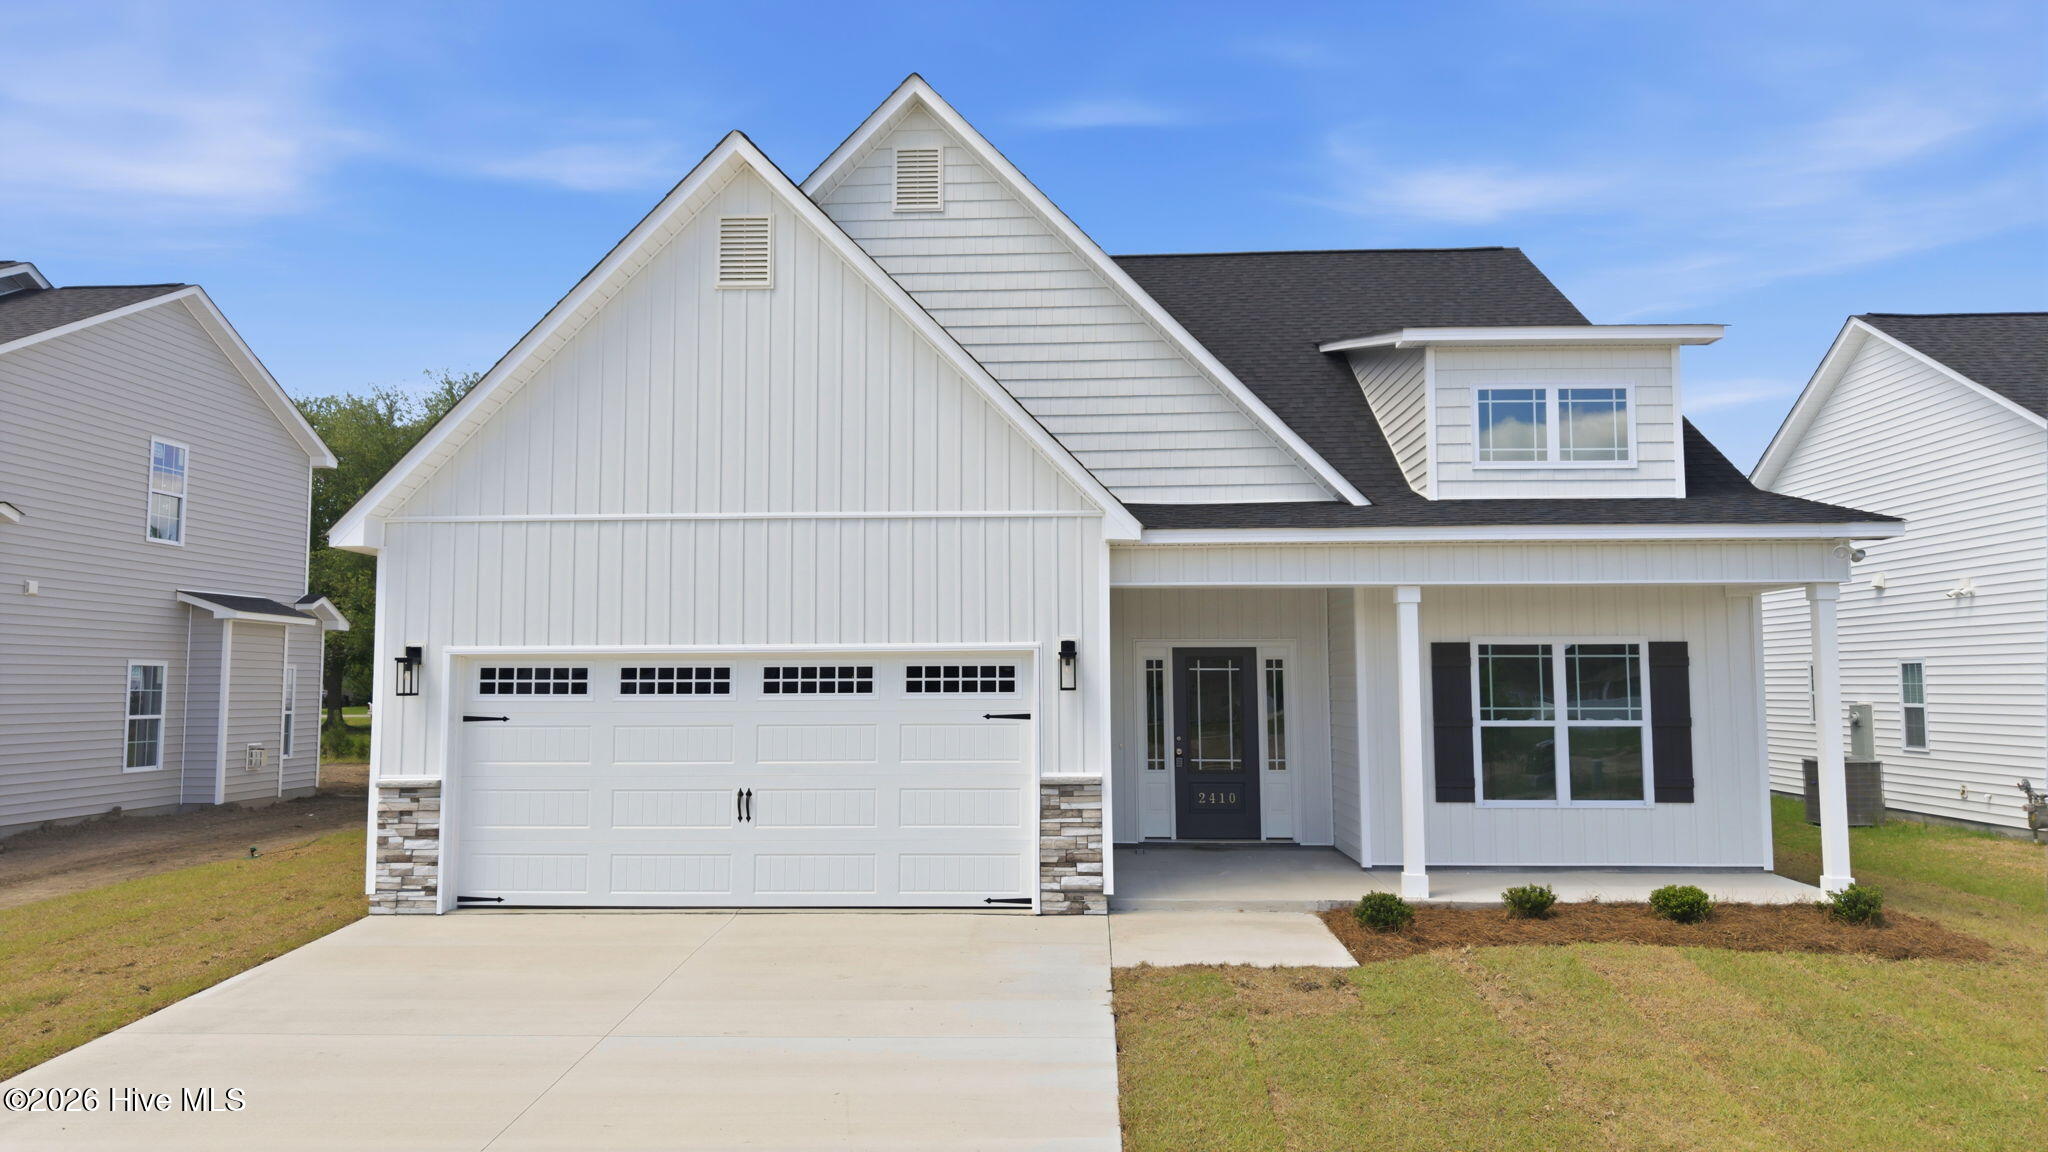
2410 Great Laurel Court, Greenville, NC 27834
Stone Haven at Landover · Pitt County
Key Facts
Description
Welcome to this move-in ready, beautifully crafted one-story home by Rocky Russell Builders, Inc. Offering 3 bedrooms, 2 bathrooms, and a 2-car garage, this home features 1,552 square feet of thoughtfully designed open living space. Upon entry, a hallway leads to two guest bedrooms, a full bathroom, and a conveniently located laundry room. Continue into the heart of the home where the open-concept layout seamlessly connects the living room, kitchen, and dining area. The kitchen is a standout, featuring a large island with bar seating, granite countertops, tile backsplash, and upgraded stainless steel Frigidaire appliances--including a refrigerator and upgraded gas range. The living room showcases a gas fireplace with built-in shelving and a dedicated office nook, ideal for working from home or study space. The dining area is enhanced with elegant trim detail and offers direct access to the covered back patio--perfect for indoor-outdoor living. Privately situated at the rear of the home, the primary suite offers abundant natural light and a spacious ensuite bathroom complete with double vanity sinks, walk-in shower, and a large walk-in closet. Additional features include a tankless hot water heater, blinds throughout, electric vehicle charging outlet, and a 1-year builder warranty.
Property Information
Property Type
Residential
Sub-Type
Single Family Residence
Year Built
2026
Stories
1
Living Area
1,552 sq ft
Lot Size
0.17 acres
Lot Dimensions
0
Garage Spaces
2
Parking Spaces
2
Zoning
R6
Days on Market
111
MLS® Listing#
100564150
Property Features
Interior
Appliances
Cooling
Heating
Flooring
Fireplace
Basement
Pool
Parking
Laundry
Patio
Fencing
Construction
Foundation
Roof
Windows
Security
Utilities
Rooms
- Bedroom 2First
- Bedroom 3First
- KitchenFirst
- Living RoomFirst
- Master BedroomFirst
Schools
- Elementary:
- Lake Forest Academy
- Middle:
- Farmville Middle School
- High:
- Farmville Central High School
Financial Details
HOA
$200 / Annually
Stonehaven II at Landover
Annual Taxes
$337
Tax year 2025
Assessed Value
$35,000
Parcel Number
090098
Directions
From Allen road, turn onto Laurel Ridge Drive. Make your first Right onto Great Laurel Ct. House Number 2410 on the Right side.
Affordability Calculator
$69,580
Estimated monthly payment
$1,852/mo
Principal $278,320 · Est. interest $388,281 over 30 yrs
Neighborhood Market Statistics
How this home compares to active listings in Greenville, NC
- $299,479
- Median Listing Price
- 55
- Median Days on Market
- 1,790
- Median Sq Ft
- $153
- Median Price / Sq Ft
- 295
- Active Listings
- This home’s price is 16% above the area median.
- Its price per sq ft is 46% above the area median.
Market statistics compiled from active EXIT Realty® and MLS listings in Greenville, NC.
Location

Points of Interest in Greenville, NC
Showing the Greenville area map.
Nearby Schools
Greenville Christian Academy
School · 1.2 mi away
Lakeforest Elementary School
Elementary · 1.4 mi away
Ridgewood Elementary School
Elementary · 1.6 mi away
Christ's Church
School · 2.6 mi away
Pitt County Schools Early College High School
Secondary School · 2.8 mi away
South Central High School A
Secondary · 3.0 mi away
Pitt County Schools
School · 3.2 mi away
J.H. Rose High School
Secondary · 3.4 mi away
Ecu Community School
Elementary · 3.4 mi away
South Greenville Elementary School
Elementary · 3.4 mi away
Brookhaven Christian School
Secondary · 3.4 mi away
Creekside Elementary School
Elementary · 3.5 mi away
Sadie Saulter Pre K Center
Elementary · 3.7 mi away
Childtime
School · 3.8 mi away
East Carolina Kiddie College
School · 3.9 mi away
WH Robinson Elementary School
Elementary · 4.2 mi away
Jarvis Memorial United Methodist Church
Elementary · 4.3 mi away
Ecu Dr. Jesse R. Peel LGBTQ Center
School · 4.4 mi away
Elmhurst Elementary School
Elementary · 4.6 mi away
A G Cox Middle
Secondary · 4.7 mi away
Commute Calculator
Nearby Homes

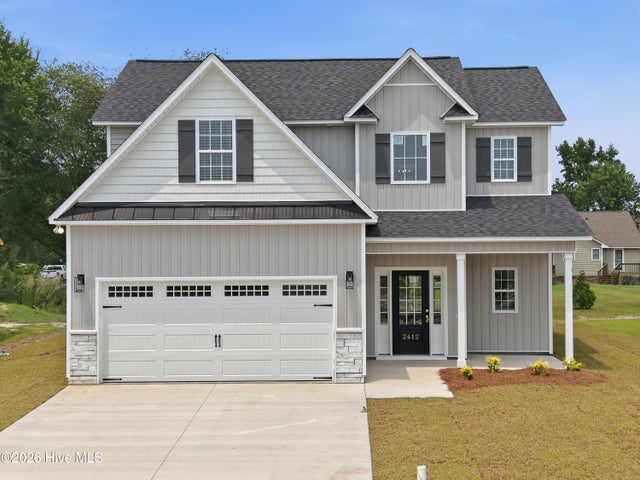
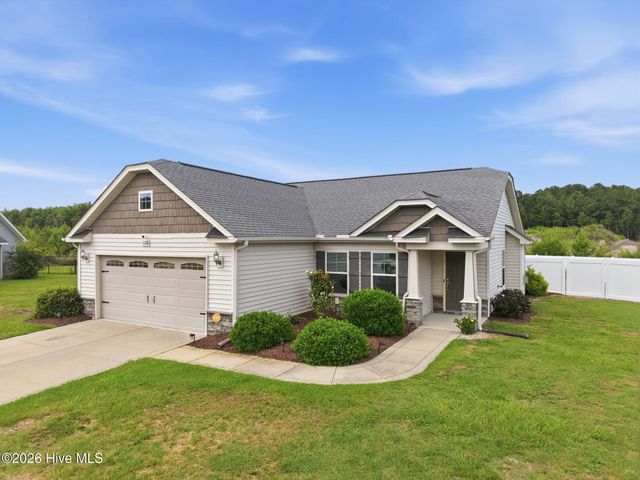
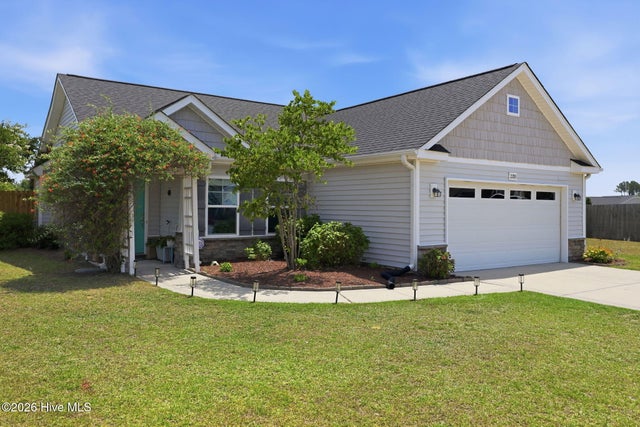
Similar Homes Nearby
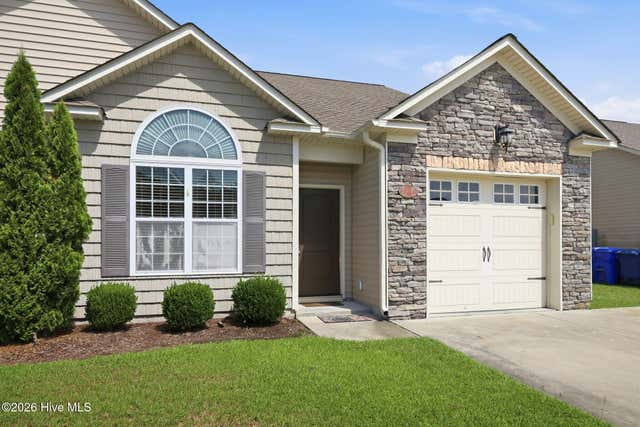
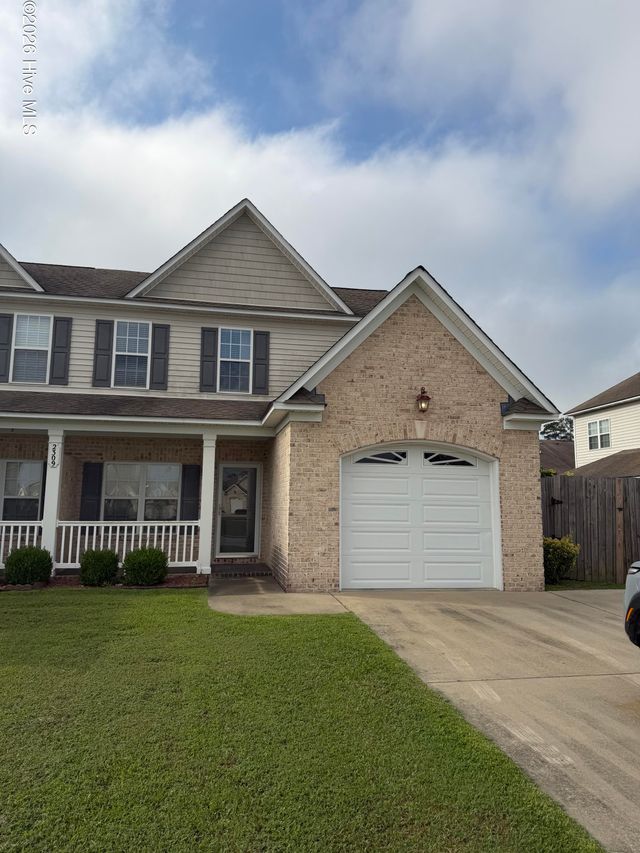
Similar Home Values
Comparable nearby listings and their asking prices.
| Address | Price | Beds | Baths | Sq Ft |
|---|---|---|---|---|
| 3504 Ellsworth Drive B, Greenville, NC | $245,000 | 3 | 2 | 1,403 |
| 3128 Ruth Court, Greenville, NC | $249,000 | 3 | 2 | 1,510 |
| 2055 Cambria Drive B, Greenville, NC | $249,900 | 3 | 3 | 1,843 |
| 1772 Gum Swamp Church Road, Greenville, NC | $249,900 | 4 | 3 | 2,090 |
| 3145 Bell Arthur Road, Greenville, NC | $250,000 | 3 | 3 | 3,600 |
| 2309 Berwick Court B, Greenville, NC | $254,900 | 3 | 3 | 1,742 |
Moving Cost Estimate
EXIT Agents in Greenville


Presented by: Kinsey Russell