

130 RIVIERA DUNES WAY 804, PALMETTO, FL 34221
BEL MARE PH I · Manatee County
Key Facts
Description
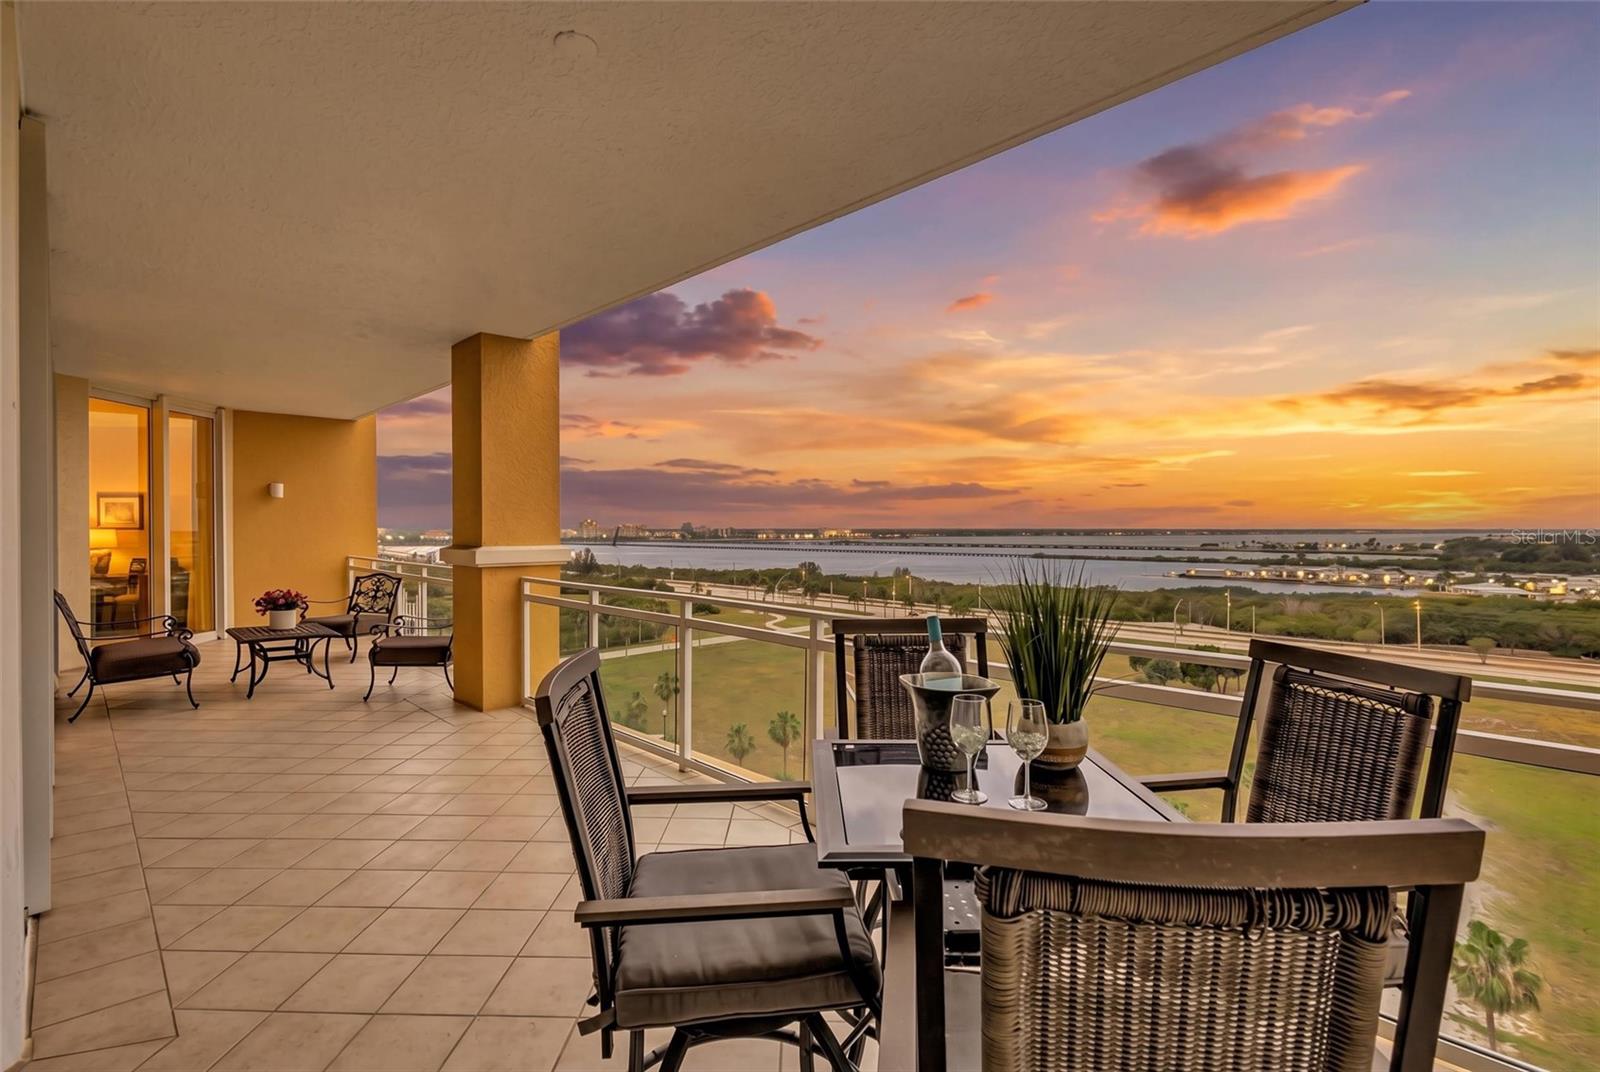
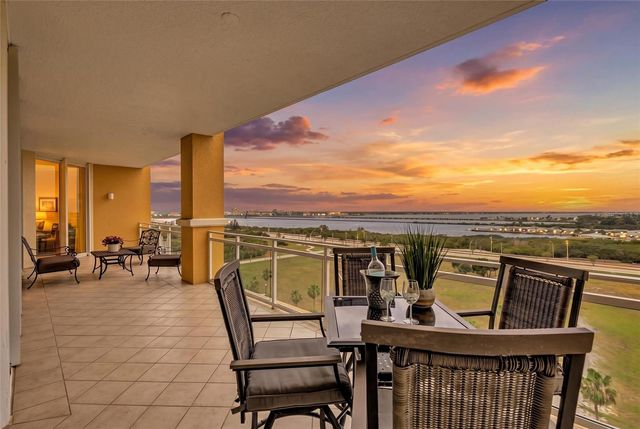
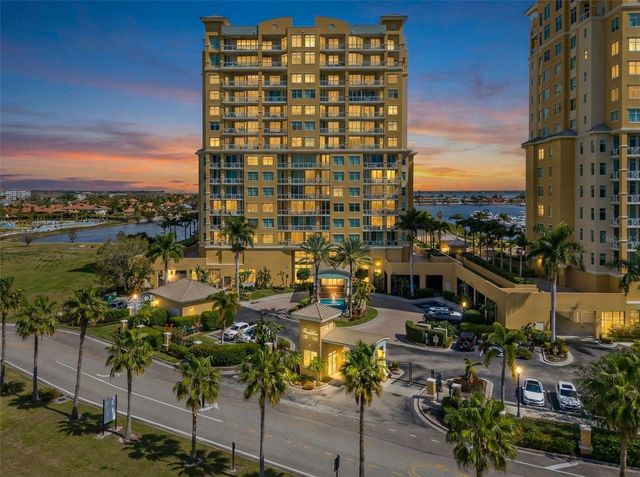
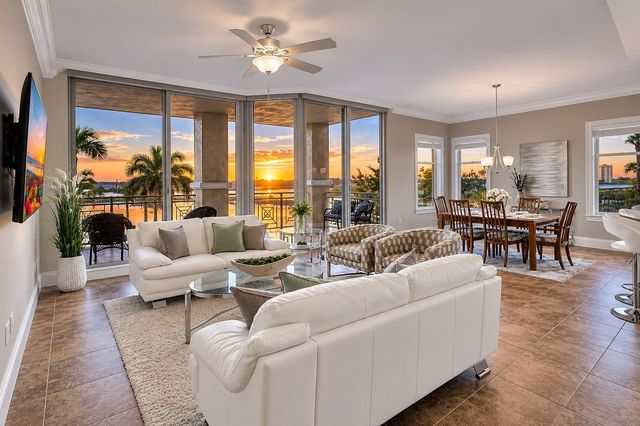
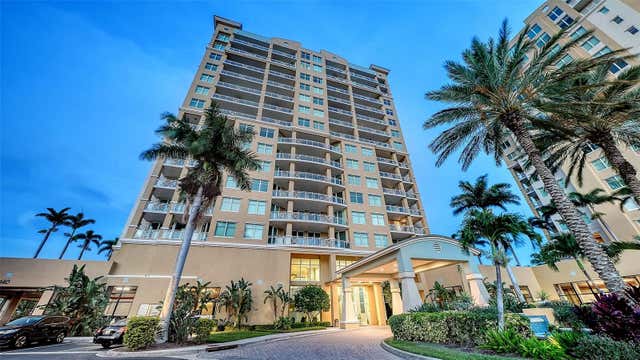
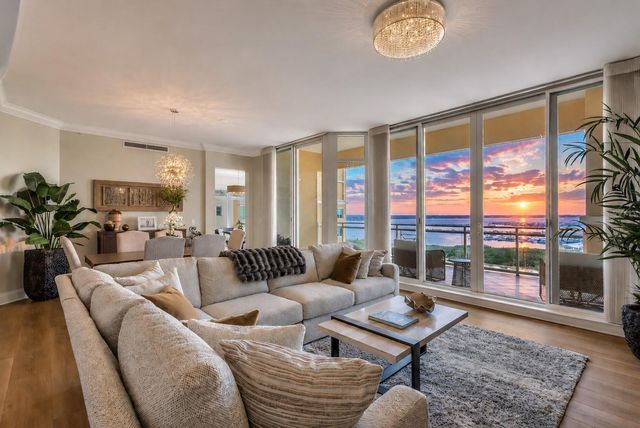
Welcome to LUXURY WATERVIEW LIVING on the 8th floor in the desirable RAPALLO FLOORPLAN at BEL MARE, where nearly 3,000 square feet of thoughtfully designed space is paired with SWEEPING WATER VIEWS. From this elevated residence, take in panoramic scenes of the MANATEE RIVER, ANNA MARIA ISLAND, the iconic SUNSHINE SKYWAY BRIDGE, and out toward the GULF, all setting the stage for unforgettable SUNSET VIEWS. This spacious home offers a SPLIT FLOOR PLAN with three bedrooms, each featuring ENSUITE BATHS, along with a DEN/OFFICE and POWDER ROOM, creating flexibility for guests or remote work. Expansive FLOOR-TO-CEILING IMPACT WINDOWS fill the interior with natural light and showcase HIGH CEILINGS and open-concept living areas that flow seamlessly onto a PRIVATE BALCONY—perfect for enjoying the coastal breeze. The kitchen is both inviting and functional, enhanced by UPDATED LIGHTING that adds a fresh, modern touch throughout the home. Offered FURNISHED (EXCLUDING DECORATIVE STAGING ITEMS), this residence provides a true MOVE-IN READY OPPORTUNITY. The PRIMARY SUITE offers a peaceful escape with water views, DUAL WALK-IN CLOSETS, and a SPA-LIKE BATH featuring a soaking tub and walk-in shower. Residents of this GATED WATERFRONT COMMUNITY enjoy access to RESORT-STYLE AMENITIES including multiple pools, a fitness center, pickleball courts, a theater, social gathering spaces, guest suites, and scenic walking paths, along with access to the RIVIERA DUNES BEACH CLUB. COVERED PARKING and CLIMATE-CONTROLLED STORAGE provide added convenience, while nearby MARINA ACCESS and WATERFRONT DINING enhance the lifestyle. Ideally located near DOWNTOWN BRADENTON, SARASOTA, TAMPA, and the GULF BEACHES, this residence offers the perfect blend of relaxation and accessibility. Added confidence comes with the building’s full compliance with Florida’s STRUCTURAL INTEGRITY RESERVE STUDY (SIRS) requirements—where every day feels like a vacation and every evening ends with a view worth coming home to.
Property Information
Property Type
Residential
Sub-Type
Condominium
Style
Coastal / Elevated / Florida
Year Built
2007
Stories
15
Living Area
3,350 sq ft
Lot Size
16.28 acres
Garage Spaces
2
Ownership
Condominium
Zoning
CC
Days on Market
30
MLS® Listing#
A4691395
Property Features
Interior
Exterior
Appliances
Cooling
Heating
Flooring
Pool
Parking
Laundry
Patio
Fencing
Lot Features
Construction
Foundation
Roof
Windows
Other Structures
Community
Utilities
Sewer
Water Source
Rooms
- First
- 8.42x8.83First
- Bathroom 2First
- Bathroom 36.25x10.58First
- Bedroom 213.58x12.5First
- Bedroom 314.25x11.58First
- Den10x16.67First
- Dining Room24.92x28.66First
- Kitchen14.17x32.92First
- Laundry6.83x8.58First
- Living Room24.92x28.66First
- Master Bathroom11.5x12.25First
- Master Bedroom14.25x20.25First
Financial Details
HOA
$5,150 / Quarterly
Castle Group
Annual Taxes
$12,836
Tax year 2025
Parcel Number
2581639009
Directions
From Bradenton - North US 41, cross Manatee River, right onto Riviera Dunes Way to Bel Mare tower 130. From I-75 Palmetto/Ellenton exit, South on 301, left on Haben Blvd., left on Riviera Dunes Way to Bel Mare tower 130.
Affordability Calculator
$179,800
Estimated monthly payment
$4,785/mo
Principal $719,200 · Est. interest $1,003,348 over 30 yrs
Neighborhood Market Statistics
How this home compares to active listings in PALMETTO, FL
- $448,447
- Median Listing Price
- 82
- Median Days on Market
- 2,092
- Median Sq Ft
- $225
- Median Price / Sq Ft
- 628
- Active Listings
- This home’s price is 100% above the area median.
- Its price per sq ft is 19% above the area median.
Market statistics compiled from active EXIT Realty® and MLS listings in PALMETTO, FL.
Location

Points of Interest in PALMETTO, FL
Showing the PALMETTO area map.
Nearby Schools
Hola! Elementary School
Elementary · 0.4 mi away
Manatee School for the Arts
Secondary · 0.6 mi away
Lincoln Middle School
Secondary · 0.9 mi away
Bible Baptist Church
School · 1.3 mi away
Bradenton Bay High School
Secondary · 1.5 mi away
Manatee Elementary School
Elementary · 1.5 mi away
Just for Girls
Secondary · 1.6 mi away
Palmetto High School
Secondary · 1.6 mi away
Palmetto Elementary School
Elementary · 1.6 mi away
First United Methodist Church of Bradenton
School · 1.6 mi away
Manatee High School
Secondary · 1.6 mi away
Tillman James Elementary School
Elementary · 1.8 mi away
Pathways To Learning
School · 1.8 mi away
Palmetto Charter School
Elementary · 1.9 mi away
Team Success
Elementary · 1.9 mi away
Rogers Garden-Bullock Elementary School
Elementary · 1.9 mi away
Ballard Elementary School
Elementary · 2.0 mi away
Just for Girls
Elementary · 2.1 mi away
Juvenile Detention Center
School · 2.2 mi away
Children's Academy
School · 2.3 mi away
Commute Calculator
Nearby Homes

Similar Homes Nearby

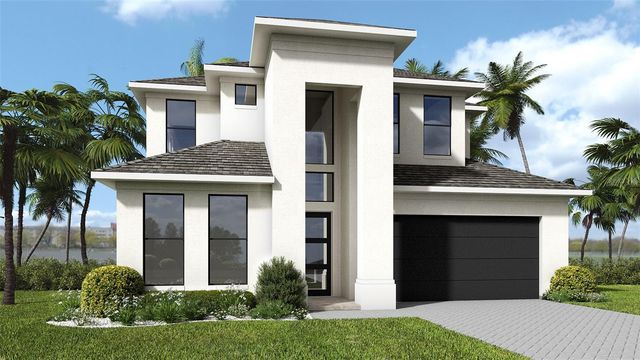
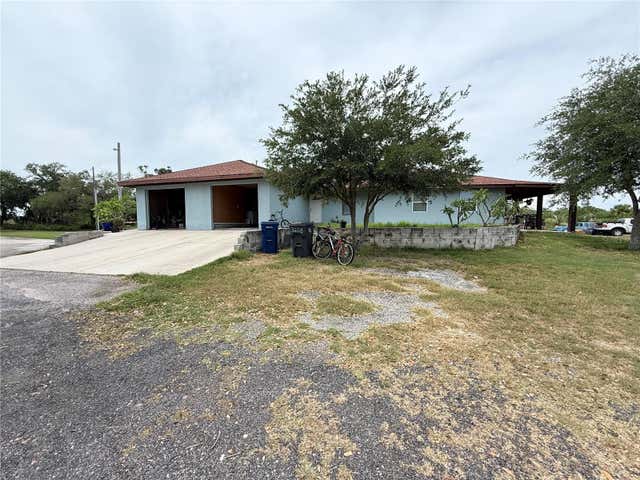
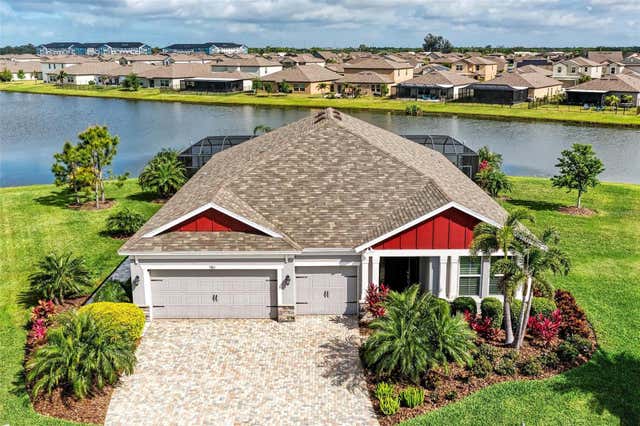
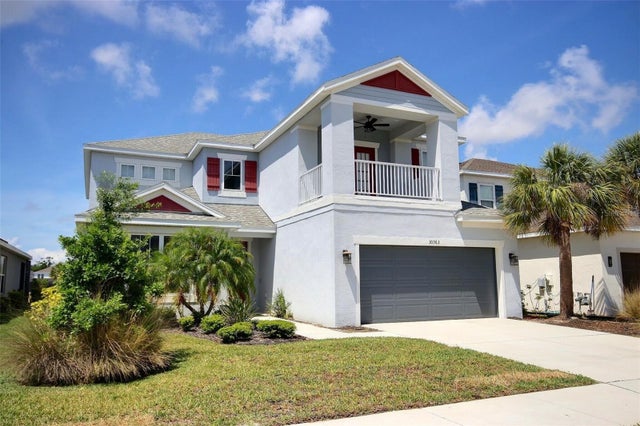
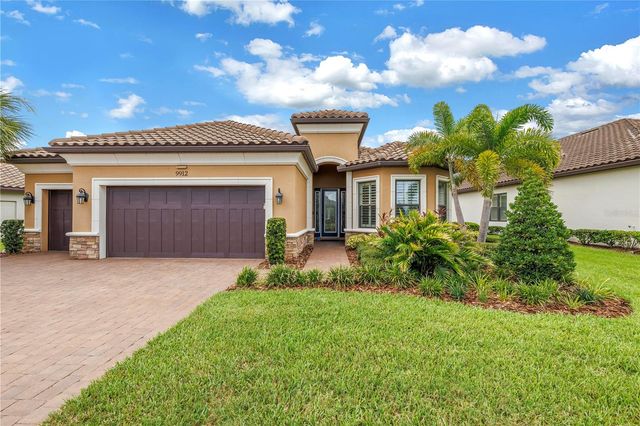
Similar Home Values
Comparable nearby listings and their asking prices.
| Address | Price | Beds | Baths | Sq Ft |
|---|---|---|---|---|
| 8219 TEA OLIVE TERRACE, PALMETTO, FL | $629,900 | 4 | 4 | 2,976 |
| 3720 109TH STREET EAST, PALMETTO, FL | $629,900 | 4 | 3 | 2,857 |
| 3208 16TH AVE E, PALMETTO, FL | $635,000 | 6 | 4 | 2,502 |
| 5811 CAMPINA PLACE, PALMETTO, FL | $635,000 | 4 | 3 | 2,619 |
| 10563 PIEDRA DR, PALMETTO, FL | $635,000 | 4 | 4 | 3,448 |
| 9912 BATCHELDER TERRACE, PALMETTO, FL | $639,000 | 3 | 3 | 2,230 |
Moving Cost Estimate
EXIT Agents in PALMETTO


Listing Courtesy: REAL BROKER, LLC - 855-450-0442
Last Updated: 2026-05-08