

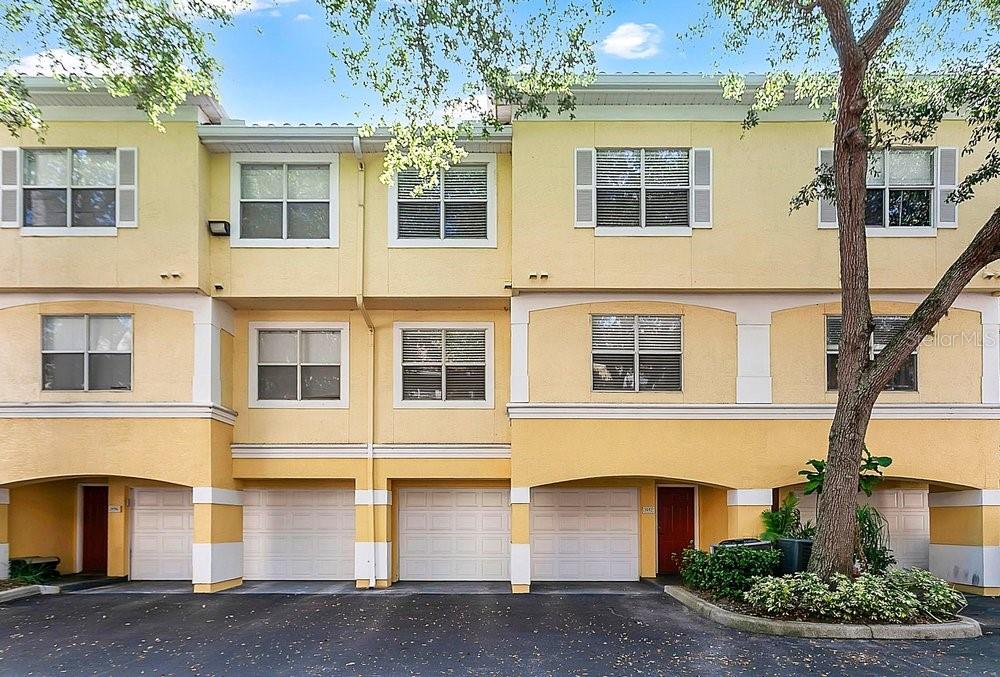
1952 LEGACY COVE DRIVE 1952, MAITLAND, FL 32751
VISCONTI EAST · Orange County
Key Facts
Description
Experience resort-style living in the heart of Maitland at the highly desirable gated community of Visconti. This beautifully maintained three-story townhome offers 1,280 square feet of thoughtfully designed living space plus an oversized attached garage, providing the perfect combination of comfort, functionality, and low-maintenance living. The open-concept main living level features luxury vinyl flooring, soaring ceilings, abundant natural light, and a spacious kitchen with stainless steel appliances, updated countertops, tile backsplash, breakfast bar seating, and generous cabinet space. The spacious primary suite offers a large walk-in closet and private bath, while the additional bedrooms provide flexibility for guests, a home office, or growing families. A full-size interior laundry room, ample storage, and neutral finishes make this home truly move-in ready. Visconti residents enjoy an impressive collection of amenities including a gated entrance, resort-style swimming pool, a state-of-the-art fitness center, playground, scenic walking paths, car wash station, and beautifully landscaped grounds shaded by mature oak trees. Conveniently located just minutes from I-4, Winter Park, Downtown Orlando, AdventHealth, RDV Sportsplex, shopping, dining, and entertainment, this home offers the perfect blend of convenience, lifestyle, and value.
Property Information
Property Type
Residential
Sub-Type
Townhouse
Year Built
2000
Living Area
1,280 sq ft
Lot Size
0.02 acres
Garage Spaces
1
Ownership
Condominium
Zoning
PD-RES
Days on Market
1
MLS® Listing#
O6422110
Property Features
Exterior
Appliances
Cooling
Heating
Flooring
Parking
Laundry
Construction
Foundation
Roof
Community
Utilities
Sewer
Water Source
Rooms
- KitchenSecond
- Living RoomSecond
- Master BedroomSecond
Schools
- Elementary:
- Lake Sybelia Elem
- Middle:
- Lockhart Middle
- High:
- Edgewater High
Financial Details
HOA
Yes
Annual Taxes
$3,285
Tax year 2025
Parcel Number
27-21-29-8924-01-952
Directions
From Fennell St head to Legacy Cove
Affordability Calculator
$39,800
Estimated monthly payment
$1,059/mo
Principal $159,200 · Est. interest $222,098 over 30 yrs
Neighborhood Market Statistics
How this home compares to active listings in MAITLAND, FL
- $513,043
- Median Listing Price
- 76
- Median Days on Market
- 1,876
- Median Sq Ft
- $277
- Median Price / Sq Ft
- 100
- Active Listings
- This home’s price is 61% below the area median.
- Its price per sq ft is 44% below the area median.
Market statistics compiled from active EXIT Realty® and MLS listings in MAITLAND, FL.
Location
Map is currently unavailable for this location.
Points of Interest in MAITLAND, FL
Showing the MAITLAND area map.
Commute Calculator
Nearby Homes

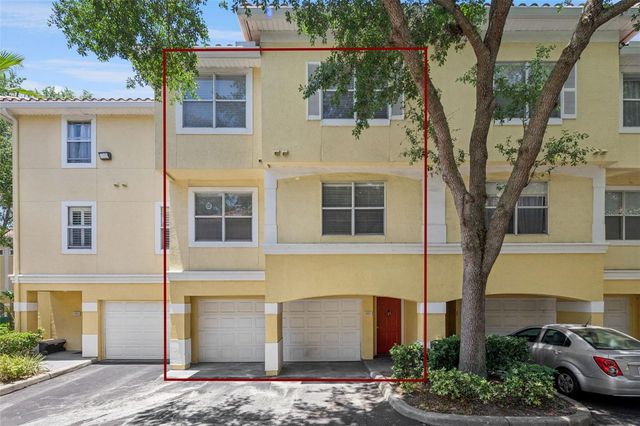
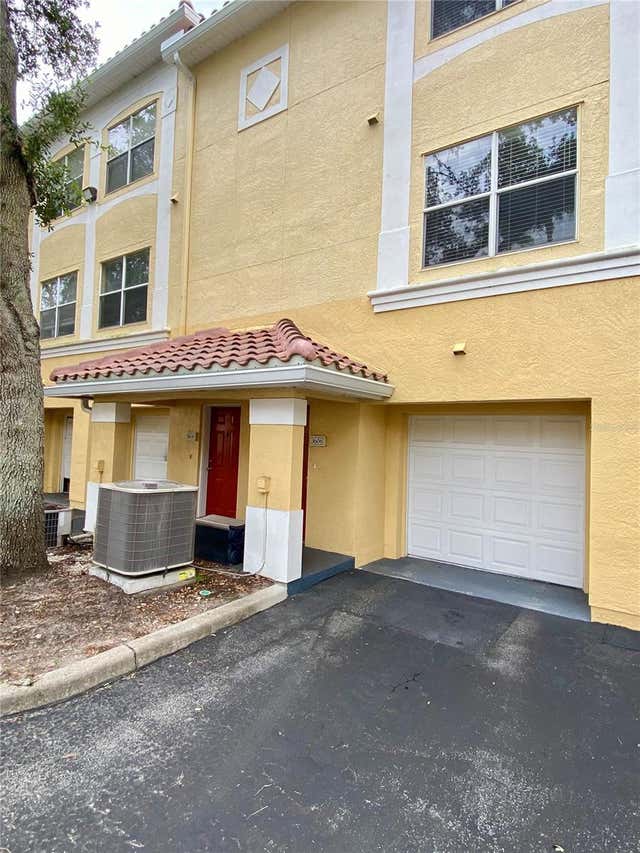

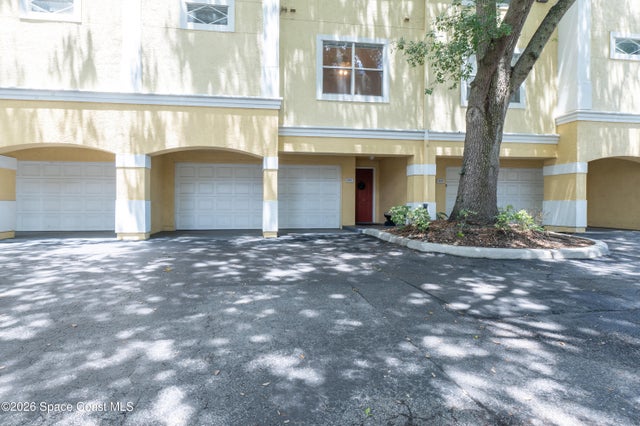
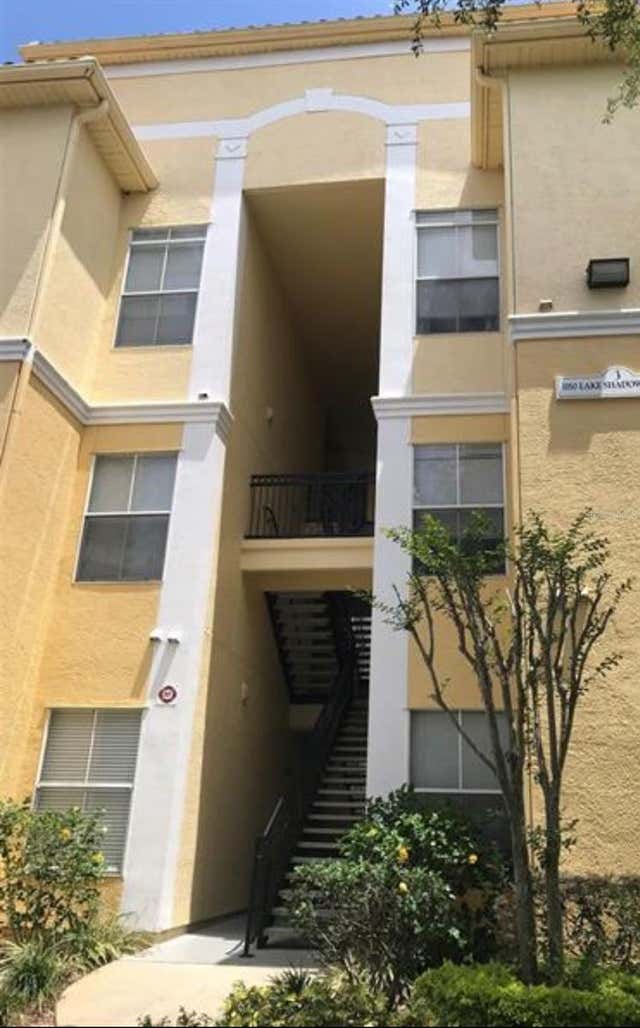
Similar Homes Nearby

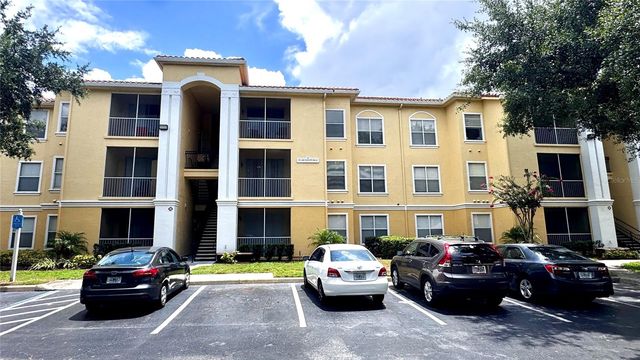


Similar Home Values
Comparable nearby listings and their asking prices.
| Address | Price | Beds | Baths | Sq Ft |
|---|---|---|---|---|
| 2329 COAWOOD 103, MAITLAND, FL | $140,000 | 2 | 2 | 1,206 |
| 1400 LAKE SHADOW CIRCLE 10103, MAITLAND, FL | $155,000 | 1 | 1 | 672 |
| 1375 LAKE SHADOW CIRCLE 11203, MAITLAND, FL | $169,900 | 2 | 1 | 898 |
| 1440 LAKE SHADOW CIRCLE 8305, MAITLAND, FL | $175,000 | 2 | 2 | 1,048 |
| 1440 LAKE SHADOW CIRCLE 8201, MAITLAND, FL | $184,900 | 2 | 2 | 1,111 |
| 1100 LAKE SHADOW CIRCLE 2307, MAITLAND, FL | $190,000 | 2 | 2 | 1,111 |
Moving Cost Estimate
EXIT Agents in MAITLAND


Listing Courtesy: OLDE TOWN BROKERS INC - 407-425-5069
Last Updated: 2026-07-02