

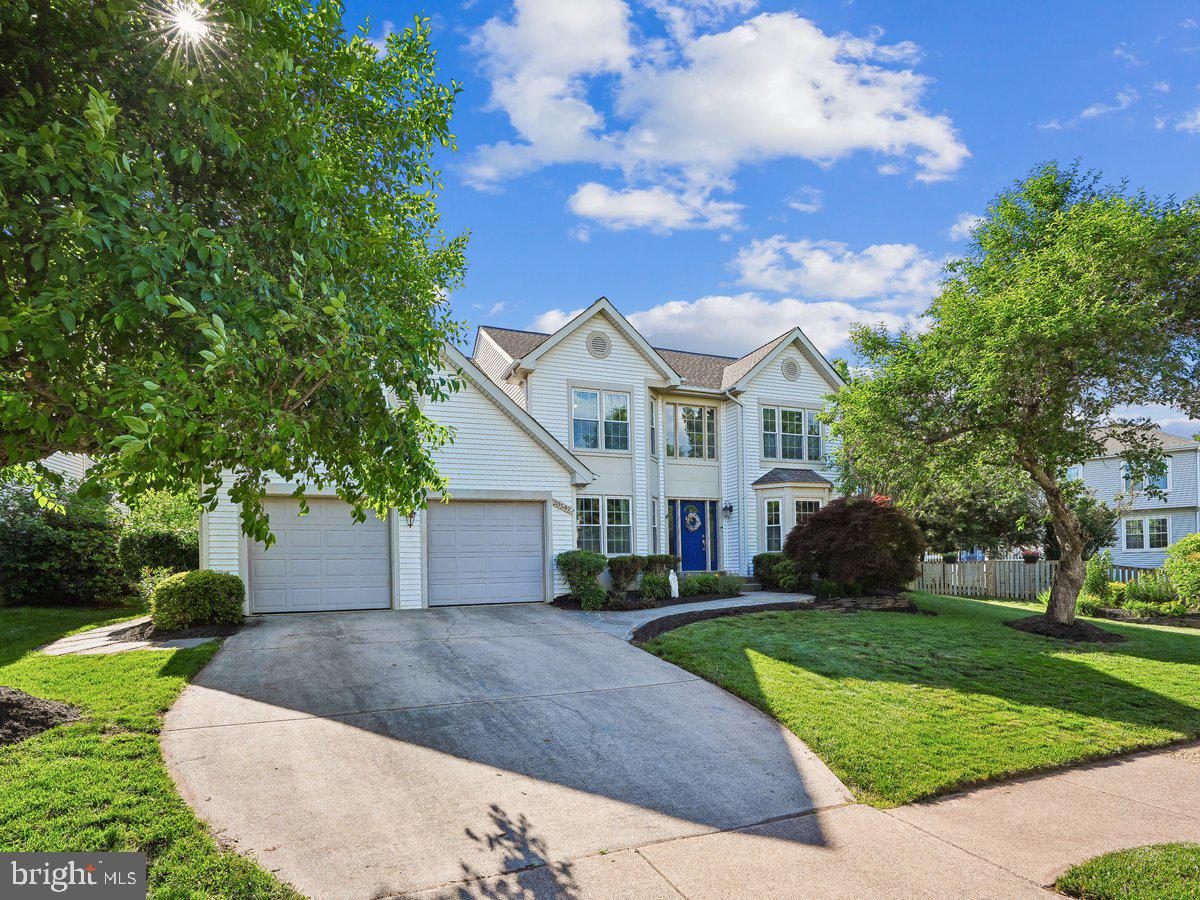
20547 RINGOLD DRIVE, ASHBURN, VA 20147
ASHBURN VILLAGE · LOUDOUN County
Key Facts
Description
1st Open House-Sunday 7/19 4-6. 2nd Open House-Thursday 7/23 5-7. Fall in love with this house built for entertainment the minute you walk into its open vaulted foyer and family room leading to an enormous kitchen just not found in this size house. The window from the kitchen sink opens to easily hand food to your partner grilling on the deck. An added bonus is the shelving and granite countertop between the breakfast nook & famiy room where you can leave appetizers to entertain or comfortably watch your favorite TV shows at the bar stools overlooking the family room. If peace & quiet is what you seek, move to the 1st floor office to get some work done, retreat to the 4 season sunroom with floor to ceiling windows, cozy patio to convene with nature, or slip into the 6 person hot tub integrated into the low maintenance trex deck just steps from the sunroom door. In the evening there is nothing better than convening with friends & roasting smores at the firepit in the backyard (both firepit an wood convey). Don't miss the storage shed to store your gardening or sports equipment. Next, walk down into the massive basement with a mini kitchen/bar area, and closet to store additional coats + enclosed shelves for easy access to toys or decorations. Ample storage is also available under the steps, and in the utility & electrical panel rooms. The basement has a walkout access to make furnishing the basement or storage easier. New laminate flooring makes maintenance and cleanup easy. Walk up to the top floor where one can peer down into the foyer and family room (or drop some needed item to family members). There you will find 4 total bedrooms with the primary bedroom suite featuring an enormous walk-in closet full of possibilitoes and newly removated primary bathroom with separate soaking tub. As you leave, don't miss the hassle-free flagstone walkway and entrance stoop or seasonal flowers planted in the kidney garden and around the yard. Shopping and restaurants at 2 shopping centers can be found within a few minutes drive. The last stop of the Silver Line metro is just 4 miles away to ease your commute, to access a fun evening in DC, or get to Dulles airport free from the DC traffic and parking fees.
Property Information
Property Type
Residential
Sub-Type
Single Family Residence
Structure Type
House
Year Built
1993
Stories
3
Living Area
3,488 sq ft
Lot Size
0.19 acres
Garage Spaces
2
Parking Spaces
4
Zoning
PDH4
Days on Market
6
MLS® Listing#
VALO2131484
Property Features
Interior
Exterior
Appliances
Cooling
Heating
Flooring
Fireplace
Basement
Pool
Parking
Laundry
Patio
Fencing
Lot Features
Construction
Foundation
Windows
Community
Utilities
Sewer
Water Source
Rooms
- Main
- Main
- Main
- Main
- Main
- Main
- Bathroom 2
- Bedroom 2
- Bedroom 3
- Bonus Room
- Dining RoomMain
- Exercise Room
- Family RoomMain
- KitchenMain
- LaundryMain
- Living RoomMain
- OfficeMain
Schools
- Elementary:
- ASHBURN
- Middle:
- FARMWELL STATION
- High:
- BROAD RUN
- District:
- LOUDOUN COUNTY PUBLIC SCHOOLS
Financial Details
HOA
$140 / Monthly
ASHBURN VILLAGE
Annual Taxes
$7,080
Tax year 2026
Assessed Value
$873,280
Parcel Number
085386853000
Directions
Rte 66 - Rte 267 Dulles Airport; exit Sterling Rte 28 North; exit - Nokes Blvd/Gloucester Pkwy (4.1 miles); 2nd off ramp bear right to Gloucester Pkwy; right on Ringold Drive (3.8 miles)
Affordability Calculator
$197,000
Estimated monthly payment
$5,243/mo
Principal $788,000 · Est. interest $1,099,330 over 30 yrs
Neighborhood Market Statistics
How this home compares to active listings in ASHBURN, VA
- $740,299
- Median Listing Price
- 34
- Median Days on Market
- 2,495
- Median Sq Ft
- $312
- Median Price / Sq Ft
- 198
- Active Listings
- This home’s price is 33% above the area median.
- Its price per sq ft is 9% below the area median.
Market statistics compiled from active EXIT Realty® and MLS listings in ASHBURN, VA.
Location

Points of Interest in ASHBURN, VA
Showing the ASHBURN area map.
Nearby Schools
Ashburn Elementary School
Elementary · 0.3 mi away
Loudoun School for Advanced Studies
Secondary · 0.4 mi away
Ha'Penny Montessori School
Elementary · 0.5 mi away
Montessori Kids Universe Ashburn
Elementary · 0.8 mi away
Dominion Trail Elementary School
Elementary · 0.8 mi away
Farmwell Station Middle School
Secondary · 0.8 mi away
Cedar Lane Elementary School
Elementary · 0.9 mi away
Compass School
Elementary · 0.9 mi away
Trailside Middle School
Secondary · 1.3 mi away
Steuart W. Weller Elementary School
Elementary · 1.4 mi away
Loudoun County Public Schools
Elementary · 1.4 mi away
Stone Bridge High School
Secondary · 1.6 mi away
Golden Pond School
Elementary · 1.7 mi away
Sanders Corner Elementary School
Elementary · 1.8 mi away
Primrose Schools
Elementary · 1.8 mi away
Belmont Station Elementary School
Elementary · 1.9 mi away
Broad Run High School
Secondary · 1.9 mi away
St Theresa School
Secondary · 1.9 mi away
Montessori Academy at Belmont Greene
Elementary · 1.9 mi away
Discovery Elementary School
Elementary · 2.0 mi away
Commute Calculator
Nearby Homes

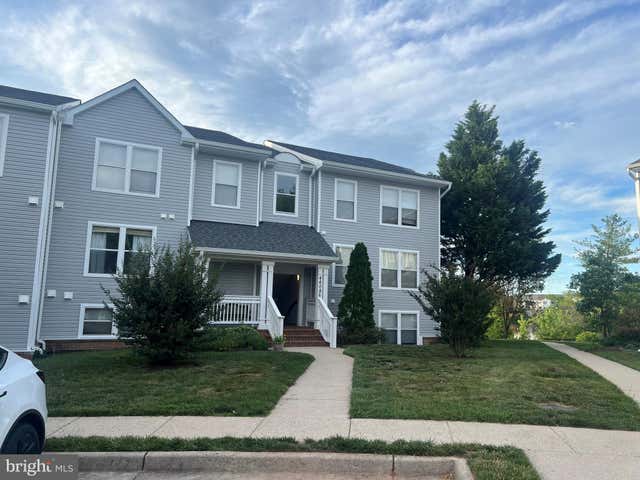

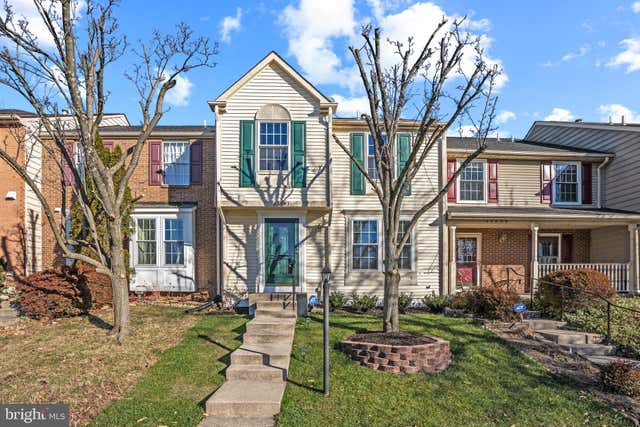
Similar Homes Nearby
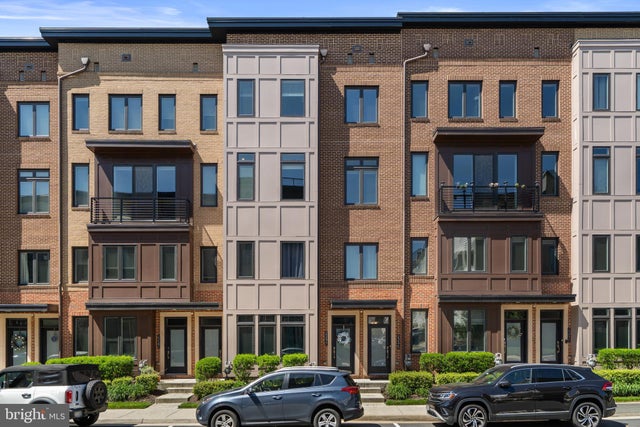

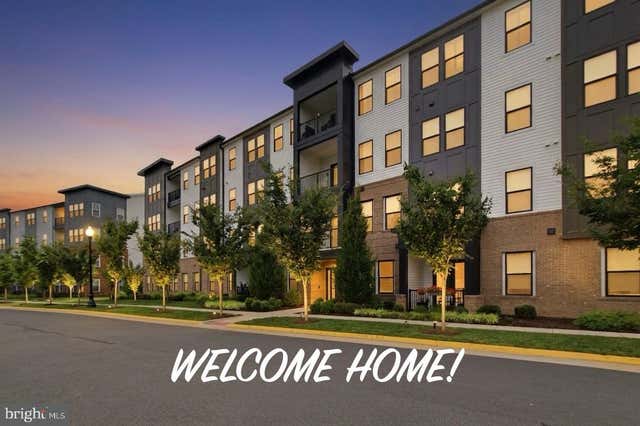

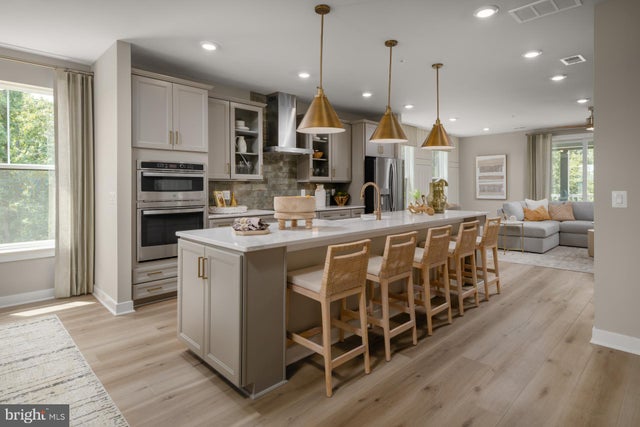
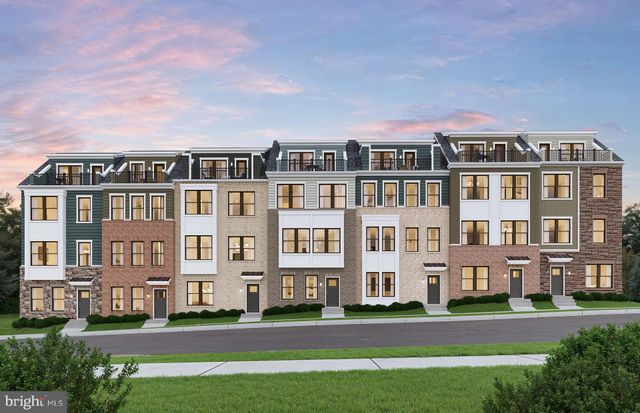
Similar Home Values
Comparable nearby listings and their asking prices.
| Address | Price | Beds | Baths | Sq Ft |
|---|---|---|---|---|
| 23575 WATERFORD DOWNS TERRACE, ASHBURN, VA | $689,500 | 3 | 3 | 2,752 |
| 19748 SEPIA SQUARE, ASHBURN, VA | $694,999 | 3 | 3 | 2,401 |
| 23639 GOLDEN EMBERS SQUARE 302, ASHBURN, VA | $695,000 | 3 | 2 | 1,972 |
| 44397 OAKMONT MANOR SQUARE, ASHBURN, VA | $699,000 | 3 | 3 | 2,118 |
| HOMESITE 60 NORTHPARK DRIVE, ASHBURN, VA | $699,990 | 3 | 3 | 2,336 |
| 42619 BLACK ANGUS DRIVE, ASHBURN, VA | $699,990 | 3 | 4 | 1,887 |
Moving Cost Estimate
EXIT Agents in ASHBURN


Listing Courtesy: Corcoran McEnearney - 7037909090