

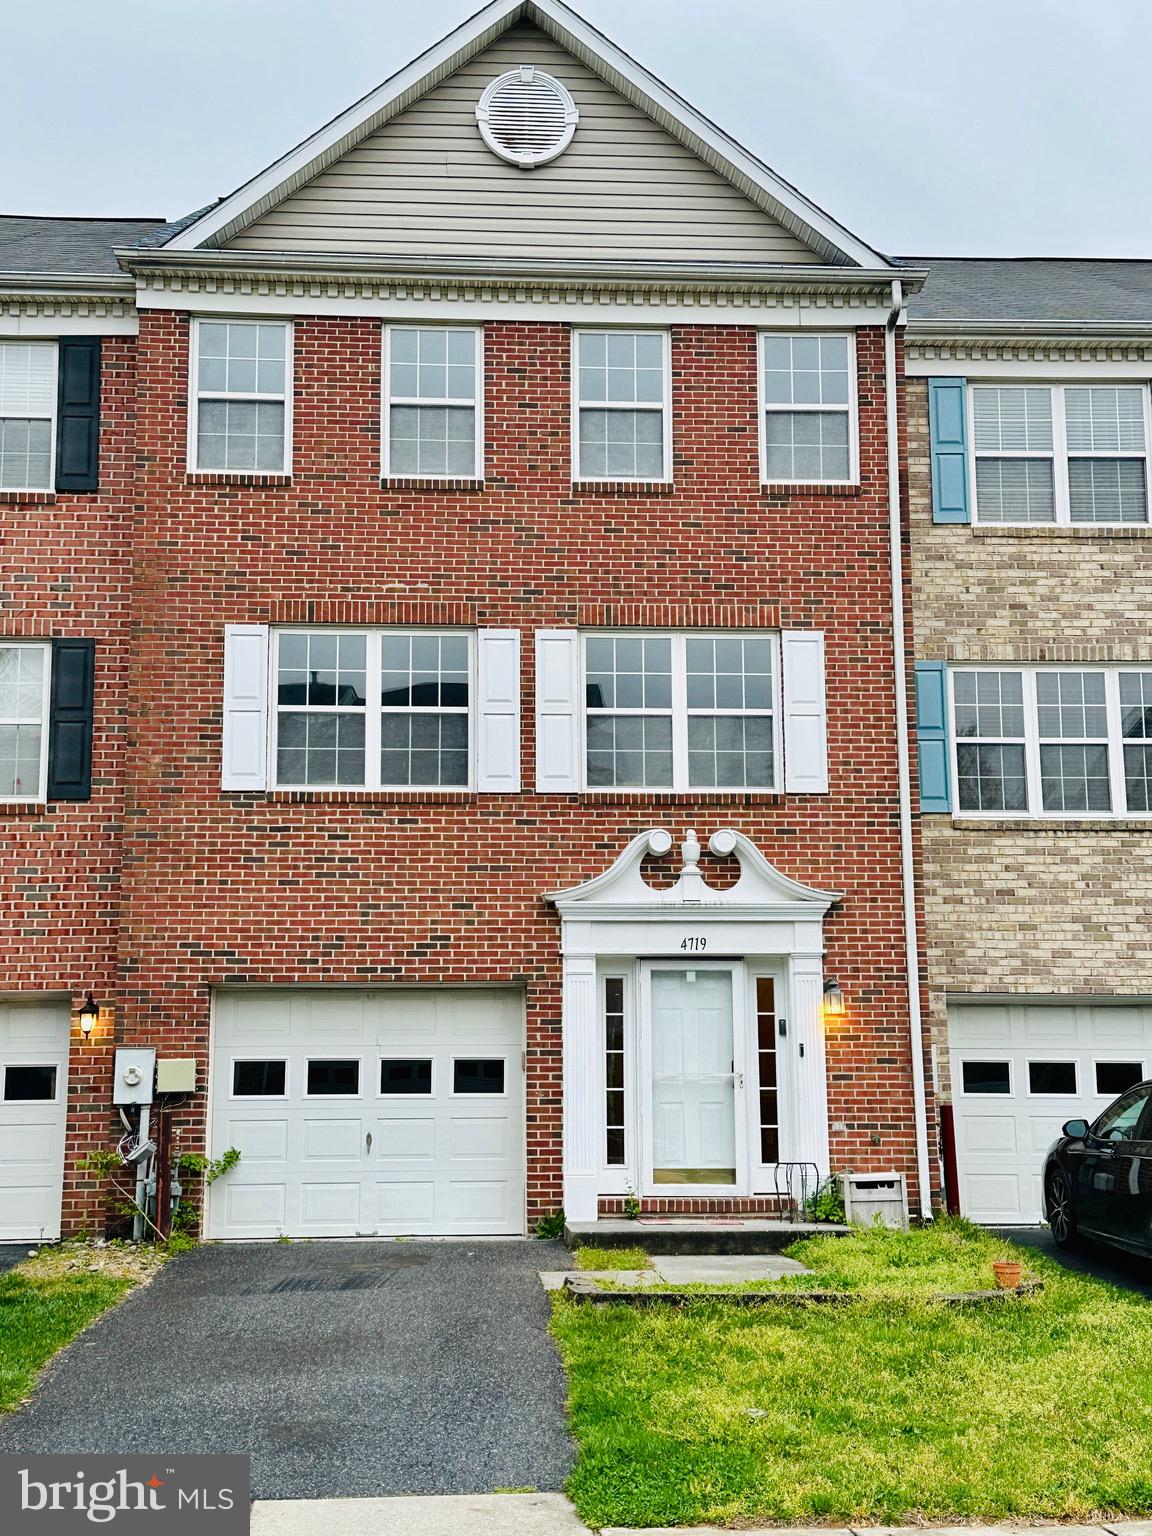
4719 ASHFORTH WAY, OWINGS MILLS, MD 21117
LYONS GATE · BALTIMORE County
Key Facts
Description
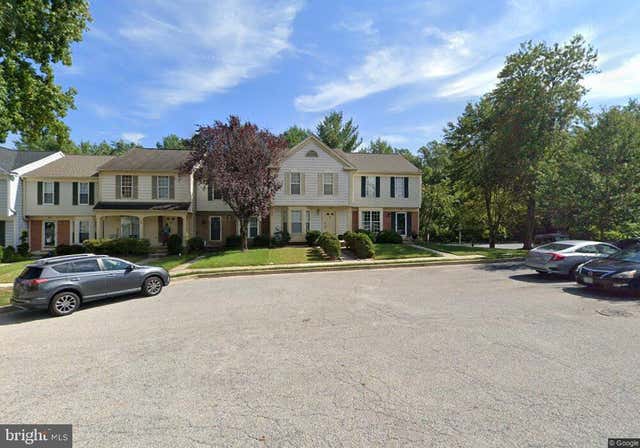
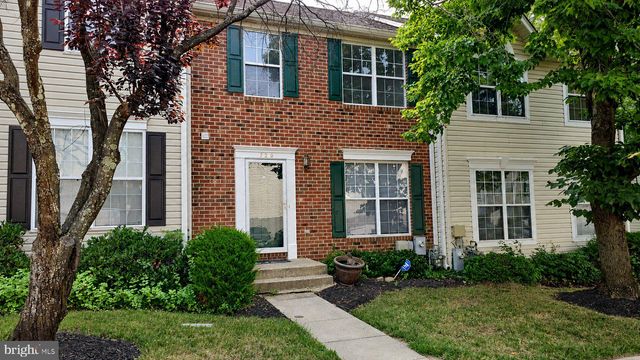
Gorgeous 3 Level, 3 Bedroom 2 Full, 1 Half Bath Townhome in the Lyons Gate community. Step in this home and flow with gleaning hardwood floors and elegant lighting fixtures on the main level . The Kitchen is bright & spacious with Granite-topped island, high-end stainless steel appliances, and Updated Cabinets, and space for a kitchenette table. Upstairs, you'll find a spacious primary bedroom with large walk-in closet and en-suite bath featuring dual vanity, oversized soaking tub and separate shower. Two additional bedrooms, another full bath AND laundry round out the upper level! Enjoy the outdoors on the beautiful spacious deck and patio perfect for outdoor activities and family gatherings. The lower level is fully finished with a half bath and access to the attached one-car garage and additional parking pad. This home is conveniently located close to 795, and close to dining and shopping at Mill Station. Don't miss out on the opportunity to make this delightful house your new home.
Property Information
Property Type
Residential Lease
Sub-Type
Townhouse
Structure Type
Townhouse
Year Built
2002
Living Area
2,172 sq ft
Lot Size
0.05 acres
Garage Spaces
1
Parking Spaces
1
Zoning
DR16
Days on Market
1
MLS® Listing#
MDBC2168802
Property Features
Interior
Appliances
Cooling
Heating
Flooring
Basement
Pool
Parking
Laundry
Patio
Construction
Foundation
Roof
Utilities
Sewer
Water Source
Schools
- District:
- BALTIMORE COUNTY PUBLIC SCHOOLS
Financial Details
HOA
$360 / Annually
Assessed Value
$357,533
Parcel Number
04022200015147
Directions
Use GPS
Affordability Calculator
$660
Estimated monthly payment
$18/mo
Principal $2,640 · Est. interest $3,683 over 30 yrs
Neighborhood Market Statistics
How this home compares to active listings in OWINGS MILLS, MD
- $456,667
- Median Listing Price
- 47
- Median Days on Market
- 2,040
- Median Sq Ft
- $205
- Median Price / Sq Ft
- 131
- Active Listings
- This home’s price is 99% below the area median.
- Its price per sq ft is 99% below the area median.
Market statistics compiled from active EXIT Realty® and MLS listings in OWINGS MILLS, MD.
Location

Points of Interest in OWINGS MILLS, MD
Showing the OWINGS MILLS area map.
Nearby Schools
Lyons Mill Elementary School
Elementary · 0.3 mi away
The Goddard School
School · 0.6 mi away
New Town High School
Secondary · 0.6 mi away
New Town Elementary
Elementary · 0.7 mi away
Deer Park Elementary School
Elementary · 0.8 mi away
Deer Park Middle Magnet School
Secondary · 1.0 mi away
Randallstown High School
Secondary · 1.1 mi away
McDonogh High School
Secondary · 1.4 mi away
McDonogh School
Elementary · 1.7 mi away
The Harbour School
School · 1.7 mi away
Childtime Learning Center
School · 1.9 mi away
McDonogh School
School · 1.9 mi away
Owings Mills High School
Secondary · 2.0 mi away
Randallstown Elementary School
Elementary · 2.0 mi away
Hernwood Elementary School
Elementary · 2.1 mi away
Owings Mills Elementary School
Elementary · 2.3 mi away
Church Lane Elementary School
Elementary · 2.3 mi away
Forest Garrison School
School · 2.4 mi away
Toddler University
School · 2.6 mi away
Garrison Forest Road
Elementary · 2.6 mi away
Commute Calculator
Nearby Homes


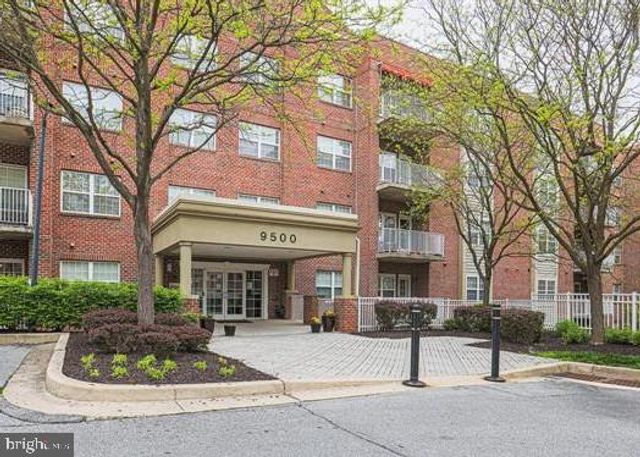


Similar Homes Nearby
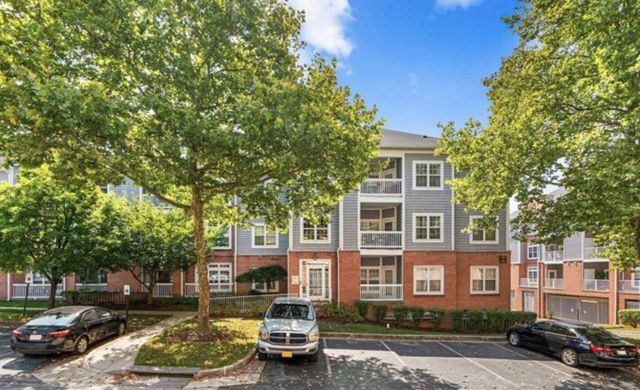

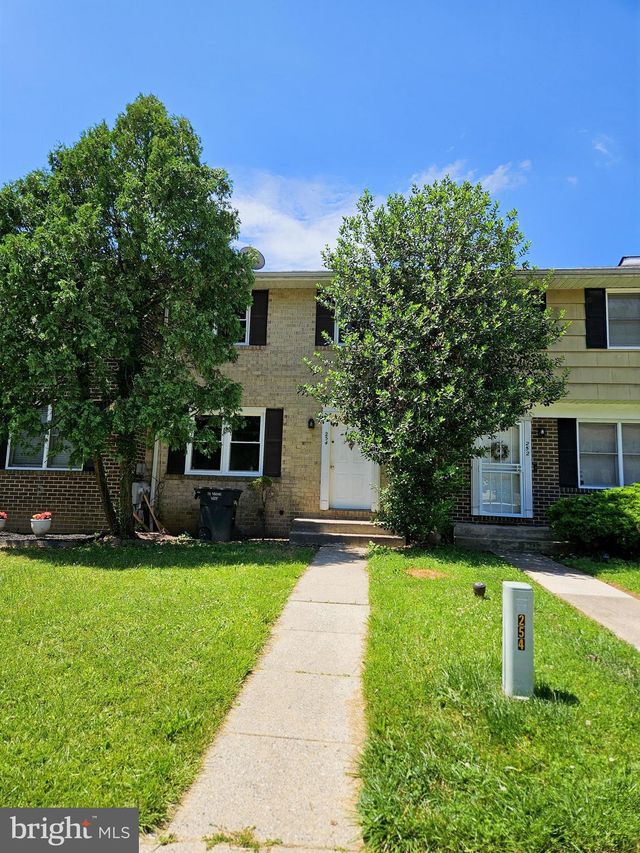

Similar Home Values
Comparable nearby listings and their asking prices.
| Address | Price | Beds | Baths | Sq Ft |
|---|---|---|---|---|
| 9119 GROFFS MILL DRIVE 9119, OWINGS MILLS, MD | $2,350/mo | 2 | 2 | 1,141 |
| 45743 DEE COURT, GREAT MILLS, MD | $2,395/mo | 3 | 3 | 2,208 |
| 254 CEDARMERE CIRCLE, OWINGS MILLS, MD | $2,400/mo | 3 | 3 | 1,440 |
| 33 HIDDENCREEK COURT, OWINGS MILLS, MD | $2,500/mo | 3 | 3 | 1,356 |
| 120 ROYALTY CIRCLE 120, OWINGS MILLS, MD | $2,500/mo | 3 | 4 | 1,530 |
| 42 CHAMPIONSHIP COURT H-10, OWINGS MILLS, MD | $2,500/mo | 4 | 3 | 1,518 |
Moving Cost Estimate
EXIT Agents in OWINGS MILLS


Listing Courtesy: Samson Properties - 4435422251