

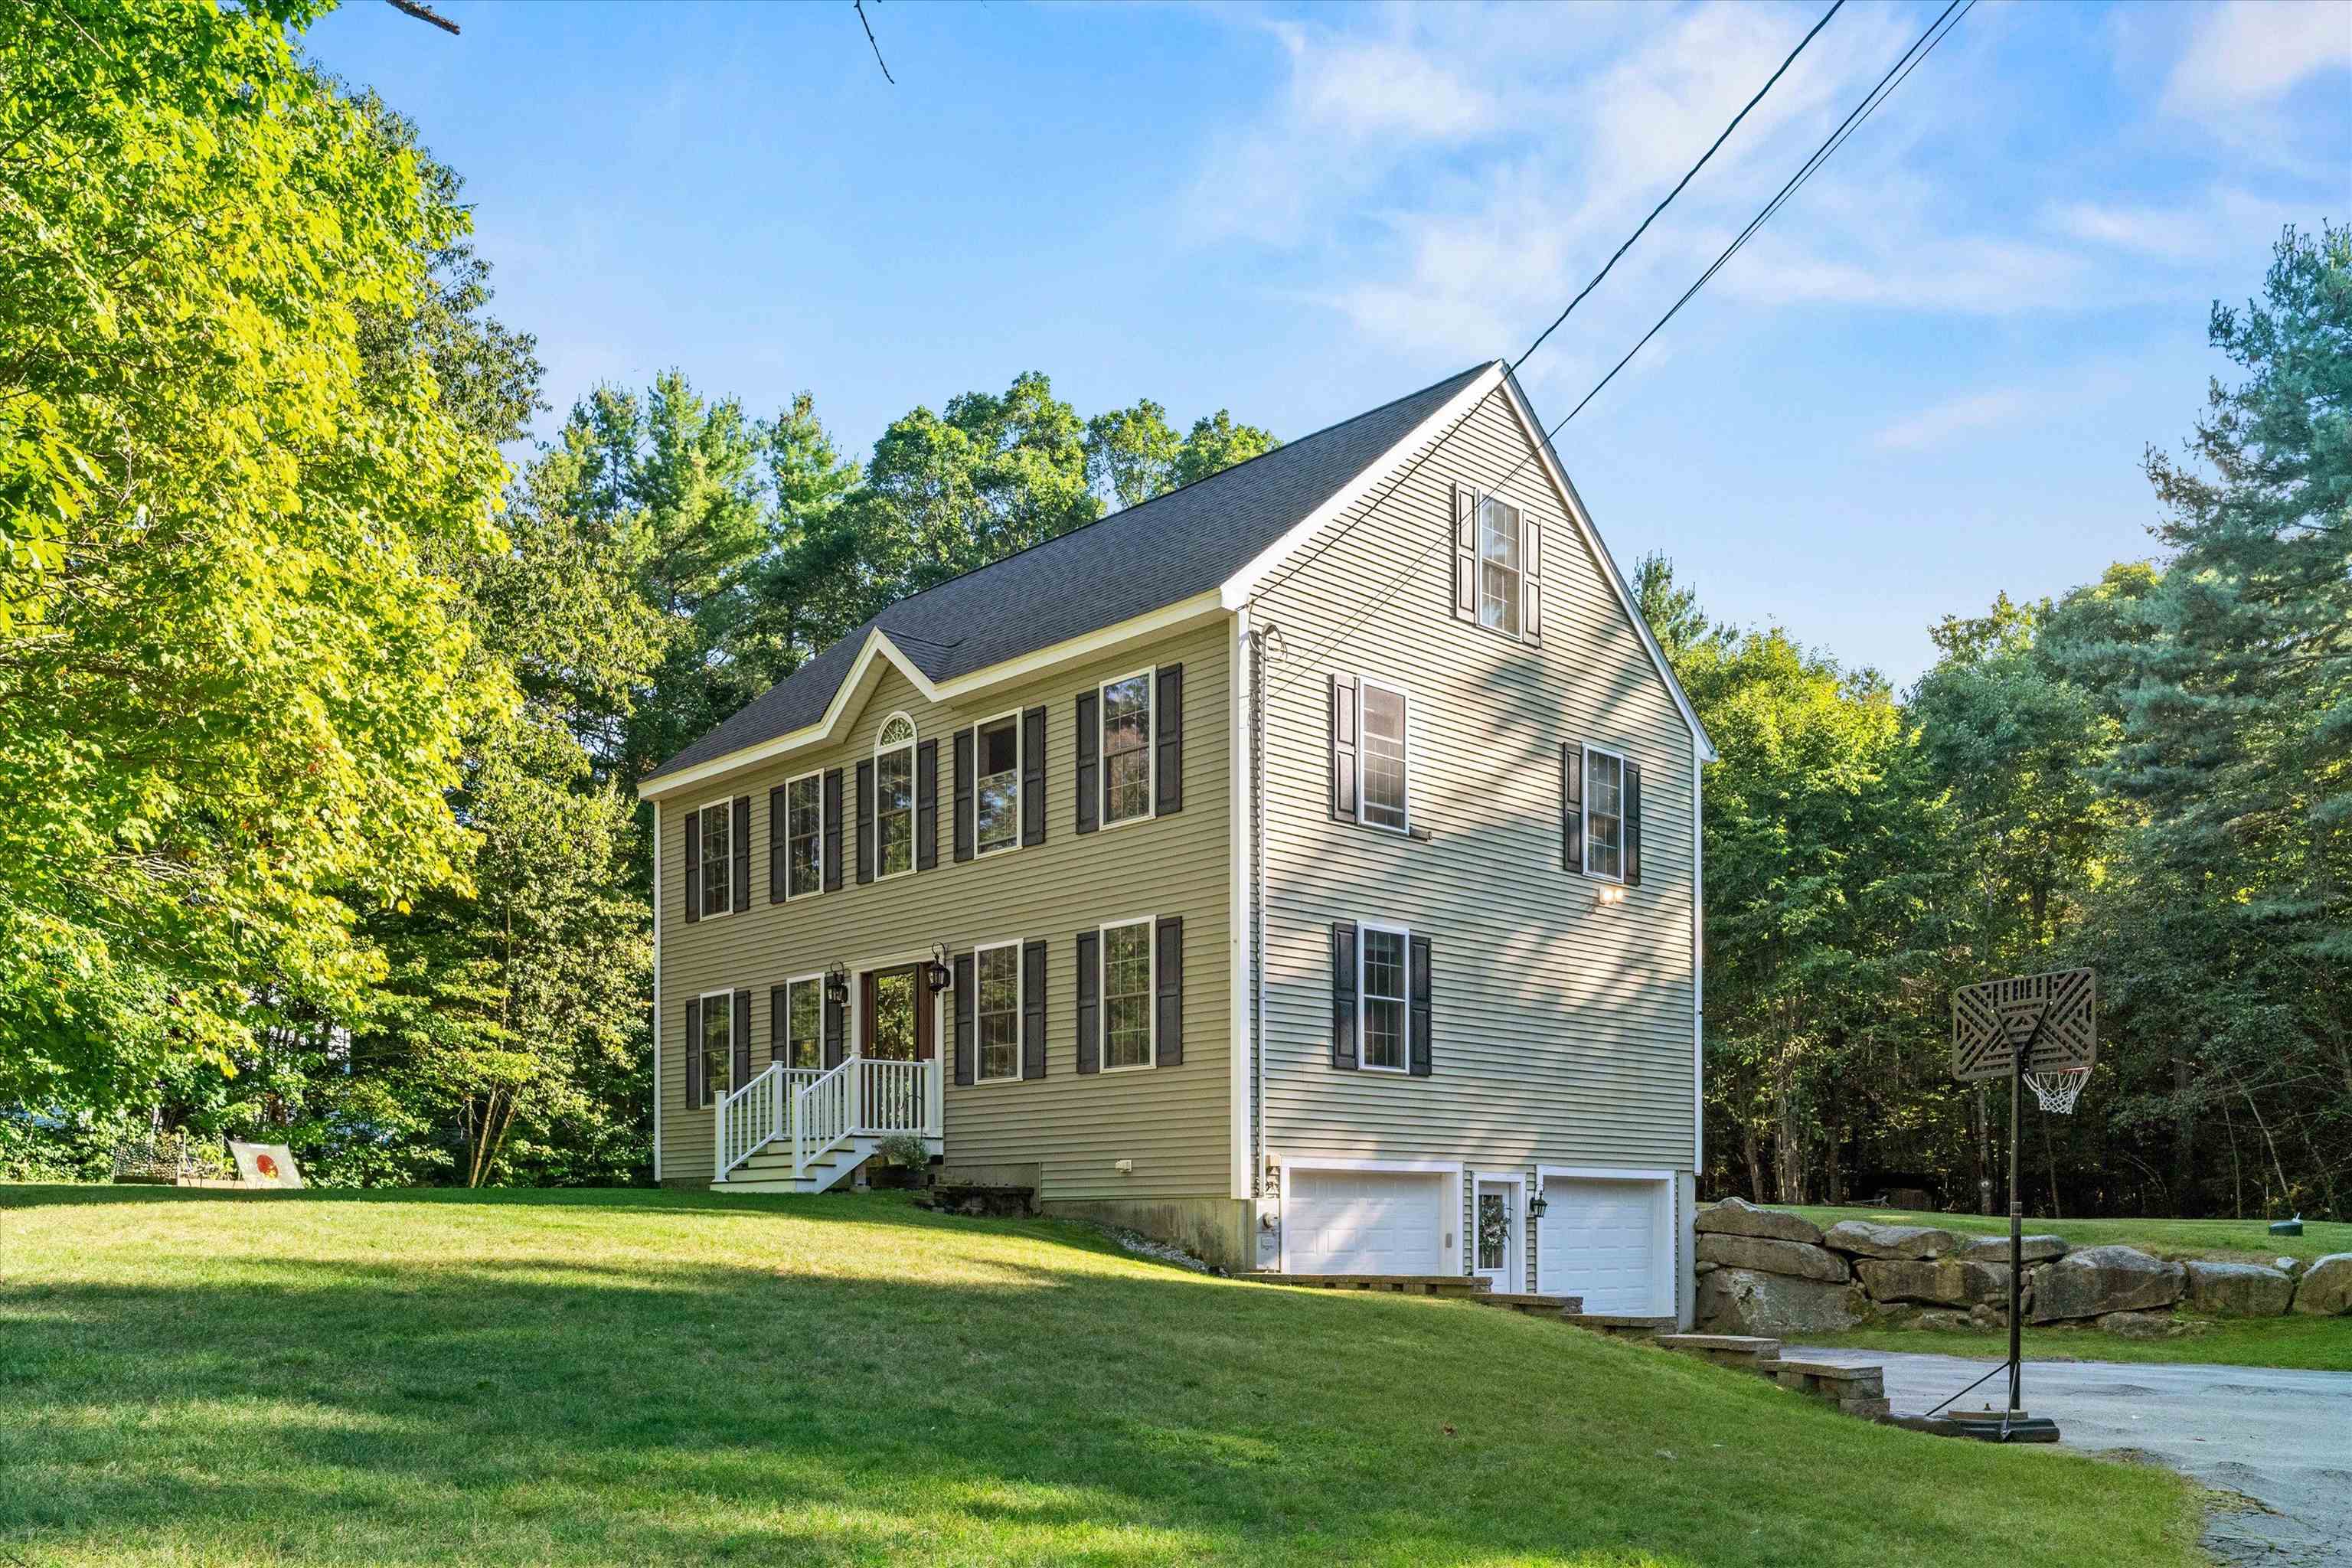
34 Chestnut Drive, Allenstown, NH 03275
Merrimack County
Key Facts
Presented by: Chelsea Leveille
Description
OPEN HOUSE SATURDAY JULY 11 10-12. Welcome to this beautifully maintained 2007 Colonial, perfectly situated in a desirable neighborhood of newer homes. Offering 4 bedrooms, 2.5 bathrooms, and a 2-car garage, this home combines timeless style, modern conveniences, and exceptional pride of ownership throughout. Step inside and you’ll immediately appreciate the warm and inviting atmosphere, highlighted by gleaming hardwood floors, abundant natural light, and a thoughtfully designed floor plan that is ideal for both everyday living and entertaining. The spacious kitchen with all new appliances flows seamlessly into the dining and living areas, creating the perfect space for gathering with family and friends. Upstairs, you’ll find four generously sized bedrooms, including a spacious primary suite with ample closet space and a private bath. The additional bedrooms offer flexibility for family, guests, a home office, or hobby space. Outside, the property truly shines. Enjoy your own backyard oasis featuring a newer pool, perfect for cooling off on warm summer days, along with a huge storage shed that provides plenty of room for outdoor equipment, recreational vehicles, tools, and toys. The beautifully maintained yard offers space to play, garden, entertain, or simply relax and enjoy the peaceful surroundings. Located in a picturesque neighborhood known for its attractive homes and welcoming atmosphere, this property offers the perfect blend of privacy, community, and convenience. With its excellent condition, spacious layout, and impressive outdoor amenities, this move-in-ready home is one you won’t want to miss. Schedule your private showing today and experience everything this exceptional property has to offer!
Property Information
Property Type
Residential
Sub-Type
Single Family Residence
Style
Colonial
Year Built
2007
Stories
3
Living Area
2,442 sq ft
Lot Size
2.00 acres
Garage Spaces
2
Parking Spaces
2
Zoning
OSF -
Days on Market
36
MLS® Listing#
5092639
Property Features
Appliances
Cooling
Heating
Flooring
Basement
Parking
Lot Features
Roof
Other Structures
Utilities
Water Source
Schools
- Elementary:
- Allenstown Elementary School
- Middle:
- Armand R. Dupont School
- High:
- Pembroke Academy
- District:
- Allenstown
Financial Details
Annual Taxes
$12,291
Tax year 2025
Affordability Calculator
$120,000
Estimated monthly payment
$3,193/mo
Principal $480,000 · Est. interest $669,643 over 30 yrs
Location
Map is currently unavailable for this location.
Points of Interest in Allenstown, NH
Showing the Allenstown area map.
Commute Calculator
Nearby Homes


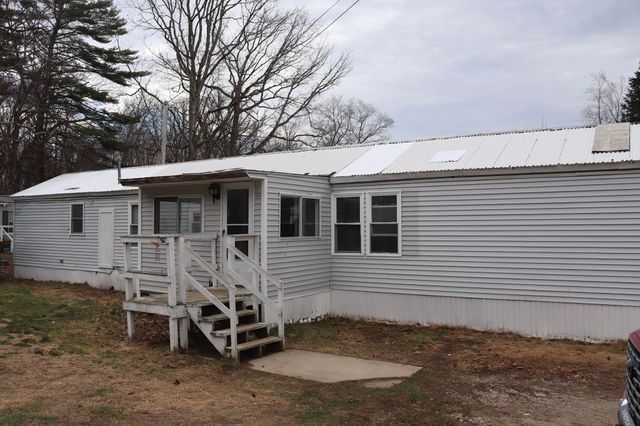
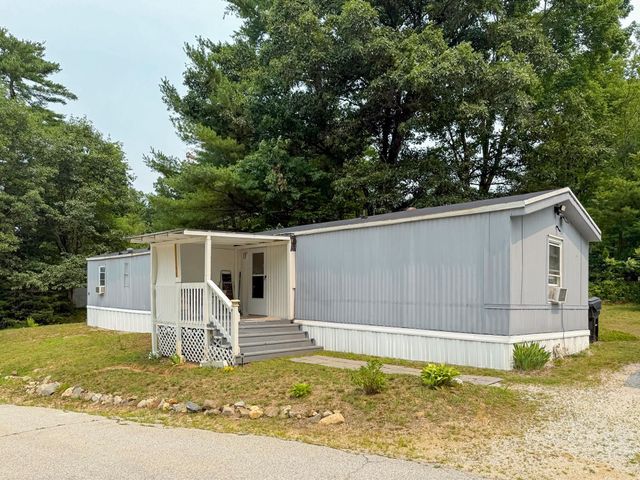
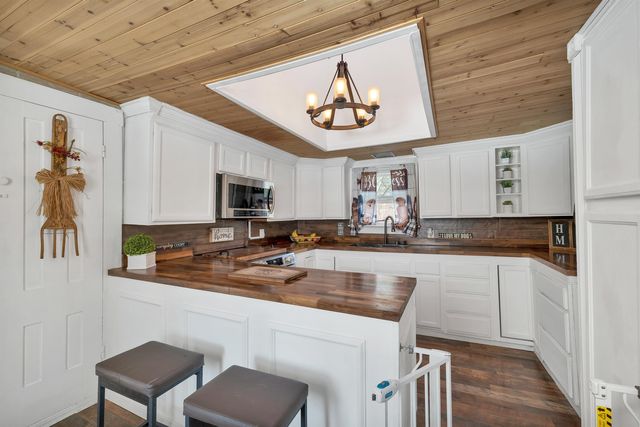
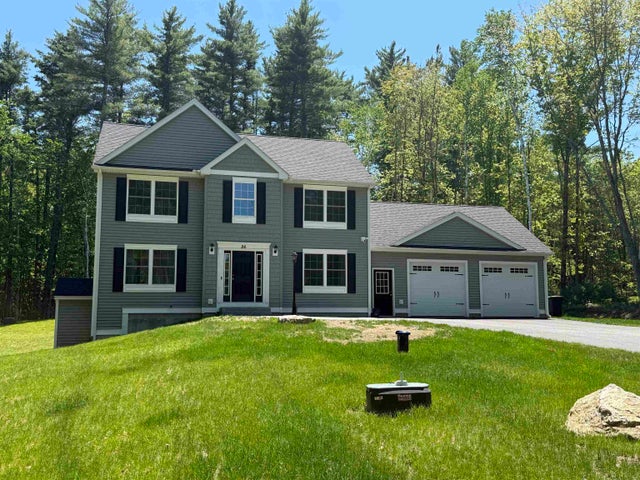
Similar Homes Nearby

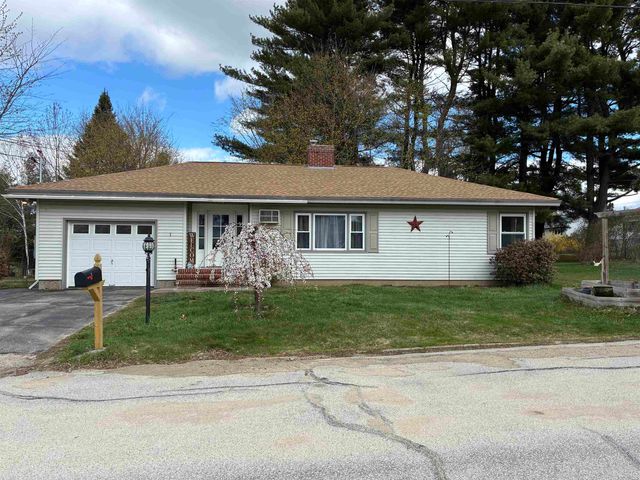


Similar Home Values
Comparable nearby listings and their asking prices.
| Address | Price | Beds | Baths | Sq Ft |
|---|---|---|---|---|
| 35 Cross Street, Allenstown, NH | $434,900 | 3 | 3 | 1,780 |
| 1 Sunset Avenue, Allenstown, NH | $440,000 | 3 | 1 | 1,443 |
| 5 Meadow Lane 5-7, Allenstown, NH | $448,000 | 4 | 2 | 1,728 |
| 41 Main Street, Allenstown, NH | $450,000 | 5 | 2 | 3,308 |
| 7 School Street, Allenstown, NH | $634,900 | 5 | 3 | 2,369 |
| 47 Chestnut Drive, Allenstown, NH | $665,000 | 3 | 3 | 2,016 |
Moving Cost Estimate
EXIT Agents in Allenstown


