

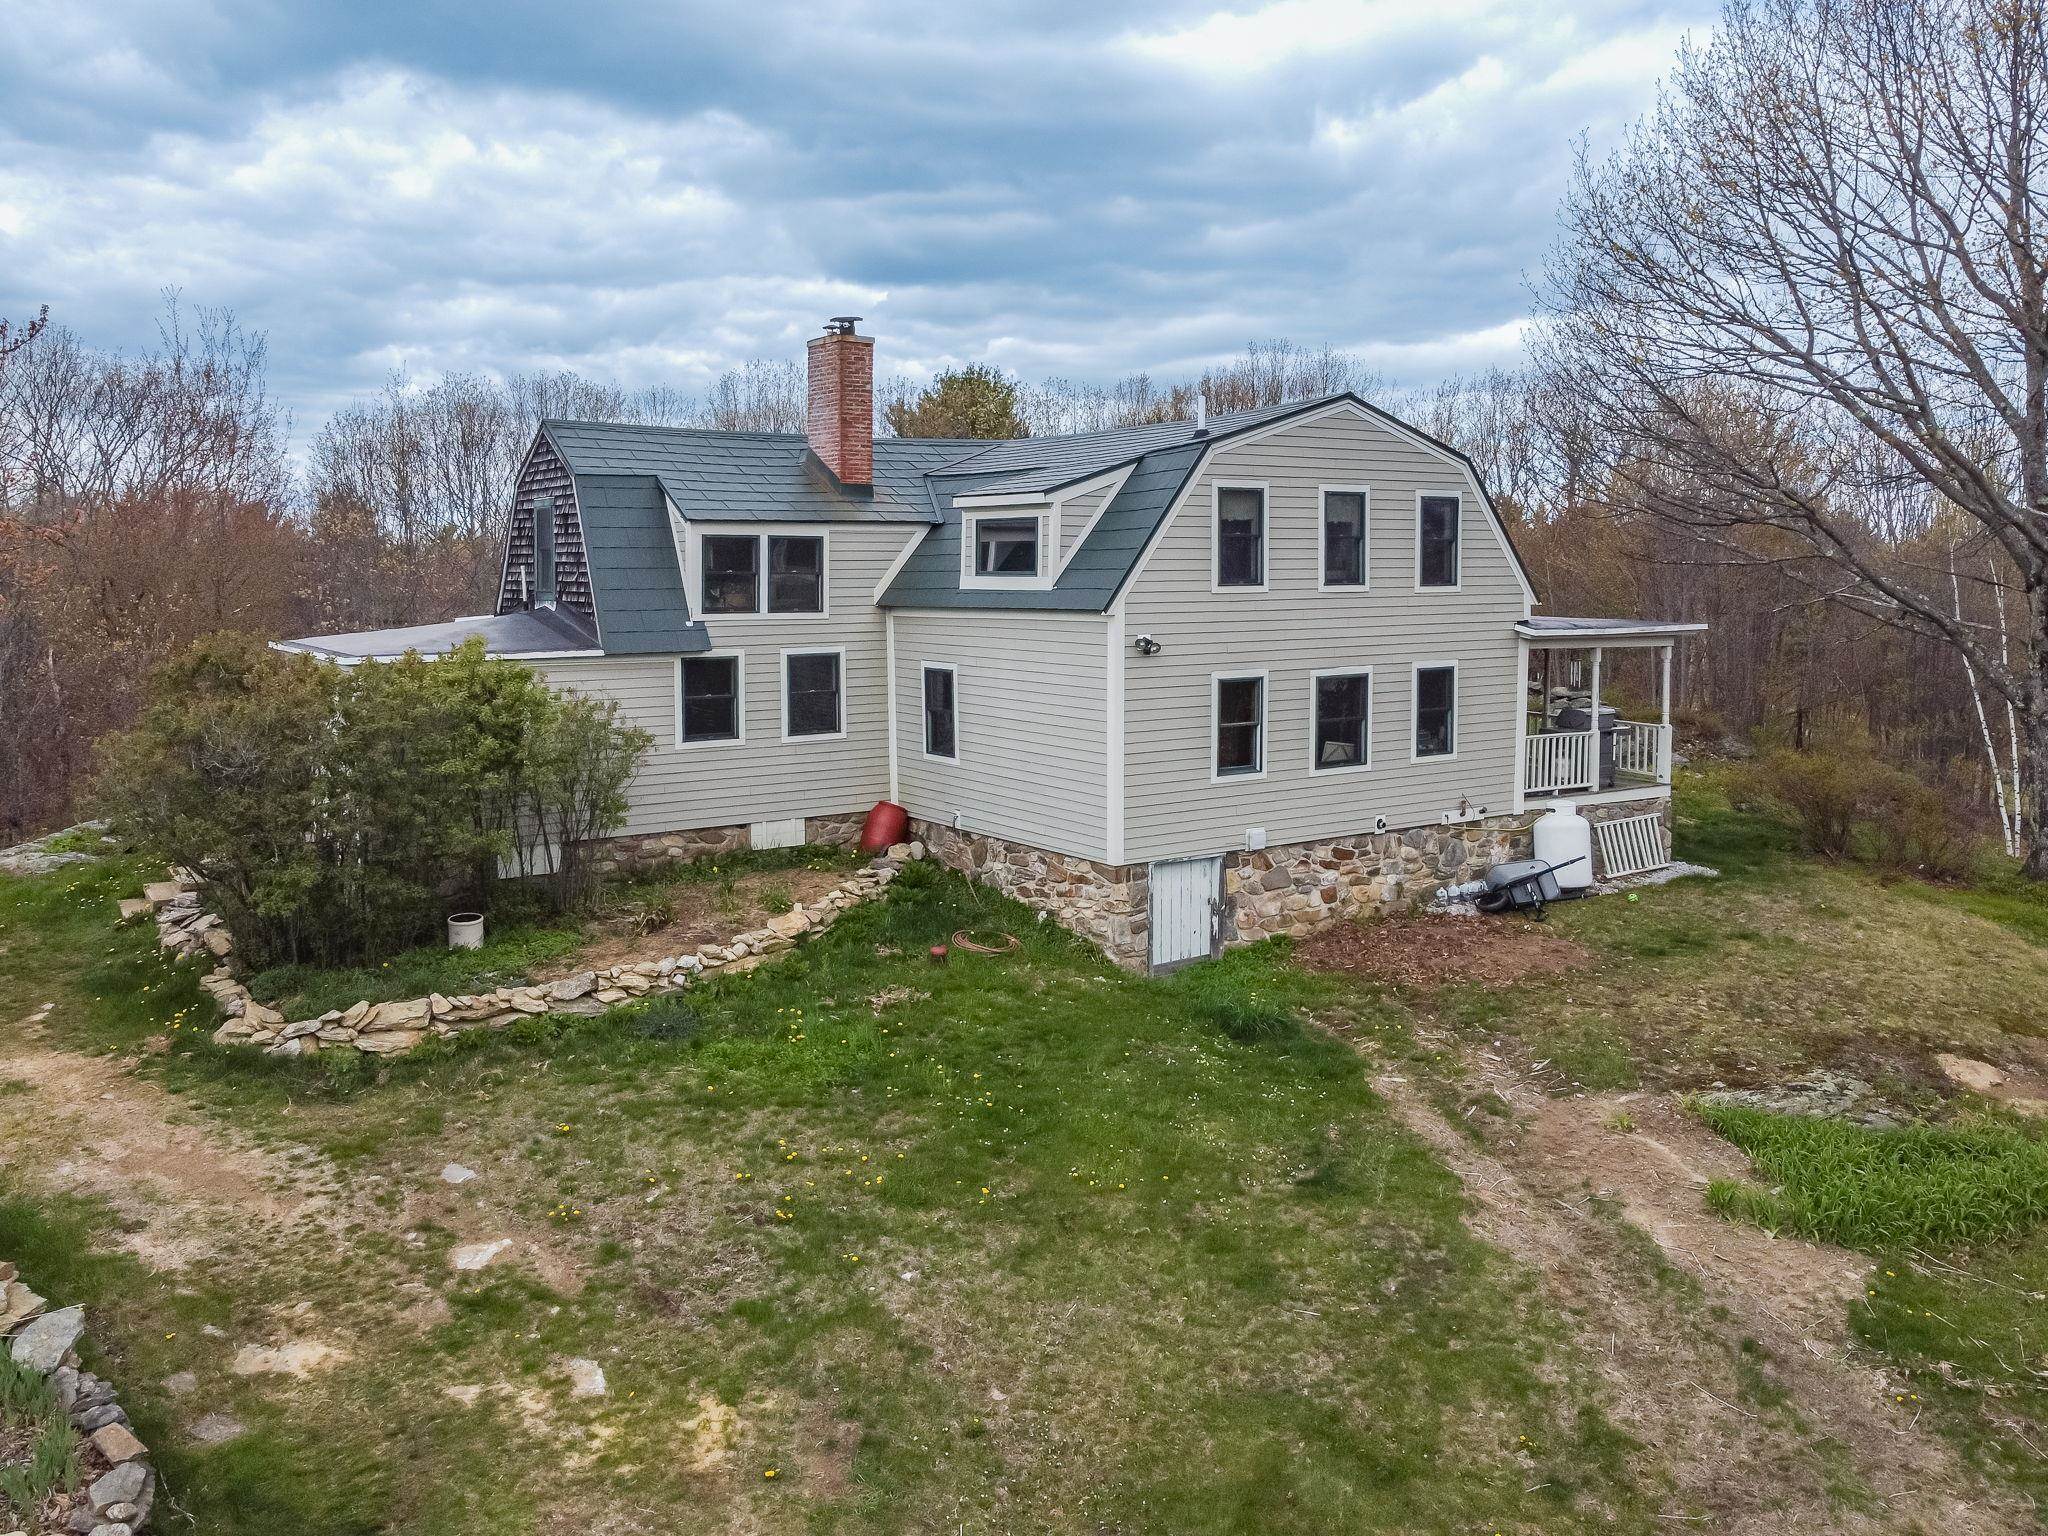
1330 Province Road, Gilmanton, NH 03237
NH-Belknap County
Key Facts
Description
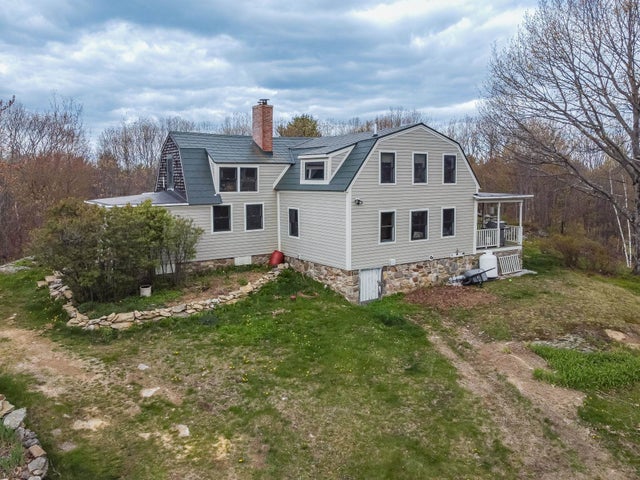
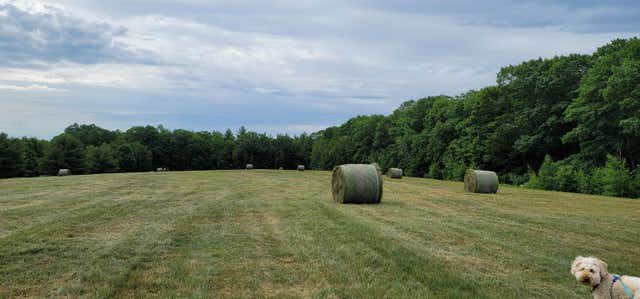
Working Homestead on 6.3 Private Acres Set back along a long, winding driveway, this 1926 gambrel in Gilmanton offers privacy, character, and a true homesteader’s setup. Inside, the open-concept living and dining areas feature original hardwood floors, energy-efficient windows, and a cozy woodstove. A flexible office space adds versatility. Upstairs, three bedrooms retain their original charm. The kitchen has been updated with stainless steel appliances, a large island, and a walk-in pantry ideal for canning and storage. This is a working farm ready for its next steward — while the bathrooms are fully functional, they offer a great opportunity for future upgrades to suit your style. Buyers should be ready to embrace the property's authentic charm while making improvements over time. Homestead Features: Chicken coop, enclosed rabbit shed, fenced vegetable garden, outdoor shooting range, oversized 3-bay garage with heated workshop and water hookups, plus an unfinished loft for future potential. A large covered porch offers peaceful views. Built to last with a metal roof and Hardie Board siding.
Property Information
Property Type
Residential
Sub-Type
Single Family Residence
Style
Gambrel
Year Built
1926
Stories
1
Living Area
2,377 sq ft
Lot Size
6.30 acres
Garage Spaces
2
Parking Spaces
2
Zoning
RUR R
MLS® Listing#
5089521
Property Features
Interior
Exterior
Appliances
Cooling
Heating
Flooring
Fireplace
Basement
Parking
Patio
Fencing
Lot Features
Construction
Foundation
Roof
Other Structures
Utilities
Sewer
Water Source
Rooms
- Bathroom 1
- Bathroom 2
- Bedroom 2
- Bedroom 3
- Kitchen
- Living Room
Schools
- Elementary:
- Gilmanton Elementary
- Middle:
- Gilmanton School
- High:
- Gilford High School
- District:
- Gilford Sch District SAU #73
Financial Details
Annual Taxes
$8,299
Tax year 2026
Directions
From the north (Route 140), turn right onto Province Rd (Rt. 107) and travel about 7.9 miles. From the south (Route 129), turn left onto Province Rd (Rt. 107) and travel about 1.5 miles. The steep driveway will sneak up on you just off Rt. 107.
Affordability Calculator
$99,000
Estimated monthly payment
$2,635/mo
Principal $396,000 · Est. interest $552,455 over 30 yrs
Neighborhood Market Statistics
How this home compares to active listings in Gilmanton, NH
- $606,250
- Median Listing Price
- 78
- Median Days on Market
- 2,002
- Median Sq Ft
- $314
- Median Price / Sq Ft
- 47
- Active Listings
- This home’s price is 18% below the area median.
- Its price per sq ft is 34% below the area median.
Market statistics compiled from active EXIT Realty® and MLS listings in Gilmanton, NH.
Location
Map is currently unavailable for this location.
Points of Interest in Gilmanton, NH
Showing the Gilmanton area map.
Commute Calculator
Nearby Homes
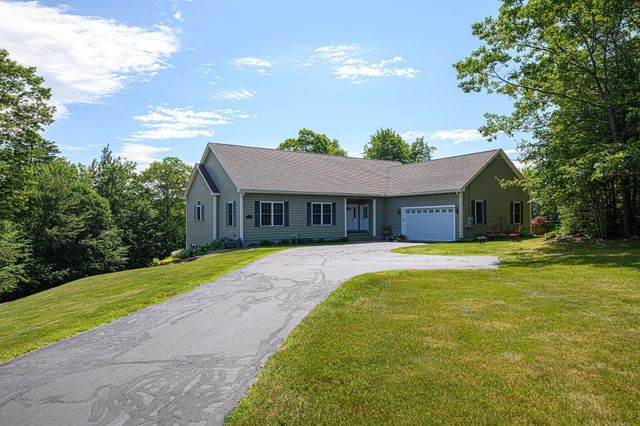
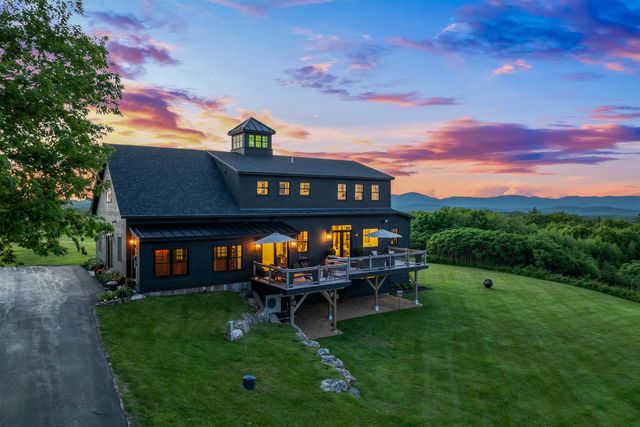
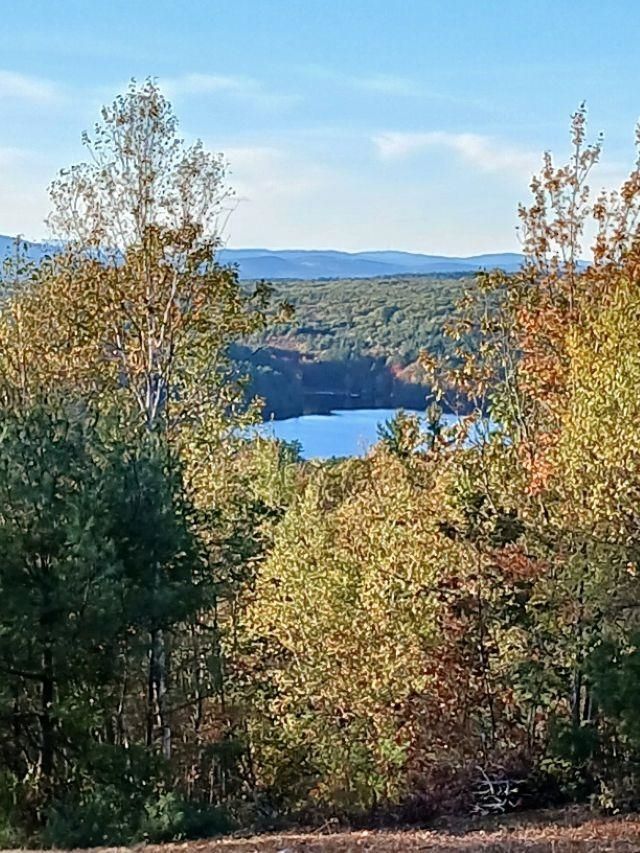
Similar Homes Nearby
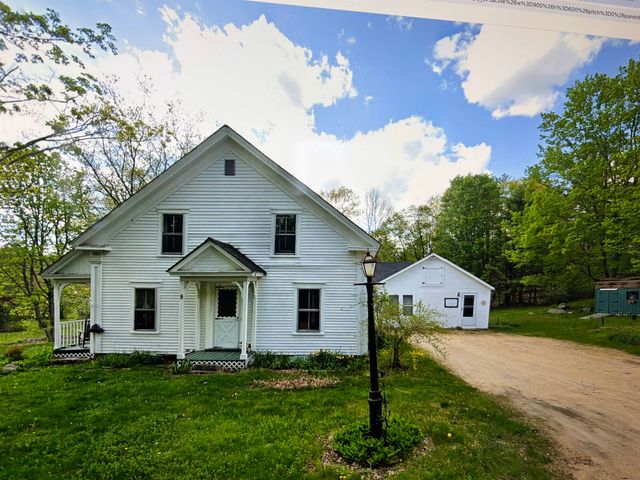
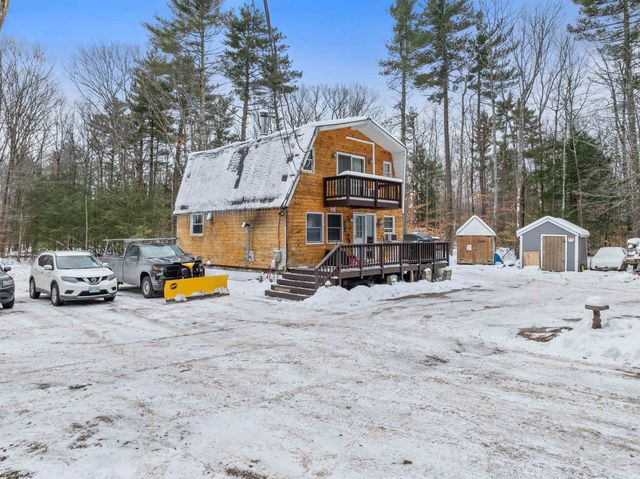


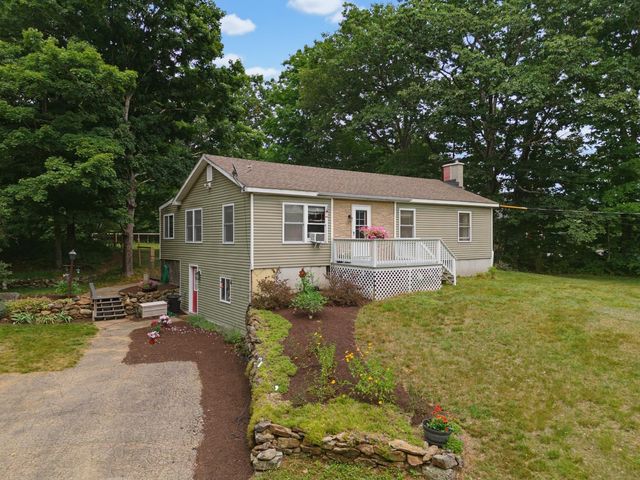
Similar Home Values
Comparable nearby listings and their asking prices.
| Address | Price | Beds | Baths | Sq Ft |
|---|---|---|---|---|
| 9 Mountain Road, Gilmanton, NH | $359,900 | 4 | 2 | 2,533 |
| 82 Sawyer Lake Road, Gilmanton, NH | $365,000 | 3 | 1 | 1,302 |
| 20 Brook Avenue, Gilmanton, NH | $369,000 | 3 | 1 | 1,072 |
| 20 Brook Avenue, Gilmanton, NH | $369,000 | 3 | 1 | 1,072 |
| 77 Crystal Lake Road, Gilmanton, NH | $429,000 | 3 | 2 | 1,798 |
| 369 NH Route 140, Gilmanton, NH | $450,000 | 3 | 2 | 2,002 |


