

12007 E 68th Place, Owasso, OK 74055
Keys Landing II · Tulsa County
Key Facts
Description
Welcome to the Madison Plan, a beautifully crafted new construction home that blends quality craftsmanship, thoughtful design, and modern comfort. Step inside through the impressive tile entry with a stunning grone ceiling and crown molding into a spacious, open-concept layout perfect for everyday living and entertaining. The inviting family room features a corner fireplace and elegant crown molding, while the versatile office/flex room provides the perfect space for a home office, study, or playroom. The tiled dining area flows seamlessly into the gourmet kitchen, complete with granite countertops, a large center island, stainless steel built-in appliances, a breakfast bar, and abundant workspace for gathering with family and friends. Retreat to the luxurious master suite featuring a spa-inspired glamour bath with granite countertops, a tiled walk-in shower, and a spacious seasonal walk-in closet. The split-bedroom floor plan offers privacy for the owner's suite while providing comfortable accommodations for family or guests. Enjoy outdoor living year-round from the covered front porch and covered rear patio overlooking the professionally landscaped yard. Additional highlights include a three-car garage, foam insulation in the exterior walls, TechShield radiant barrier roof decking for improved energy efficiency, and quality finishes throughout. The Madison Plan offers the perfect combination of style, functionality, and energy-efficient living in a home designed to fit today's lifestyle
Property Information
Property Type
Residential
Sub-Type
Single Family Residence
Structure Type
House
Year Built
2026
Living Area
2,355 sq ft
Lot Size
0.19 acres
Garage Spaces
3
Days on Market
1
MLS® Listing#
2624989
Property Features
Interior
Exterior
Appliances
Cooling
Heating
Flooring
Fireplace
Pool
Parking
Laundry
Patio
Fencing
Construction
Foundation
Roof
Windows
Security
Other Structures
Community
Utilities
Sewer
Rooms
- First
- First
- BathroomFirst
- BathroomFirst
- BedroomFirst
- BedroomFirst
- BedroomFirst
- Bonus RoomFirst
- Bonus RoomFirst
- DenFirst
- Dining RoomFirst
- KitchenFirst
- OfficeFirst
- Utility RoomFirst
Schools
- Elementary:
- Barnes
- Middle:
- Owasso
- High:
- Owasso
Financial Details
HOA
$220 / Annually
Annual Taxes
$115
Tax year 2025
Directions
Hwy 169 to 76th St N, East to 129th E Ave, South to 68th Pl N (Entrance to Keys Landing I), West to Home on Right
Affordability Calculator
$94,600
Estimated monthly payment
$2,517/mo
Principal $378,399 · Est. interest $527,901 over 30 yrs
Neighborhood Market Statistics
How this home compares to active listings in Owasso, OK
- $480,392
- Median Listing Price
- 52
- Median Days on Market
- 2,495
- Median Sq Ft
- $185
- Median Price / Sq Ft
- 213
- Active Listings
- This home’s price is 2% below the area median.
- Its price per sq ft is 9% above the area median.
Market statistics compiled from active EXIT Realty® and MLS listings in Owasso, OK.
Location

Points of Interest in Owasso, OK
Showing the Owasso area map.
Nearby Schools
Mills Elementary School
Elementary · 1.3 mi away
Owasso 6th Grade Center
Secondary · 1.3 mi away
Owasso Learning Center
School · 1.4 mi away
Owasso High School
Secondary · 1.8 mi away
Owasso 8th Grade Center
School · 2.0 mi away
Owasso 7th Grade Center
Elementary · 2.1 mi away
Owasso Public Schools
School · 2.1 mi away
Ator Elementary School
Elementary · 2.1 mi away
Owasso Public Schools
Elementary · 2.2 mi away
Hayward Smith Elementary Pto
Elementary · 2.2 mi away
Goddard School
School · 2.4 mi away
Four M Welding School
Secondary · 2.8 mi away
Barnes Elementary
Elementary · 2.9 mi away
Larkin Bailey Elementary School
Elementary · 3.0 mi away
Northeast Elementary School
Elementary · 3.4 mi away
Stone Canyon Elementary
Elementary · 3.7 mi away
Rejoice Christian School
Secondary · 3.7 mi away
Kids Club House and Academy
School · 4.5 mi away
Cornerstone Christian Academy
School · 4.7 mi away
Collinsville Upper Elementary Pto
Elementary · 5.9 mi away
Commute Calculator
Nearby Homes
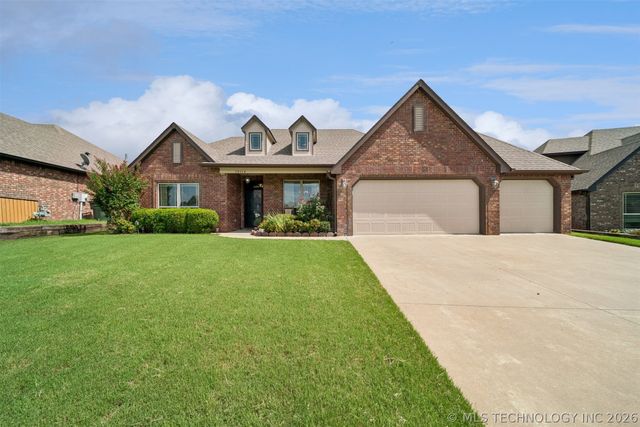
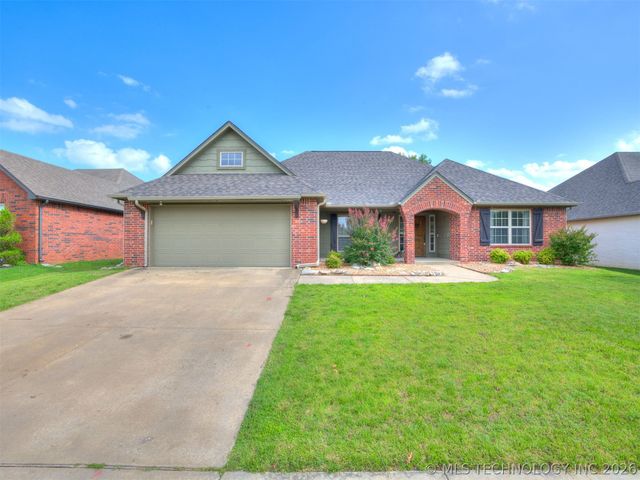
Similar Homes Nearby
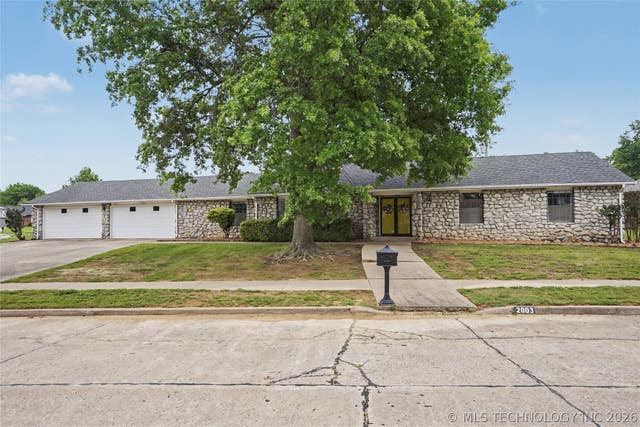
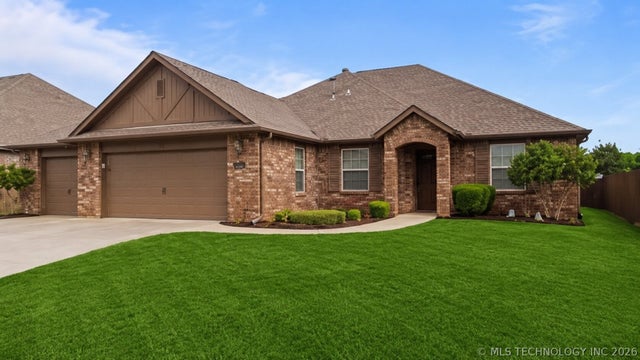


Similar Home Values
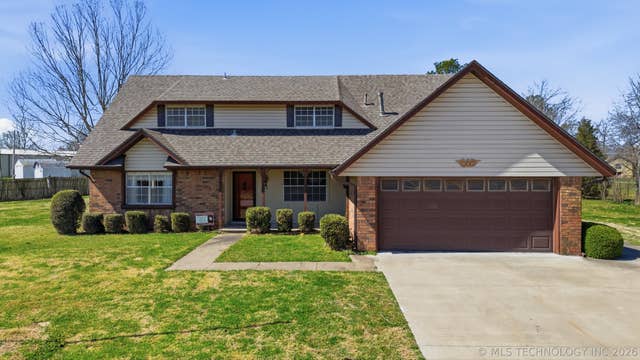
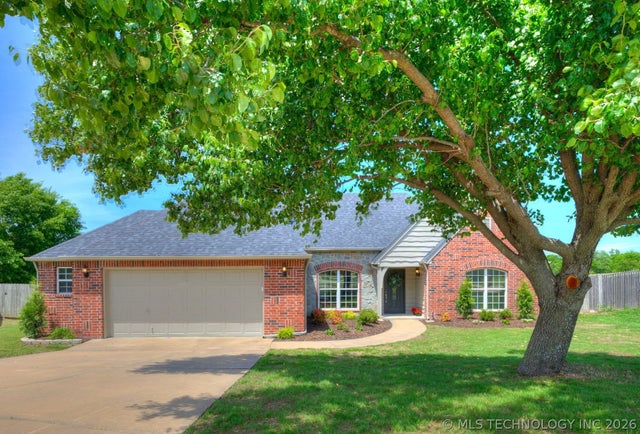
Comparable nearby listings and their asking prices.
| Address | Price | Beds | Baths | Sq Ft |
|---|---|---|---|---|
| 2003 N Main Street, Owasso, OK | $335,000 | 3 | 3 | 2,137 |
| 7407 E 84th Street N, Owasso, OK | $335,000 | 3 | 2 | 1,882 |
| 9160 N 153rd EastAvenue, Owasso, OK | $339,900 | 4 | 2 | 2,276 |
| 14617 E 112th Place, Owasso, OK | $339,900 | 4 | 4 | 2,256 |
| 14110 E 88th Street N, Owasso, OK | $342,500 | 3 | 2 | 1,975 |
| 8512 N 100th EastAvenue, Owasso, OK | $343,000 | 4 | 2 | 2,039 |
Moving Cost Estimate
EXIT Agents in Owasso


Listing Courtesy: Coldwell Banker Select - 9182729531
Presented by: Jeff Cannon