

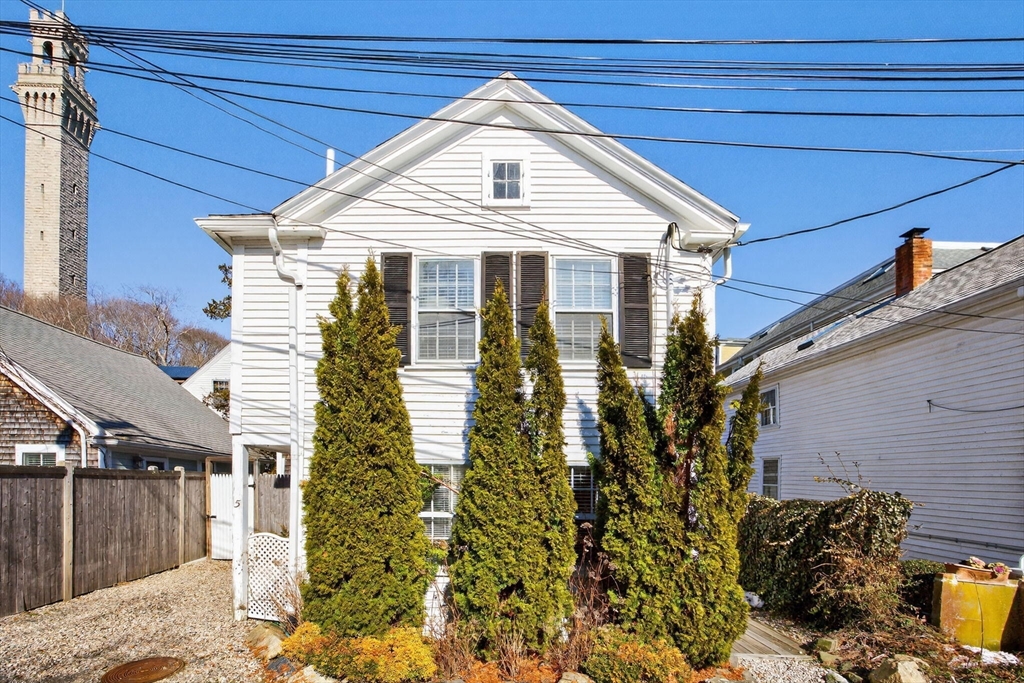
5 Webster Place, Provincetown, MA 02657
Barnstable County
Key Facts
Description
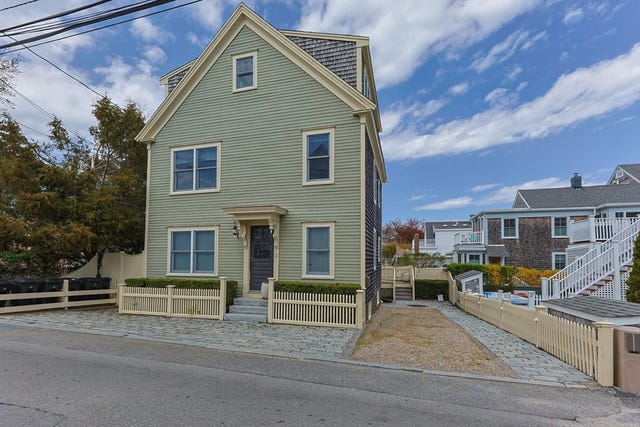
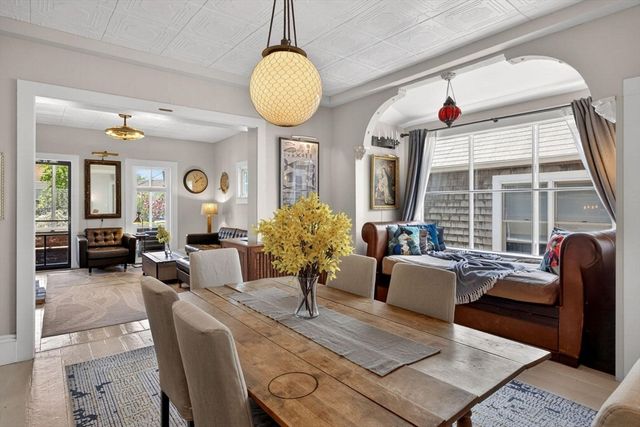
A rare offering steeped in Provincetown's artistic heritage, this single-family home was once the studio of renowned impressionist Pauline Palmer. Within these walls, she honed her craft and hosted many of the town's artistic luminaries at the turn of the last century, leaving a legacy that endures today. Renovated in 2018, updates included a new kitchen and 2.5 baths, on-demand hot water, mini-splits, and upgraded systems. The interior features two king suites - one on each floor - with en-suite baths, a soaring great room with an open cottage kitchen, and a cozy and yet very functional loft ideal for lounging or hosting additional guests. The home's unique light--beloved by artists--fills the space. Outside, a private patio invites alfresco dining and relaxed evenings. Tucked on a quiet street in the heart of town, this lovingly cared for property is offered turnkey with some exclusions and a strong rental bookings.
Property Information
Property Type
Residential
Sub-Type
Single Family Residence
Style
Antique
Year Built
1890
Living Area
1,342 sq ft
Lot Size
0.04 acres
Parking Spaces
1
Zoning
Res3
Days on Market
7
MLS® Listing#
73496174
Property Features
Cooling
Heating
Lot Features
Foundation
Sewer
Water Source
Financial Details
HOA
None
Annual Taxes
$6,341
Tax year 2025
Assessed Value
$1,132,400
Parcel Number
M:113 P:67,2369755
Directions
GPS
Affordability Calculator
$350,000
Estimated monthly payment
$9,314/mo
Principal $1,400,000 · Est. interest $1,953,125 over 30 yrs
Neighborhood Market Statistics
How this home compares to active listings in Provincetown, MA
- $1,000,000
- Median Listing Price
- 98
- Median Days on Market
- 1,257
- Median Sq Ft
- $1,440
- Median Price / Sq Ft
- 134
- Active Listings
- This home’s price is 75% above the area median.
- Its price per sq ft is 9% below the area median.
Market statistics compiled from active EXIT Realty® and MLS listings in Provincetown, MA.
Location

Points of Interest in Provincetown, MA
Showing the Provincetown area map.
Nearby Schools
Provincetown High School
Secondary · 0.1 mi away
Provinctwn PBLC Schools
School · 0.1 mi away
Provincetown IB Schools
School · 0.1 mi away
Veterans Memorial Elementary School
Elementary · 0.2 mi away
Truro Central School
Elementary · 6.5 mi away
Nauset Pre School
School · 11.4 mi away
Wellfleet Elementary
Elementary · 11.4 mi away
Nauset Regional High School
Secondary · 17.4 mi away
Eastham Elementary
Elementary · 18.2 mi away
Manomet Elementary School
Elementary · 20.8 mi away
Eddy Elementary
Elementary · 20.9 mi away
Nauset Regional Middle School
Secondary · 21.1 mi away
Orleans Elementary
Elementary · 21.2 mi away
Cape Cod Lighthouse Charter School
School · 21.2 mi away
Nauset Public Schools
School · 21.3 mi away
Indian Brook Elementary School
Elementary · 21.3 mi away
Stony Brook Elementary School
Elementary · 21.4 mi away
Sunshine & Rainbows Learning
School · 21.9 mi away
The Laurel School
Elementary · 23.0 mi away
Sunflower School
School · 23.2 mi away
Commute Calculator
Nearby Homes

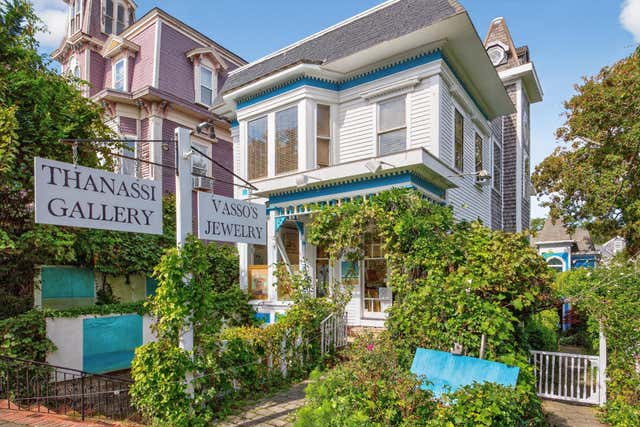


Similar Homes Nearby

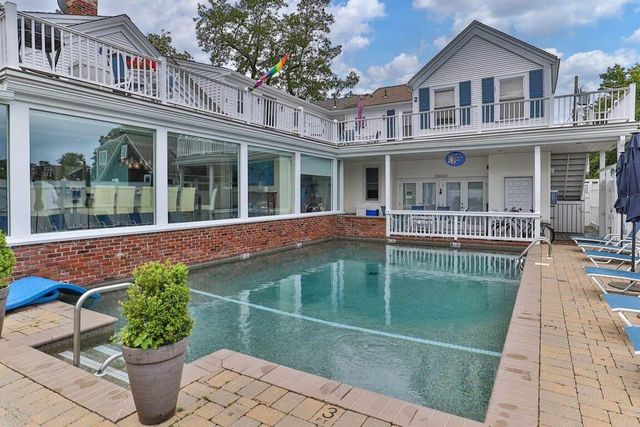

Similar Home Values
Comparable nearby listings and their asking prices.
| Address | Price | Beds | Baths | Sq Ft |
|---|---|---|---|---|
| 3 Franklin Street Unit 2, Provincetown, MA | $1,225,000 | 2 | 1 | 697 |
| 15 Cottage Street 2, Provincetown, MA | $1,295,000 | 2 | 1 | 736 |
| 3 Franklin Street Unit 2, Provincetown, MA | $1,298,000 | 2 | 1 | 697 |
| 162 Bradford Street Unit 1, Provincetown, MA | $1,299,000 | 2 | 2 | 1,005 |
| 162 Bradford Street Unit 1, Provincetown, MA | $1,299,000 | 2 | 2 | 1,005 |
| 44 Captain Berties Way 109, Provincetown, MA | $1,315,000 | 2 | 2 | 992 |
Moving Cost Estimate
EXIT Agents in Provincetown


Listing Courtesy: Gibson Sotheby's International Realty - 5084872430
Presented by: Iskren Georgiev