

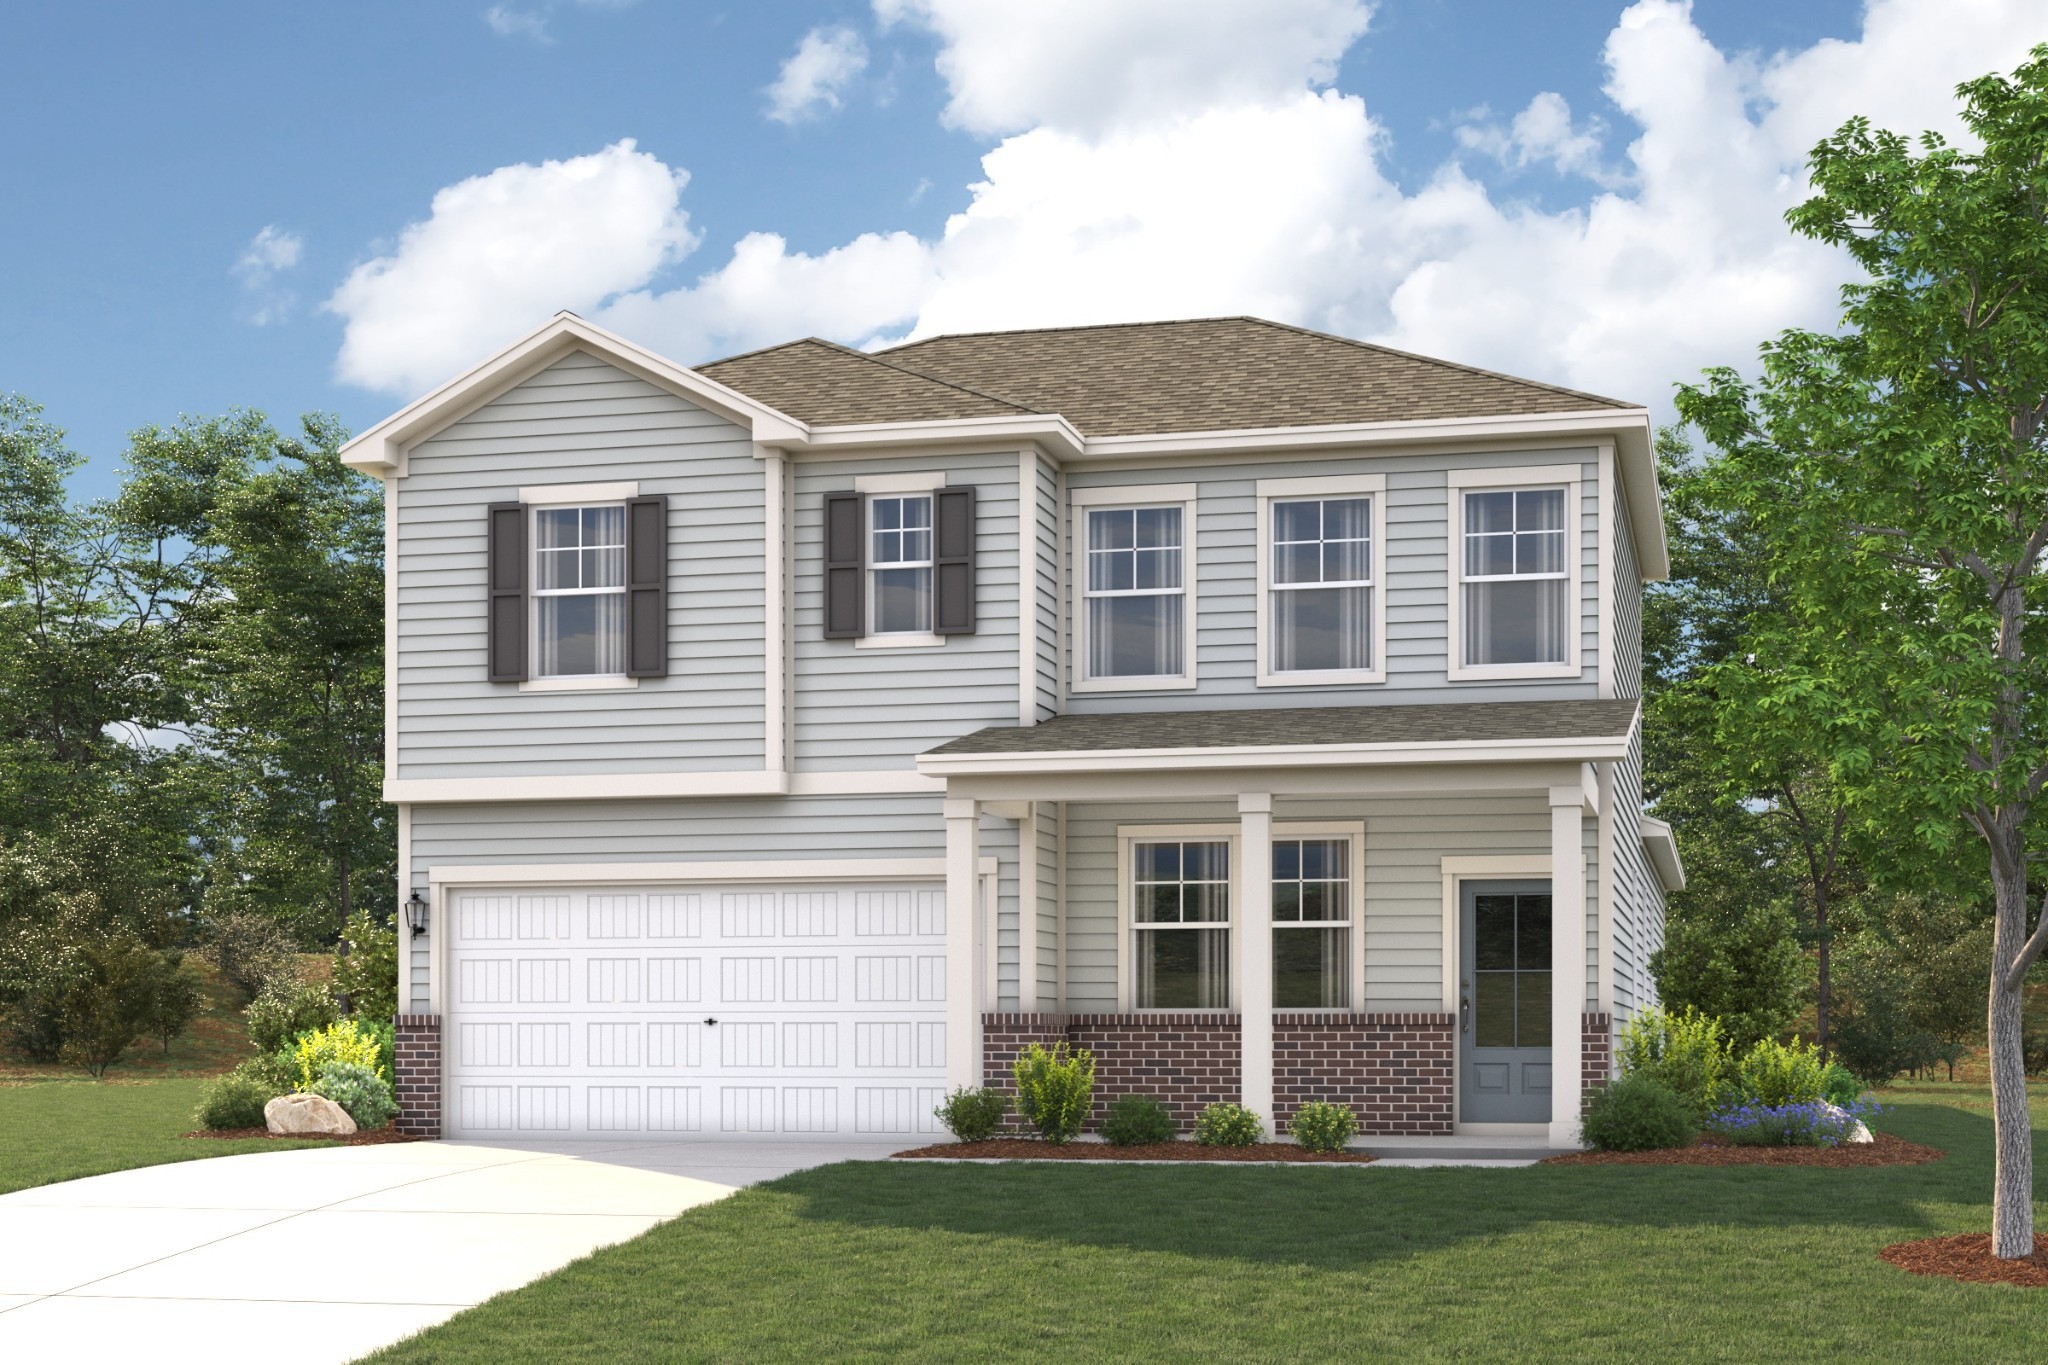
1353 Georgetown Drive, Old Hickory, TN 37138
Canebrake at Hickory Hills · Wilson County
Key Facts
Description
Main-level living meets backyard privacy in this Osprey plan at Canebrake at Hickory Hills in Old Hickory, TN, where no rear neighbors create a more peaceful setting to come home to. The primary suite on the first floor makes everyday routines easier, offering a tucked-away space to recharge without heading upstairs at the end of the day. Just off the foyer, a dedicated study with French doors gives you a quiet place to work, focus, or even create a cozy reading space. As you move further in, the home opens up into a bright, connected living area where the kitchen, dining, and great room all come together—ideal for hosting or simply staying connected throughout the day. The electric fireplace with shiplap adds a warm, inviting focal point, while the covered patio just outside extends your living space for easy indoor-outdoor flow. Upstairs, secondary bedrooms are grouped together with a shared bath, keeping the main level feeling more private while still offering plenty of room for everyone.
Property Information
Property Type
Residential
Sub-Type
Single Family Residence
Style
Traditional
Year Built
2026
Stories
2
Living Area
2,567 sq ft
Lot Size
0.17 acres
Garage Spaces
2
Parking Spaces
2
Days on Market
12
MLS® Listing#
3261064
Property Features
Interior
Appliances
Cooling
Heating
Flooring
Basement
Parking
Laundry
Patio
Construction
Foundation
Roof
Security
Community
Utilities
Sewer
Water Source
Rooms
- 19x13
- Bedroom 116x13
- Bedroom 215x11
- Bedroom 310x11
- Bedroom 413x10
- Dining Room8x9
- Kitchen11x11
- Living Room18x17
- Master Bathroom
Schools
- Elementary:
- Mt. Juliet Elementary
- Middle:
- Mt. Juliet Middle School
- High:
- Green Hill High School
Financial Details
HOA
$480 / Annually
Annual Taxes
$2,760
Directions
Google & iPhone Maps-Canebrake at Hickory Hills by Century Communities-2341 Devonshire Dr. From I-40 E. Take Exit 221A toward TN-45 N/The Hermitage, Turn right onto Andrew Jackson Pkwy, Turn right onto Lebanon Pike, Turn right onto Devonshire Dr
Affordability Calculator
$106,798
Estimated monthly payment
$2,842/mo
Principal $427,192 · Est. interest $595,971 over 30 yrs
Neighborhood Market Statistics
How this home compares to active listings in Old Hickory, TN
- $483,117
- Median Listing Price
- 46
- Median Days on Market
- 1,956
- Median Sq Ft
- $237
- Median Price / Sq Ft
- 200
- Active Listings
- This home’s price is 11% above the area median.
- Its price per sq ft is 12% below the area median.
Market statistics compiled from active EXIT Realty® and MLS listings in Old Hickory, TN.
Location

Walk Score
Car-Dependent
Walk Score details ↗Points of Interest in Old Hickory, TN
Showing the Old Hickory area map.
Nearby Schools
Mt. Juliet Elementary School
Elementary · 0.9 mi away
Dodson Elementary School
Elementary · 1.8 mi away
Hum School
School · 1.9 mi away
Tulip Grove Elementary School
Elementary · 1.9 mi away
Dupont Tyler Middle School
Secondary · 1.9 mi away
Green Hill High School
Secondary · 2.4 mi away
WA Wright Elementary School
Elementary · 3.0 mi away
Springdale Elementary
Elementary · 3.0 mi away
Andrew Jackson Elementary School
Elementary · 3.0 mi away
Building Kidz
School · 3.2 mi away
Hermitage Elementary School
Elementary · 3.3 mi away
Mount Juliet Elementary School
Elementary · 3.4 mi away
Mt. Juliet Middle School
Secondary · 3.7 mi away
Elzie D. Patton Elementary School
Elementary · 3.9 mi away
Stoner Creek Elementary School
Elementary · 4.0 mi away
Lakeview Elementary School
Elementary · 4.1 mi away
West Wilson Middle School
Secondary · 4.1 mi away
Strive Collegiate Academy
Secondary · 4.1 mi away
Mt Juliet Christian Academy
School · 4.2 mi away
Donelson Christian Academy
School · 4.3 mi away
Commute Calculator
Nearby Homes

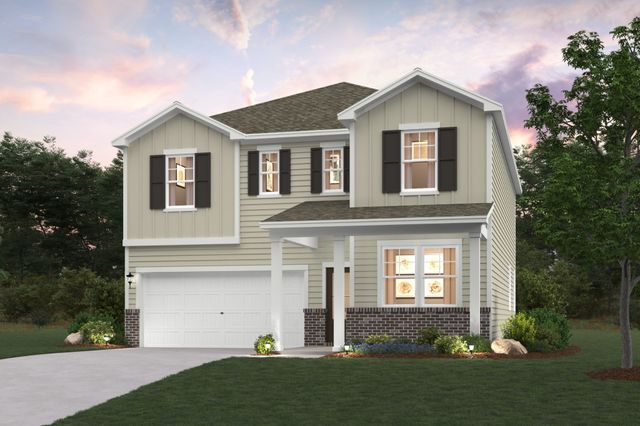
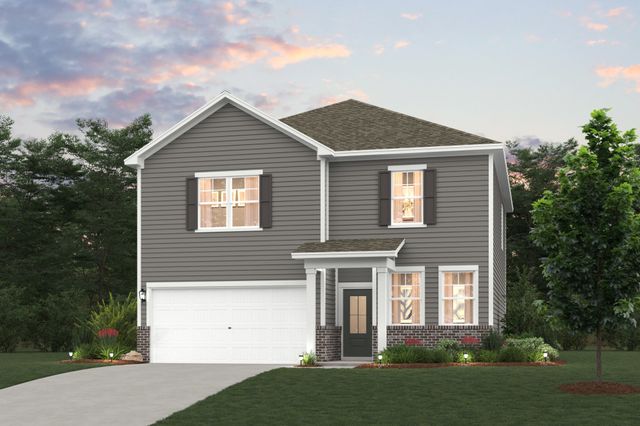
Similar Homes Nearby

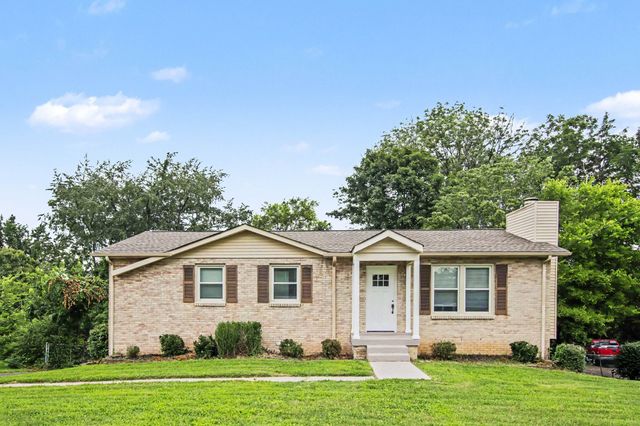
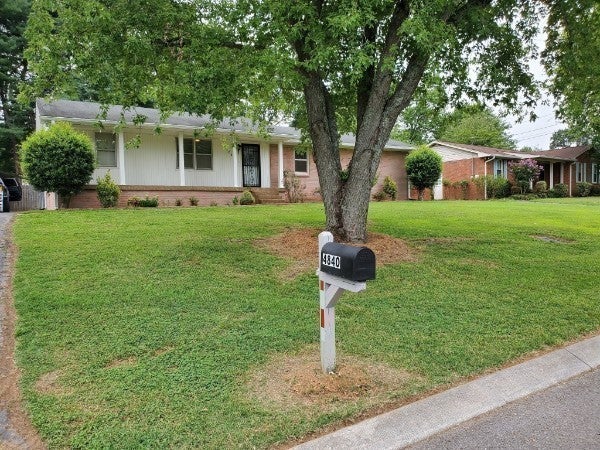
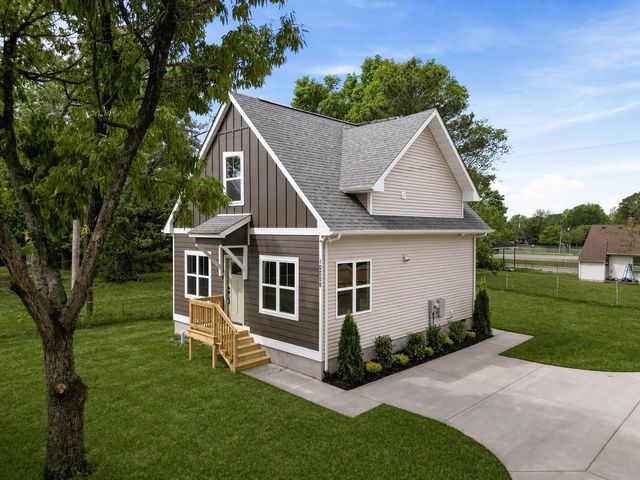
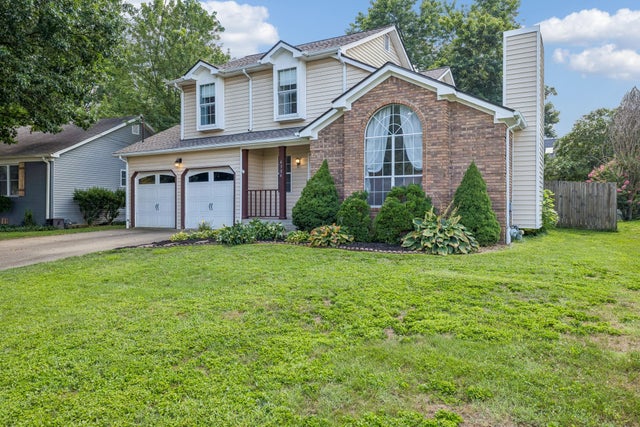
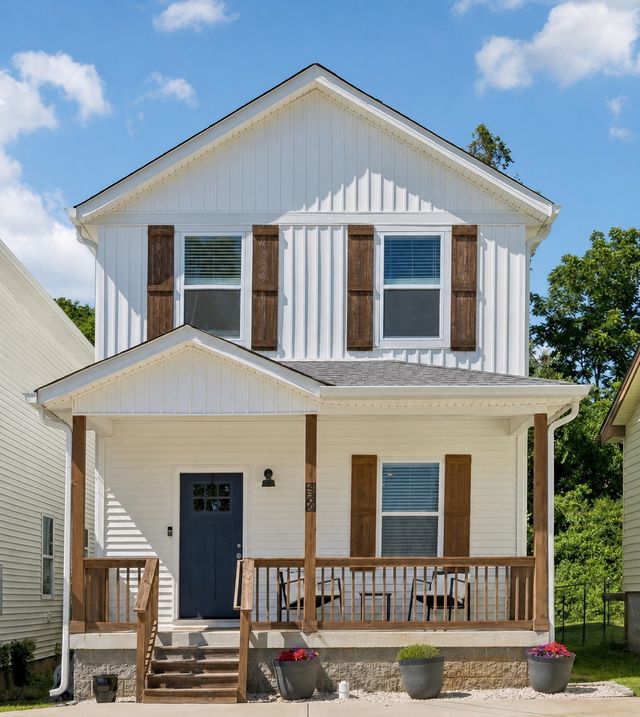
Similar Home Values
Comparable nearby listings and their asking prices.
| Address | Price | Beds | Baths | Sq Ft |
|---|---|---|---|---|
| 1104 Dodson St, Old Hickory, TN | $375,000 | 6 | 2 | 1,900 |
| 4844 Shshone Dr, Old Hickory, TN | $379,900 | 3 | 2 | 1,763 |
| 4840 Shasta Dr, Old Hickory, TN | $380,000 | 4 | 3 | 1,640 |
| 1000 Bryan St B, Old Hickory, TN | $384,900 | 3 | 2 | 1,225 |
| 4304 Brackenwood Dr, Old Hickory, TN | $390,000 | 3 | 3 | 1,620 |
| 430A Hadleys Bend Blvd, Old Hickory, TN | $395,000 | 3 | 3 | 1,520 |
Moving Cost Estimate
EXIT Agents in Old Hickory



Listing Courtesy: Century Communities - 6292766276
Last Updated: 2026-07-06
262710