


139 Ashton Lane, Anderson, SC 29621
Ashton Place · Anderson County
Key Facts
Description
Welcome home to this beautifully renovated 3-bedroom, 2.5-bath townhome located in the highly sought-after TL Hanna school district! Featuring fresh paint and new flooring throughout, this move-in ready home (Includes kitchen appliances and refrigerator) offers a bright, inviting atmosphere with endless possibilities to make it your own. With ample storage space, this home has an attached 2 car garage and a mini attached garage in the back perfect for lawn mower or gardening tools. Step outside and enjoy the spacious, fully fenced backyard—perfect for entertaining, pets, or simply relaxing. Whether you're hosting friends under the covered patio or enjoying the sunshine on the additional open patio, this outdoor space is designed for year-round enjoyment. The building in the back is included with the sale, perfect additional storage. The charming front yard features established flower gardens and an herb garden, creating exceptional curb appeal and a welcoming entrance. Conveniently located just off Highway 81, this home offers easy access for commuters while being just minutes from shopping, dining, schools, and everyday conveniences. Combining comfort, style, and an unbeatable location, this is a home you won't want to miss. Even though this home is considered a townhome, only one small area is attached so it truly seems like a regular home. Schedule your private showing today!
Property Information
Property Type
Residential
Sub-Type
Single Family Residence
Style
Traditional
Year Built
2003
Living Area
1,356 sq ft
Garage Spaces
2
Days on Market
3
MLS® Listing#
20303484
Property Features
Interior
Cooling
Heating
Basement
Parking
Lot Features
Construction
Utilities
Sewer
Water Source
Rooms
- Bedroom 2Upper
- Bedroom 3Upper
- Master BedroomUpper
Schools
- Elementary:
- Calhoun Elem
- Middle:
- Mccants Middle
- High:
- Tl Hanna High
Financial Details
HOA
None
Parcel Number
1482401024
Directions
Coming from Greenville, Take exit 32 from interstate 85 go left on to hwy 81/Greenville street, go all the way to Simpson rd go left, then turn right into first subdivision on the right. Go left to stay on Ashton, home will be on the right side.
Affordability Calculator
$48,000
Estimated monthly payment
$1,277/mo
Principal $192,000 · Est. interest $267,857 over 30 yrs
Location
Map is currently unavailable for this location.
Points of Interest in Anderson, SC
Showing the Anderson area map.
Commute Calculator
Nearby Homes


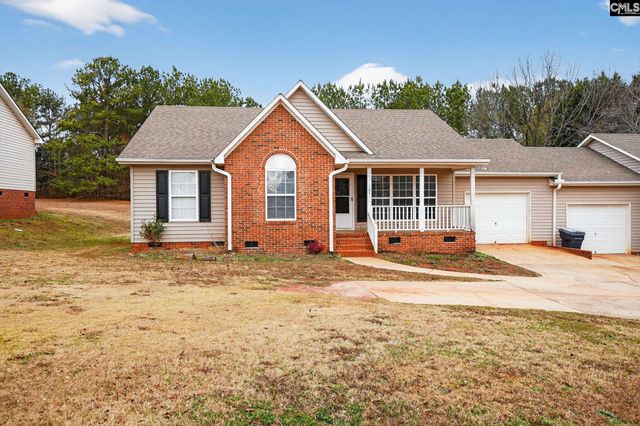

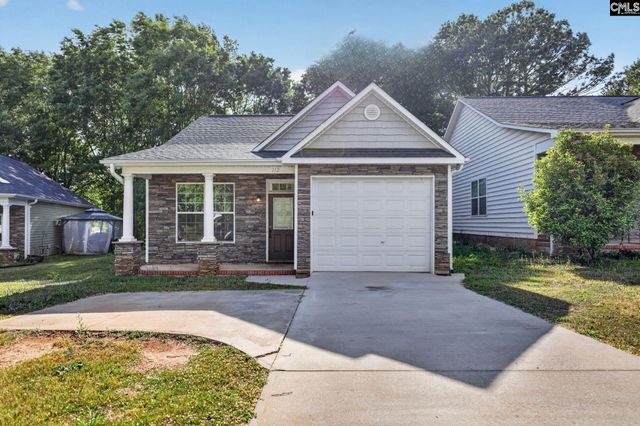
Similar Homes Nearby


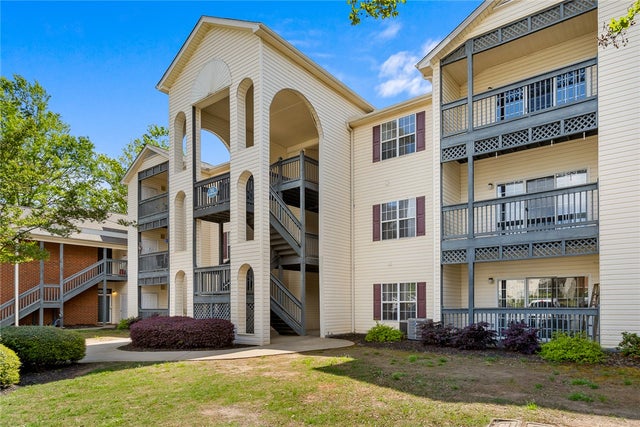


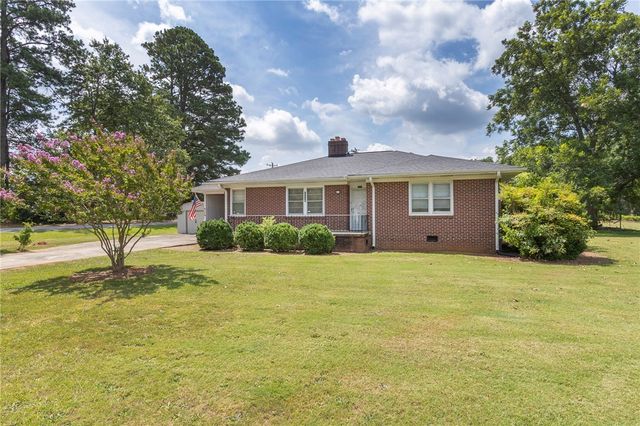
Similar Home Values
Comparable nearby listings and their asking prices.
| Address | Price | Beds | Baths | Sq Ft |
|---|---|---|---|---|
| 321 Lookover Drive, Anderson, SC | $168,000 | 3 | 2 | — |
| 151 Wexford Drive Unit 205, Anderson, SC | $168,000 | 2 | 2 | 1,072 |
| 151 Wexford Drive 205, Anderson, SC | $168,000 | 2 | 2 | — |
| 151 Wexford Drive 302, Anderson, SC | $168,900 | 2 | 2 | — |
| 151 Wexford Drive Unit 302, Anderson, SC | $168,900 | 2 | 2 | 1,088 |
| 1218 Bolt Drive, Anderson, SC | $169,900 | 2 | 1 | 1,362 |
Moving Cost Estimate
EXIT Agents in Anderson


Listing Courtesy: Love My Hometown - 8643877126
Presented by: Amber Autry