

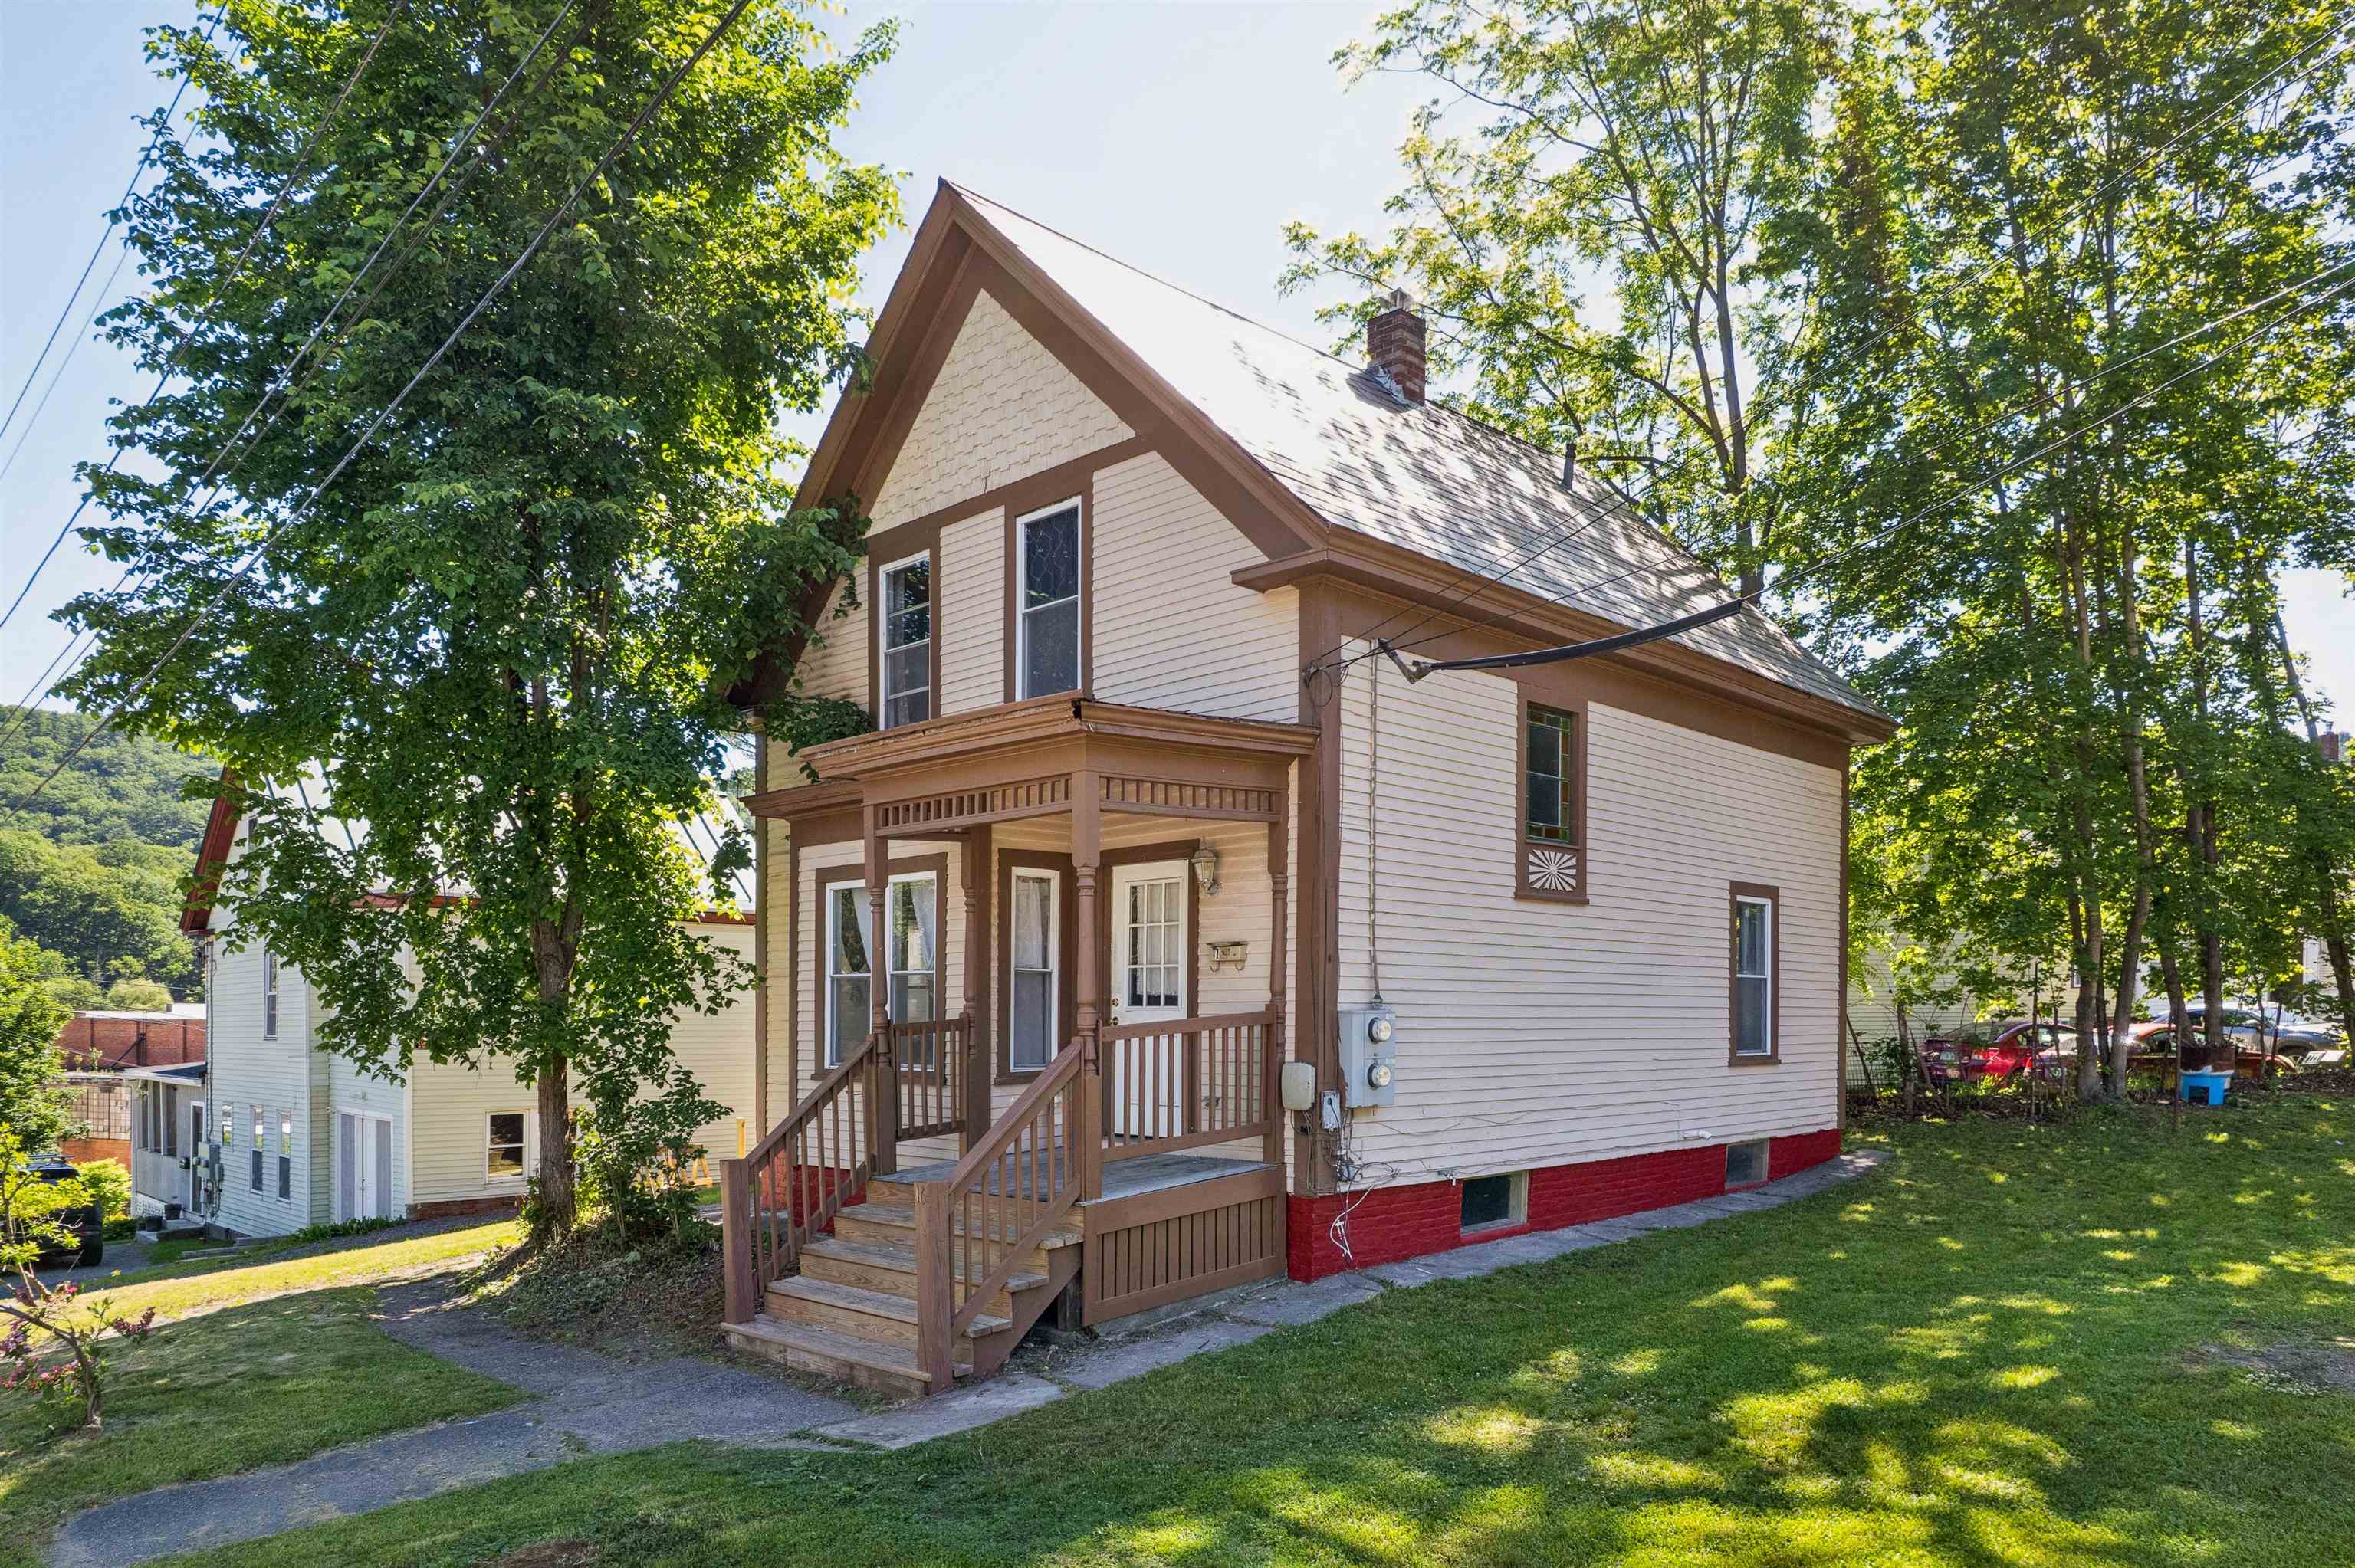
16 Furnace Street, Springfield, VT 05156
Windsor County
Key Facts
Presented by: Franchesca Collins
Description
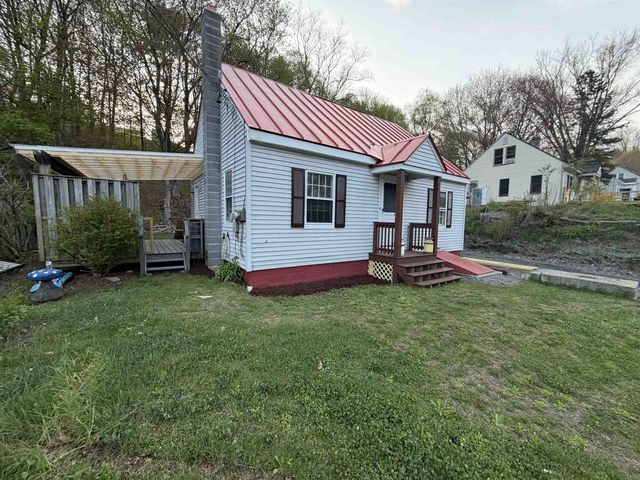
Also see the single-family listing! This is a beautifully renovated duplex with incredible income potential! This property features a fully updated, separate entrance 1-bedroom, 1-bathroom unit with its own electrical meter (shared baseboard heat between both sides). Market data suggests similar units in the area can command around $750/month in rent. For an owner-occupant, leveraging this 1-bed unit could significantly lower your net monthly housing costs, allowing you to spread out in the freshly renovated 3-bedroom, 2-bathroom main unit on a spacious corner lot. Enjoy the convenience of main-level laundry hookups and beautifully refreshed wood floors finished with commercial-grade, high-durability paint. The property also features a fantastic bonus space: a former 2-car garage that has been thoughtfully converted into a dedicated workshop featuring a raised floor—perfect for hobbies, trades, or extra storage. Speak with your lender about how utilizing potential rental income could expand your home-buying budget beyond standard single-family limits! Note: Rental amounts, financing options, and purchasing power vary by lender and market conditions. Furnished photos have been virtually staged.
Property Information
Property Type
Residential Income
Sub-Type
Multi Family
Style
Conversion / Multi-Family
Year Built
1885
Stories
2
Living Area
3,948 sq ft
Lot Size
0.25 acres
Garage Spaces
2
Parking Spaces
2
Zoning
Residential
Days on Market
1
MLS® Listing#
5095208
Property Features
Cooling
Heating
Flooring
Basement
Parking
Lot Features
Roof
Other Structures
Utilities
Sewer
Water Source
Schools
- Elementary:
- Union Street School
- Middle:
- Riverside Middle School
- High:
- Springfield High School
- District:
- Springfield School District
Financial Details
Annual Taxes
$4,455
Tax year 2026
Directions
GPS is accurate
Affordability Calculator
$63,800
Estimated monthly payment
$1,698/mo
Principal $255,200 · Est. interest $356,027 over 30 yrs
Location

Points of Interest in Springfield, VT
Showing the Springfield area map.
Nearby Schools
Springfield High School
Secondary · 0.7 mi away
River Valley Technical Center
Secondary · 0.7 mi away
Union Street School
Elementary · 0.8 mi away
Springfield School District
School · 0.8 mi away
Elm Hill School
Elementary · 1.2 mi away
Riverside Middle School
Secondary · 1.5 mi away
North Charlestown Community School
Elementary · 4.5 mi away
Charlestown Middle School
Secondary · 4.8 mi away
Charlestown Primary School
Elementary · 5.1 mi away
Green Mountain Union High School
Secondary · 6.0 mi away
Chester Andover Elementary School
Elementary · 6.4 mi away
Maple Avenue School
Elementary · 7.3 mi away
Green Mountain Children's Center
School · 7.4 mi away
Claremont Christian Academy
School · 7.8 mi away
Bluff Elementary School
Elementary · 8.6 mi away
Sugar River Valley Regional Technical Center - Claremont NH
Secondary · 8.7 mi away
Claremont Middle School
Secondary · 8.7 mi away
Claremont School Dsitrict
School · 8.7 mi away
Ready Set Grow Childcare
School · 8.7 mi away
Stevens High School
Secondary · 8.7 mi away
Commute Calculator
Nearby Homes
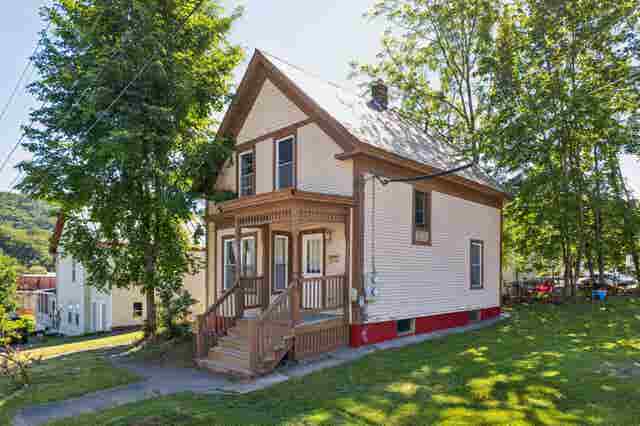
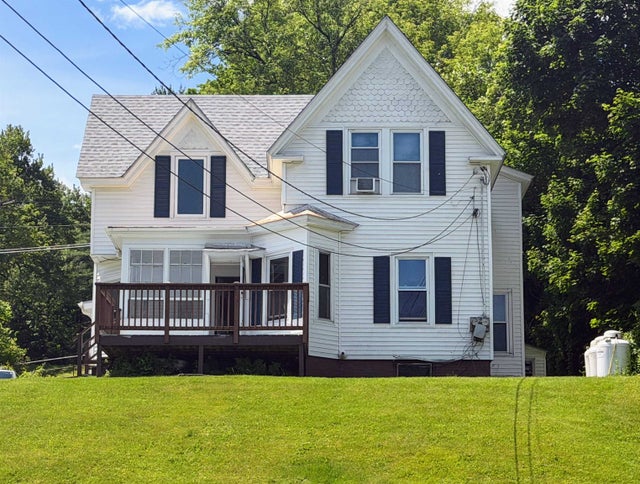


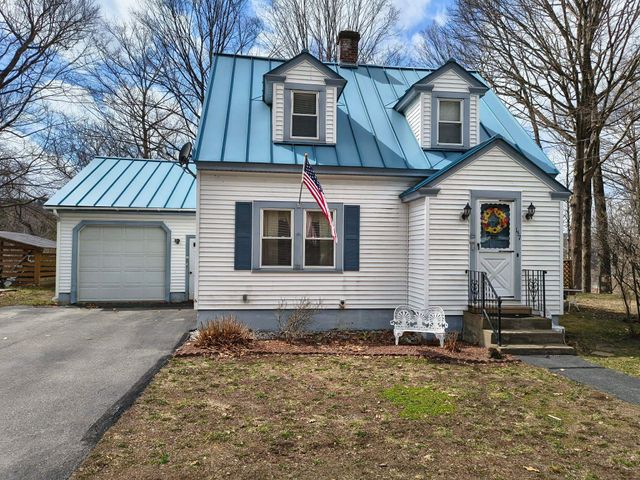
Similar Homes Nearby


Similar Home Values
Comparable nearby listings and their asking prices.
| Address | Price | Beds | Baths | Sq Ft |
|---|---|---|---|---|
| 715-717 Giddings Street, Springfield, VT | $225,000 | 8 | 4 | 3,312 |
| 3 Wall Street, Springfield, VT | $225,000 | 4 | 4 | 2,767 |
| 64 County Road, Springfield, VT | $235,000 | 3 | 1 | 980 |
| 715-717 Giddings Street, Springfield, VT | $249,000 | 8 | 4 | 3,312 |
| 3 Wall Street, Springfield, VT | $249,000 | 4 | 4 | 2,767 |
| 10 Randall Street, Springfield, VT | $249,900 | 3 | 1 | 1,152 |
Moving Cost Estimate
EXIT Agents in Springfield


