

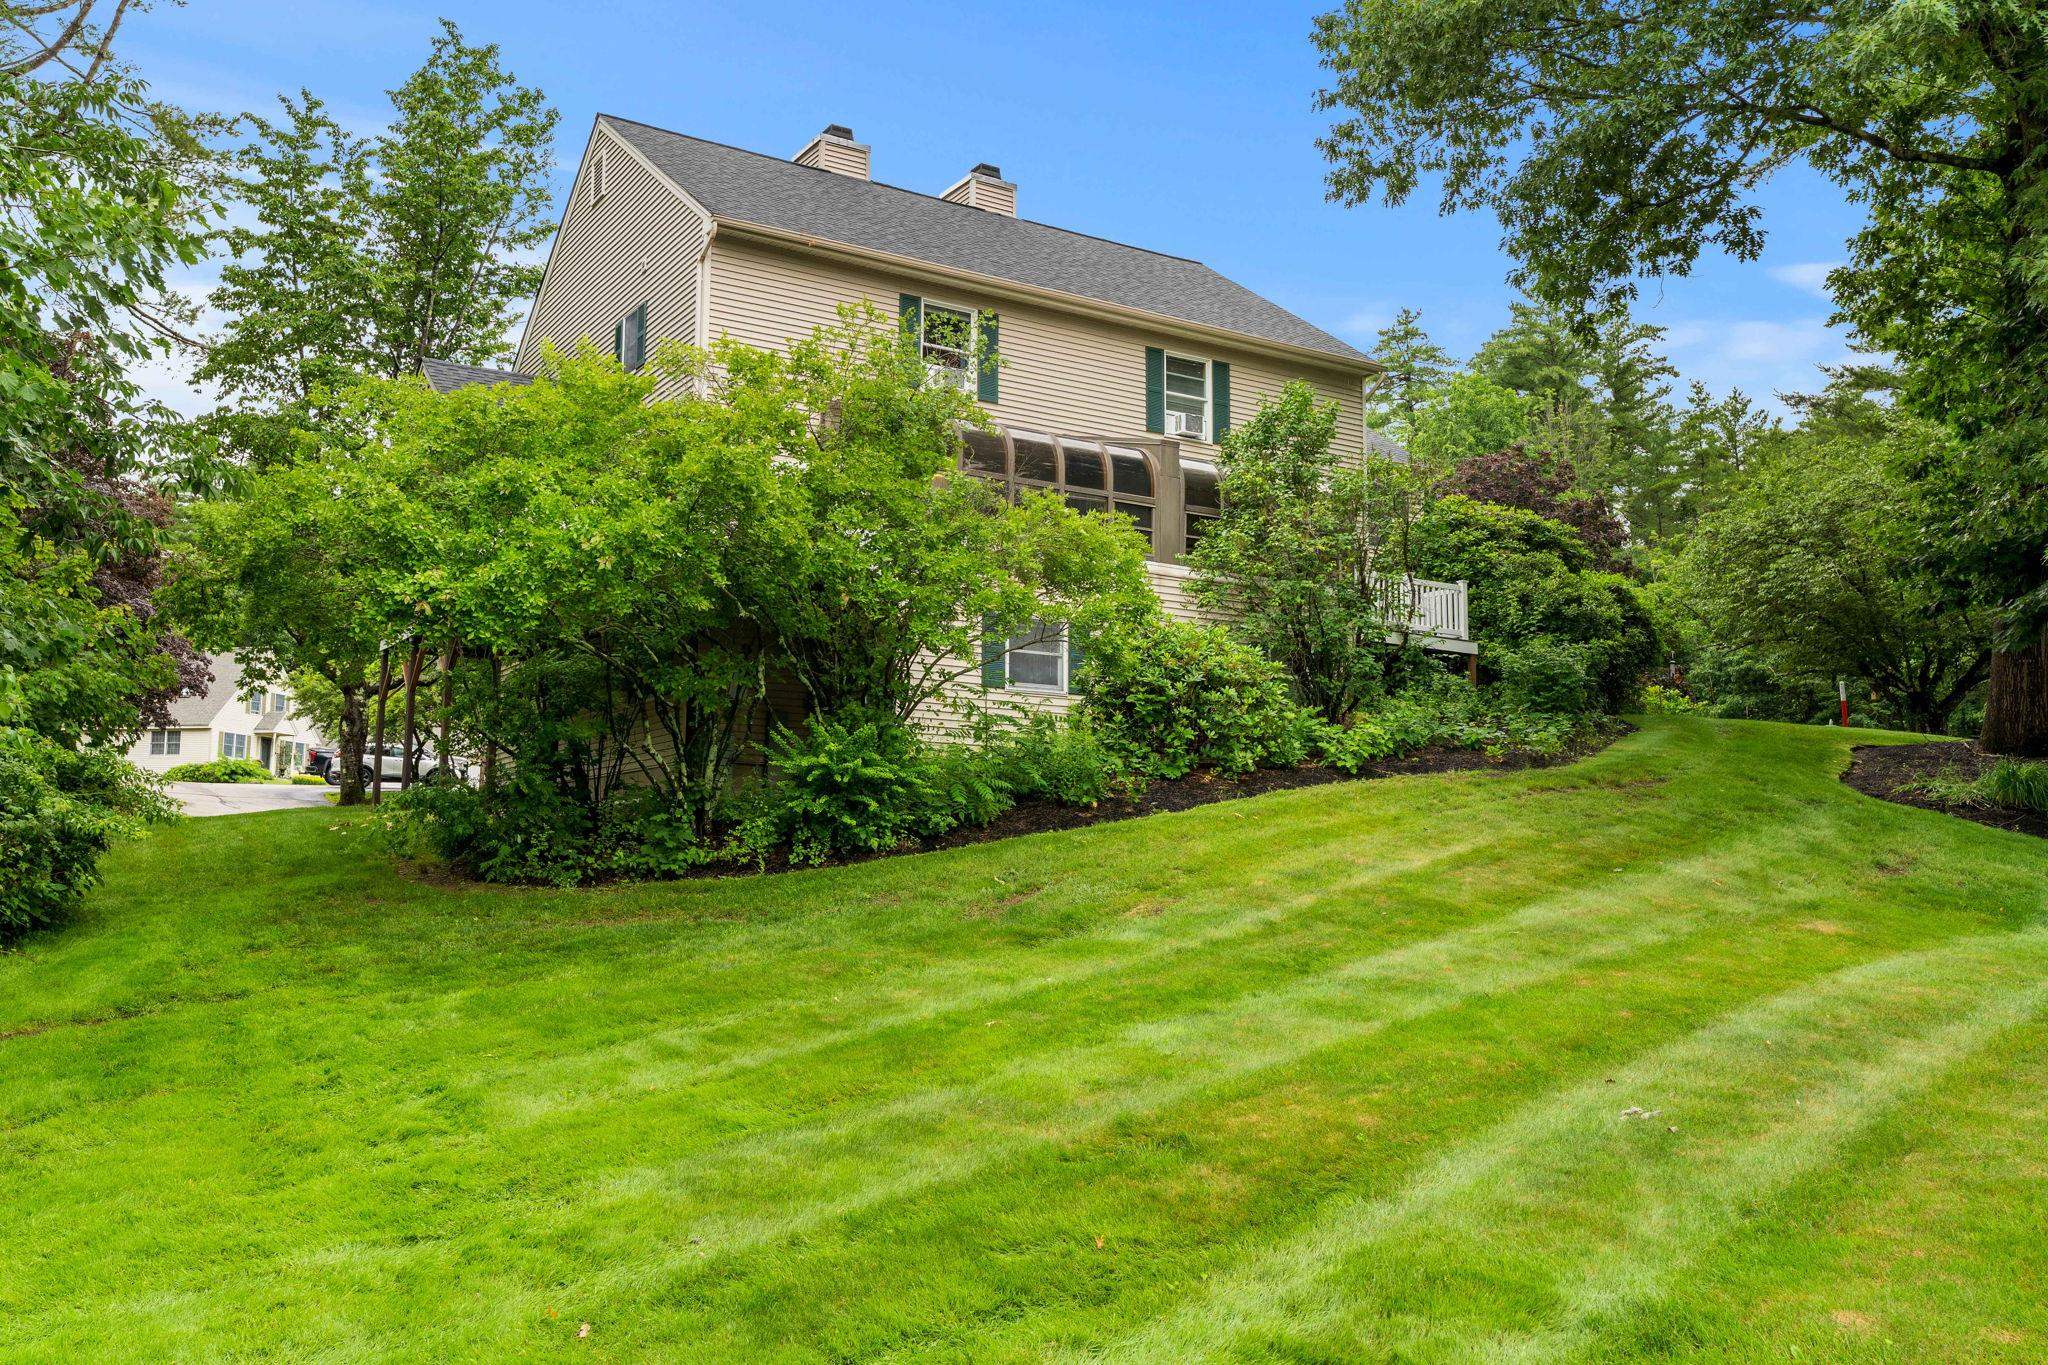
39 Bucks Hill Road 39, Durham, NH 03824
Canney Farm Subdivision · Strafford County
Key Facts
Presented by: Austin Bryant
Description
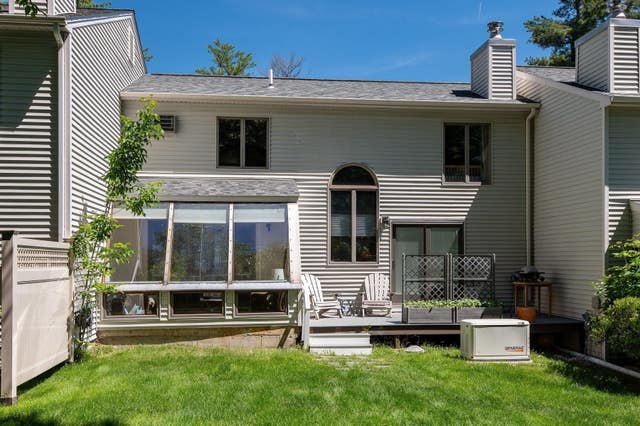
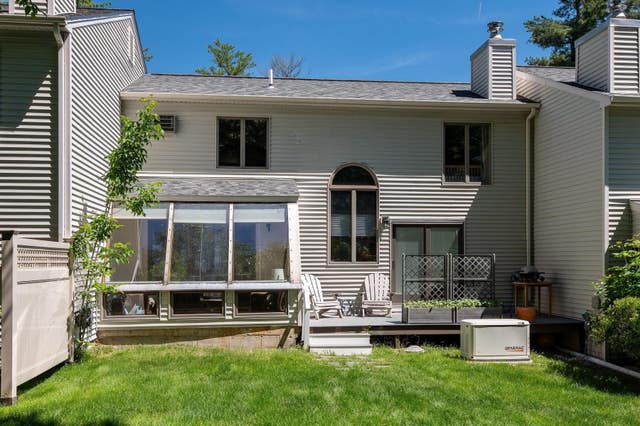
Welcome to Durham Woods at Canney Farm, one of Durham’s most sought-after condominium communities. This beautifully maintained end-unit townhouse offers the perfect blend of privacy, comfort, and convenience, featuring 2 bedrooms, 1.5 baths, an attached garage, and 1,770 square feet of finished living space. Recent updates provide peace of mind and modern appeal, including a new boiler and hot water heater, new flooring throughout the lower-level living area, stairs, and bedrooms, updated trim work, a refreshed half bath with new vanity and flooring, refinished kitchen cabinetry, upgraded primary bedroom closets, blackout shades in the bedrooms, and new window shades in the living and dining areas. Outside, newly installed wrap-around weather tech deck, perfect for entertaining or relaxing while overlooking the peaceful surroundings. The main level features an inviting living room with a fireplace, an eat-in kitchen with a bright solarium, a formal dining area, screened porch, and direct access to the open deck. The finished walkout lower level adds valuable living space, ideal for a family room, home office, gym, or guest area. Durham Woods consists of just 36 units and is part of the Canney Farm Community Association, offering an exceptional lifestyle with 48 acres of shared green space, scenic walking trails, tennis courts, ponds, and quiet cul-de-sacs. Enjoy the convenience of being within walking distance to downtown Durham, Oyster River Middle School, Oyster River High School, and the University of New Hampshire, while still enjoying a peaceful neighborhood setting. This is a rare opportunity to own a thoughtfully updated end unit in one of Durham’s most desirable communities.
Property Information
Property Type
Residential
Sub-Type
Condominium
Style
End Unit / Multi-Level / Townhouse / Walkout Lower Level
Year Built
1988
Stories
2
Living Area
1,770 sq ft
Garage Spaces
1
Parking Spaces
1
Zoning
RB
Days on Market
11
MLS® Listing#
5096532
Property Features
Exterior
Appliances
Cooling
Heating
Flooring
Basement
Parking
Patio
Lot Features
Construction
Roof
Utilities
Sewer
Water Source
Schools
- Elementary:
- Moharimet School
- Middle:
- Oyster River Middle School
- High:
- Oyster River High School
- District:
- Oyster River Cooperative
Financial Details
HOA
$400 / Monthly
Annual Taxes
$6,961
Tax year 2025
Directions
Route 108 (Madbury Rd) to Packers Falls Rd, left onto Bucks Hill Rd, follow to Unit #39. GPS friendly.
Affordability Calculator
$95,800
Estimated monthly payment
$2,549/mo
Principal $383,200 · Est. interest $534,598 over 30 yrs
Location
Map is currently unavailable for this location.
Points of Interest in Durham, NH
Showing the Durham area map.
Commute Calculator
Nearby Homes


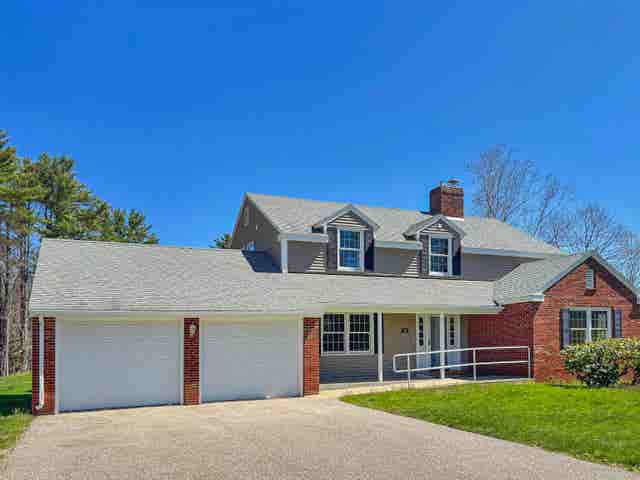
Similar Homes Nearby
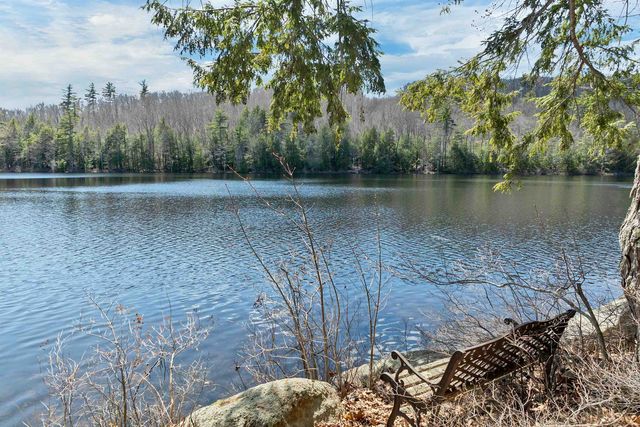
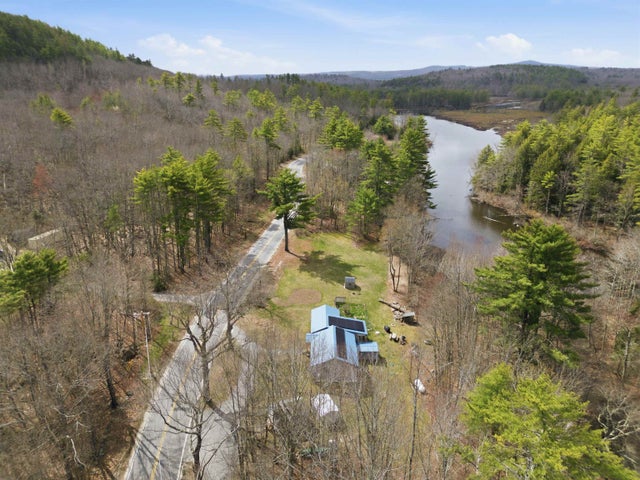


Similar Home Values
Comparable nearby listings and their asking prices.
| Address | Price | Beds | Baths | Sq Ft |
|---|---|---|---|---|
| 318 Kings Highway, New Durham, NH | $349,000 | 1 | — | 312 |
| 252 Merrymeeting Road, New Durham, NH | $409,900 | 3 | 1 | 1,216 |
| 252 Merrymeeting Road, New Durham, NH | $424,900 | 3 | 1 | 1,216 |
| 116 Ham Road, New Durham, NH | $435,000 | 3 | 1 | 1,000 |
| 23 Bucks Hill Road, Durham, NH | $485,000 | 2 | 2 | 1,244 |
| 23 Bucks Hill Road, Durham, NH | $485,000 | 2 | 2 | 1,244 |
Moving Cost Estimate
EXIT Agents in Durham


