

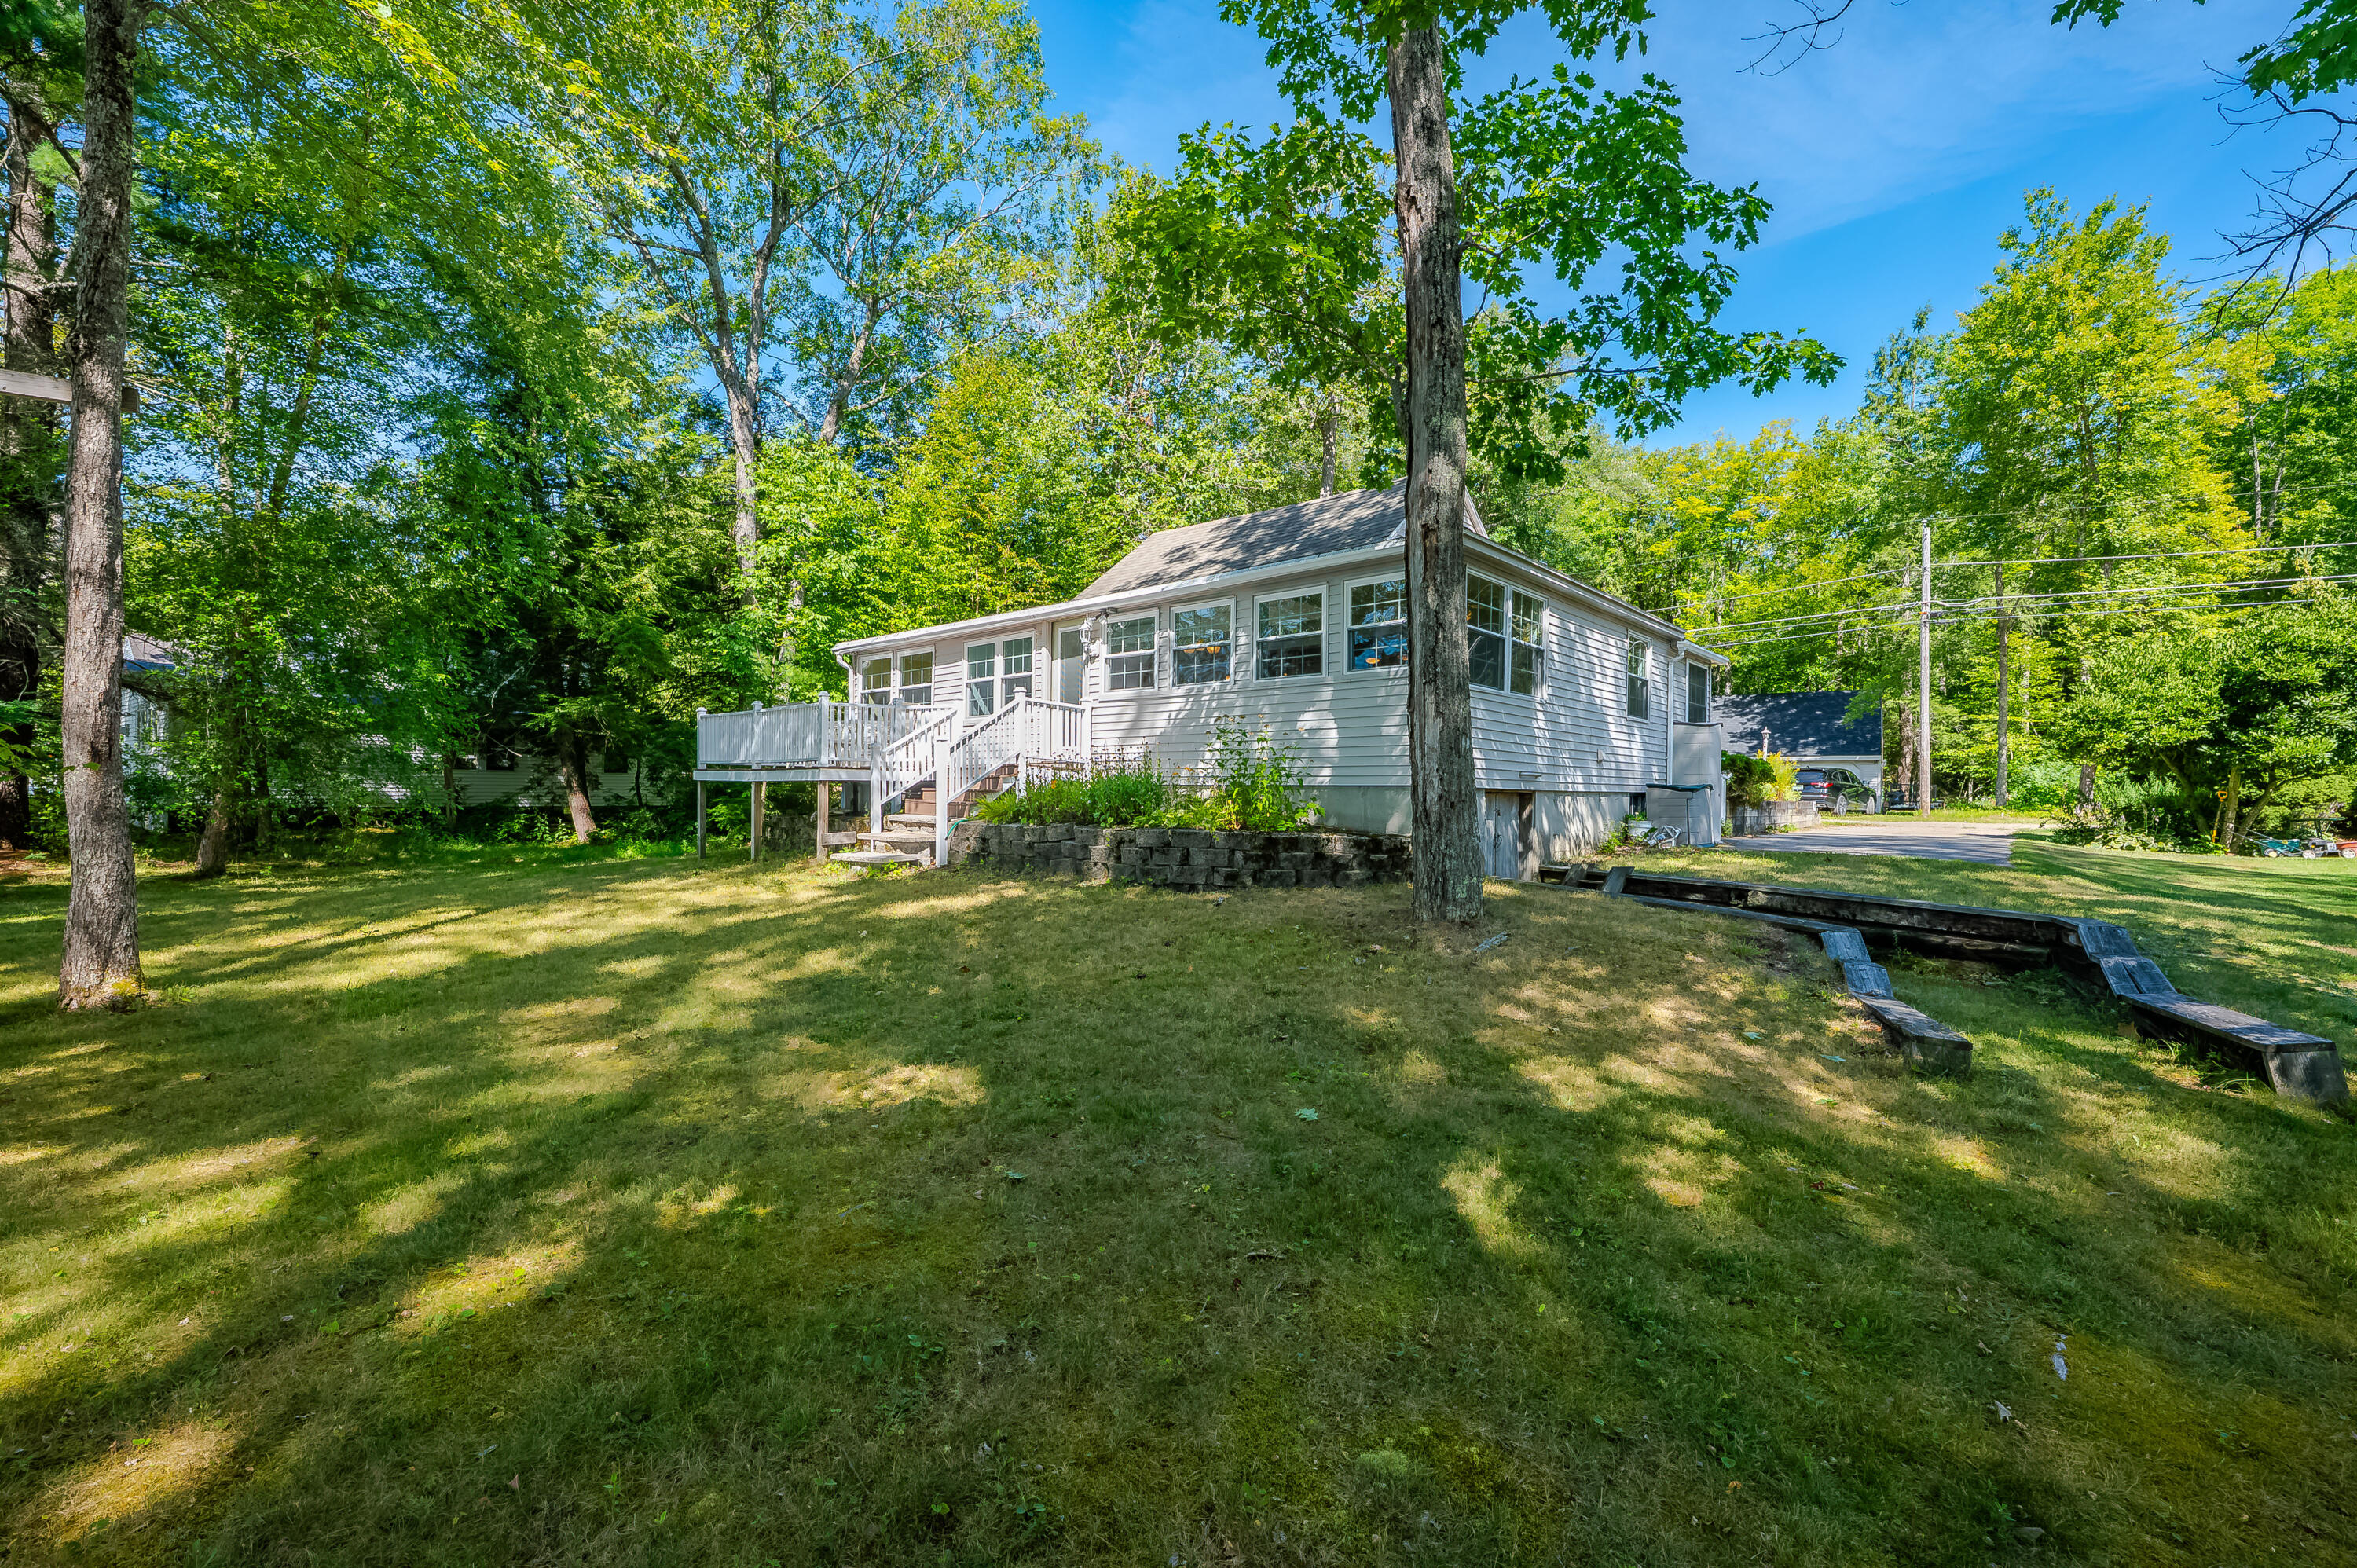
117 Middle Road, Acton, ME 04001
Loon Pond · York County
Key Facts
Description
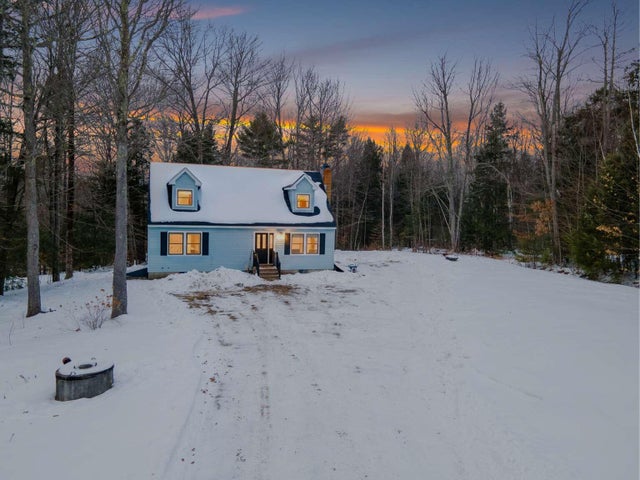
Charming Waterfront Cottage on Loon Pond Fully furnish ready to move in just unpack your suitcases and enjoy. Take in unforgettable sunsets and serene lakefront living with 100 feet of private shoreline on picturesque Loon Pond. Situated on a beautifully landscaped 0.35-acre lot, this inviting 2-bedroom, 1-bath cottage offers the perfect blend of charm and modern convenience for year-round enjoyment. Originally built in 1948 and extensively updated in 2001, the home has been carefully maintained and improved with features including a full concrete basement with sump pump, central air conditioning, central vacuum system, updated kitchen, modern septic, well-point well and pump, vinyl siding, replacement windows, and a newer roof. Tile flooring runs throughout for durability and easy upkeep. In 2024, the main living area was completely refreshed, creating a warm and welcoming interior. An attic with end windows adds flexible space for additional sleeping or storage. Outdoors, the property truly shines. Relax or entertain on the deck or in the expansive yard, complete with a firepit, swings, picnic area, and dedicated grill space--ideal for gatherings and making lasting memories. Enjoy the calming sounds of nature, from calling loons to gentle waves along the shore. For boating and lake lovers, a 56-foot aluminum portable dock system is included, offering easy access to the water. A rare chance to own a peaceful waterfront escape--schedule your visit today!
Property Information
Property Type
Residential
Sub-Type
Single Family Residence
Style
Cottage
Year Built
1948
Living Area
912 sq ft
Lot Size
0.35 acres
Zoning
residential
Days on Market
9
MLS® Listing#
1655676
Property Features
Interior
Appliances
Cooling
Heating
Flooring
Basement
Parking
Laundry
Patio
Lot Features
Construction
Foundation
Roof
Utilities
Sewer
Water Source
Financial Details
HOA
None
Annual Taxes
$2,783
Tax year 2025
Parcel Number
ACTN-000148-000000-000015
Directions
From Rt 16 North take Exit 18 towards Milton Mills, take a right off the Rt 16 and than a Left towards Milton Mills, go past Ira Millers General Store( a must stop)than a Right onto a single lane bridge on Milton Mills rd, past Acton School, Middle on rt
Affordability Calculator
$99,800
Estimated monthly payment
$2,656/mo
Principal $399,200 · Est. interest $556,920 over 30 yrs
Neighborhood Market Statistics
How this home compares to active listings in Acton, ME
- $528,571
- Median Listing Price
- 68
- Median Days on Market
- 1,451
- Median Sq Ft
- $383
- Median Price / Sq Ft
- 37
- Active Listings
- This home’s price is 6% below the area median.
- Its price per sq ft is 43% above the area median.
Market statistics compiled from active EXIT Realty® and MLS listings in Acton, ME.
Location
Map is currently unavailable for this location.
Points of Interest in Acton, ME
Showing the Acton area map.
Commute Calculator
Nearby Homes


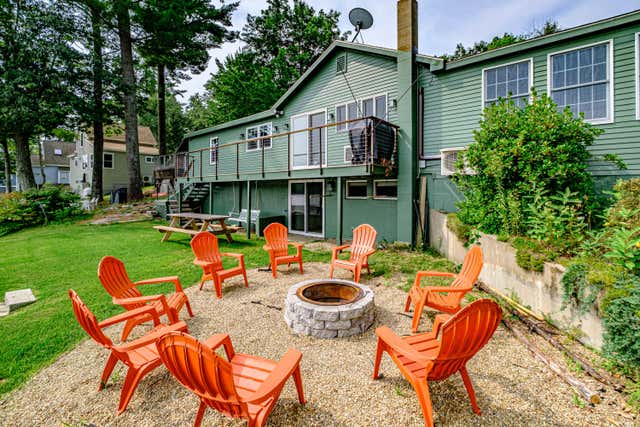

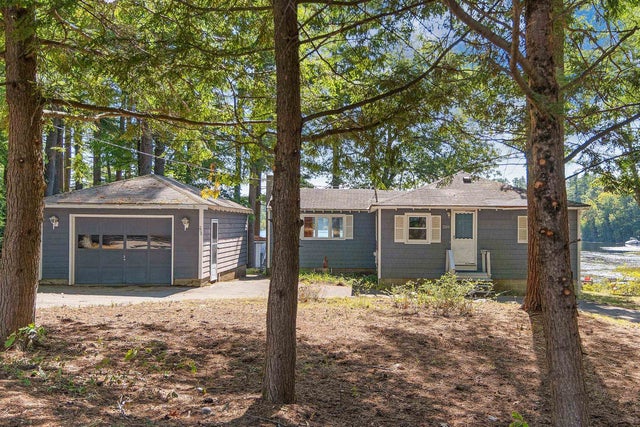

Similar Homes Nearby

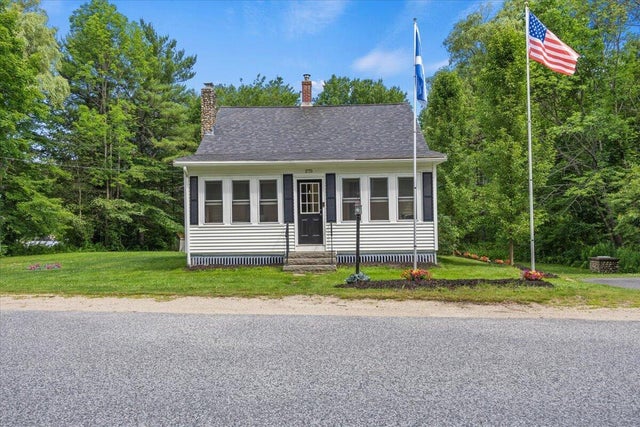

Similar Home Values
Comparable nearby listings and their asking prices.
| Address | Price | Beds | Baths | Sq Ft |
|---|---|---|---|---|
| 196 Loop Road, Acton, ME | $400,000 | 1 | 1 | 624 |
| 275 Sam Page Road, Acton, ME | $424,900 | 3 | 2 | 1,479 |
| 275 Sam Page Road, Acton, ME | $424,900 | 3 | 2 | 1,479 |
| 46 Loop Road, Acton, ME | $439,900 | 2 | 1 | 800 |
| 887 Foxes Ridge Road, Acton, ME | $439,900 | 3 | 1 | 1,460 |
| 177 Hussey Hill Road, Acton, ME | $449,000 | 3 | 2 | 1,697 |


